Skip main navigation
Sold for $675,000
  • $675,000

    815 Perkiomen St #8, Philadelphia, PA 19130

    3beds
    1,984sqft
    Townhouse
    Built in 2021
    511 Square Feet Lot
    $672,600 Zestimate®
    $340/sqft
    $3,252 Estimated rent

    Home value

    $672,600

    $639,000 - $706,000

    $3,252/mo

    Zestimate® history
    Loading
    Loading...

    Owner options

    List your home for rent

    $3,252/mo

    Rent Zestimate®

    Find your next renter with Zillow Rental Manager. Plus, with online applications, you can quickly screen prospective tenants – for free.

    Learn more

    $3,252/mo

    Rent Zestimate®

    Refinance and save

    $4,266/mo

    Est. payment

    Refinancing to a lower rate could help reduce your monthly payments and save thousands over the life of the loan.

    See today's rates

    $4,266/mo

    Est. payment

    Explore your selling options

    Work with a Zillow partner agent

    Leverage their expertise and Zillow's premium Showcase listings to get your home seen by more buyers.

    Get started

    List with your own agent

    Get your home in front of millions of buyers by listing it on Zillow.

    Learn how to do it

    Sell it yourself

    Take full control of how buyers see your home on Zillow by listing For Sale by Owner (FSBO).

    List your home

    What's special

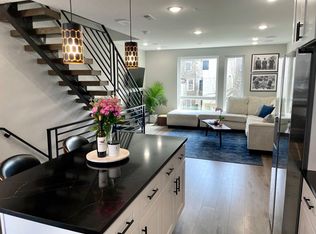
    REMAINING 7 YEARS ON TAX ABATEMENT! Welcome to Unit 8 at Perkiomen Courts, a pinnacle of luxury living in the Francisville/Fairmount neighborhood of Philadelphia. This 3 bedroom, 2.5 bathroom townhome with 1-car garage parking and roof deck, has been meticulously maintained and is ready for its new owner. Your first impression will be one of architectural significance. Drive through the common area to your garage without the concern of finding parking. The full size 1-car garage, features beautiful epoxy floors and a storage closet, and is also heated and cooled for any car enthusiast. Walking into the main entry of the home, you will find a powder room as well as a coat closet. Continuing up to the main level, you find a great sense of openness with an abundant amount of natural light from the large windows. The kitchen was curated for the best of chefs, featuring a counter depth Sub-Zero refrigerator/freezer, Bosch dishwasher, convection microwave, and dual fuel range, quartz countertops including a waterfall edge island, and a separate pantry. There is also a covered balcony off of the kitchen! The open concept leads you into the dining area and living area, framed by a beautiful window that brings in amazing natural light. The impressive open-riser floating staircase was fabricated on-site and leads up to the first bedroom level which holds two bedrooms, a well appointed full hallway bathroom, and the laundry closet. Heading upstairs to the primary suite level, the owners of this home will feel fully satisfied with a king sized bedroom, walk-in closet with built-ins, and beautiful primary bathroom with dual vanities, oversized walk-in standing shower, and linen closet. Outside of the primary entrance, a door leads you to the spiral staircase that takes you up to the green roof with a roof deck which celebrates incredible views of Center City and beautiful sunrises and sunsets. Owner upgrades include custom window treatments, custom built-ins in all closets, updated kitchen appliances, and more! This home also has roughly 7 years remaining on the tax abatement. Take advantage of the walkability and conveniences of this location, steps from amazing restaurants such as Tela’s Market & Kitchen, Fare, Bar Hygge and many others. A short walk to playgrounds, The Art Museum, Fairmount Park, the Schuylkill River, The Met, and public transportation and all major roadways! Schedule an appointment today and do not miss out on this incredible home.

    Zillow last checked:

    Listing updated:

    Listed by:

    John Michael Oleksa 484-888-0058,

    Compass RE,

    Co-Listing Team: Lavinia Smerconish, Co-Listing Agent: Lavinia Smerconish 610-615-5400,

    Compass RE

    Bought with:

    Sarah Dickinson, 2299071

    Compass RE

    Source: Bright MLS,MLS#: PAPH2335728MLS Logo

    Facts & features

    Interior

    Bedrooms & bathrooms
    • Bedrooms: 3
    • Bathrooms: 3
    • Full bathrooms: 2
    • 1/2 bathrooms: 1
    • Main level bathrooms: 1
    Basement
    • Area: 0
    Heating
    • Forced Air, Natural Gas
    Cooling
    • Central Air, Electric
    Appliances
    • Included: Dishwasher, Refrigerator, Washer/Dryer Stacked, Disposal, Self Cleaning Oven, Oven/Range - Gas, Electric Water Heater
    • Laundry: Dryer In Unit, Upper Level, Washer In Unit, Laundry Room
    Features
    • Combination Kitchen/Dining, Open Floorplan, Pantry, Recessed Lighting, Bathroom - Stall Shower, Walk-In Closet(s), Upgraded Countertops, Kitchen Island, Dry Wall
    • Flooring: Tile/Brick, Hardwood, Wood
    • Windows: Energy Efficient
    • Has basement: No
    • Has fireplace: No
    Interior area
    • Total structure area: 1,984
    • Total interior livable area: 1,984 sqft
    • Finished area above ground: 1,984
    • Finished area below ground: 0

    Property

    Parking
    • Total spaces: 1
    • Parking features: Garage Faces Rear, Garage Door Opener, Attached
    • Attached garage spaces: 1
    Accessibility
    • Accessibility features: None
    Features
    • Levels: Four
    • Stories: 4
    • Patio & porch: Roof, Deck
    • Exterior features: Lighting, Sidewalks, Balcony
    • Pool features: None
    • Has view: Yes
    • View description: City
    Lot
    • Size: 511 sqft
    • Dimensions: 16.00 x 32.00
    Details
    • Additional structures: Above Grade, Below Grade
    • Parcel number: 151372016
    • Zoning: CMX2
    • Special conditions: Standard
    • Other equipment: Intercom

    Construction

    Type & style
    • Home type: Townhouse
    • Architectural style: Contemporary,Traditional
    • Property subtype: Townhouse
    Materials
    • Masonry
    • Foundation: Slab
    • Roof: Green Roof
    Condition
    • New construction: No
    • Year built: 2021

    Utilities & green energy

    • Electric: 200+ Amp Service
    • Sewer: Public Sewer
    • Water: Public
    • Utilities for property: Cable Connected, Electricity Available, Natural Gas Available

    Community & neighborhood

    Security
    • Security features: Fire Sprinkler System
    Location
    • Region: Philadelphia
    • Subdivision: Fairmount
    • Municipality: PHILADELPHIA

    HOA & financial

    HOA
    • Has HOA: Yes
    • HOA fee: $100 monthly
    • Services included: Snow Removal, Common Area Maintenance

    Other

    Other facts
    • Listing agreement: Exclusive Agency
    • Listing terms: Cash,Conventional,FHA
    • Ownership: Fee Simple

    Price history

    DateEventPrice
    7/9/2024Sold$675,000-3.4%$340/sqft
    Source: Bright MLS #PAPH2335728 Report a problem
    6/9/2024Contingent$699,000$352/sqft
    Source: Bright MLS #PAPH2335728 Report a problem
    5/28/2024Price change$699,000-12.1%$352/sqft
    Source: Bright MLS #PAPH2335728 Report a problem
    5/4/2024Price change$795,000-4.8%$401/sqft
    Source: Bright MLS #PAPH2335728 Report a problem
    4/22/2024Price change$835,000-1.8%$421/sqft
    Source: Bright MLS #PAPH2335728 Report a problem
    4/5/2024Listed for sale$850,000+36%$428/sqft
    Source: Bright MLS #PAPH2335728 Report a problem
    6/25/2021Sold$624,900+0.8%$315/sqft
    Source: Agent Provided Report a problem
    5/10/2021Pending sale$619,900$312/sqft
    Source: Bright MLS #PAPH1016124 Report a problem

    Public tax history

    Tax history is unavailable.

    Neighborhood: Francisville

    Nearby schools

    GreatSchools rating
    Schools provided by the listing agent
    • District: The School District Of Philadelphia

    Source: Bright MLS. This data may not be complete. We recommend contacting the local school district to confirm school assignments for this home.

    Get a cash offer in 3 minutes
    Find out how much your home could sell for in as little as 3 minutes with a no-obligation cash offer.
    Estimated market value
    $672,600
    Get a cash offer in 3 minutes
    Find out how much your home could sell for in as little as 3 minutes with a no-obligation cash offer.
    Estimated market value
    $672,600