Welcome to this light filled condominium, located on the first floor of the Old Manchester Lofts. This one bedroom, one bath unit offers an open floor plan with hardwood floors, an exposed wood beam ceiling, an original brick wall in the bedroom and a dedicated parking space. The kitchen has stainless steel appliances, new track lighting and bar seating. The heat pump was replaced in 2022 and this unit has been freshly painted top to bottom. Old Manchester Lofts amenities are a rooftop deck with unmatched views of the river and city skyline, an interior common area with internet, and secure entry. This unit would be a great investment opportunity as well. Renters and pets with restrictions allowed.
Sold for $210,000
$210,000
815 Porter St #U113, Richmond, VA 23224
1beds
595sqft
Condominium
Built in 1895
-- sqft lot
$218,100 Zestimate®
$353/sqft
$1,331 Estimated rent
Home value
$218,100
$205,000 - $231,000
$1,331/mo
Zestimate® history
Owner options
List your home for rent
$1,331/mo
Rent Zestimate®
Find your next renter with Zillow Rental Manager. Plus, with online applications, you can quickly screen prospective tenants – for free.
$1,331/mo
Rent Zestimate®
Refinance and save
$1,205/mo
Est. payment
Refinancing to a lower rate could help reduce your monthly payments and save thousands over the life of the loan.
$1,205/mo
Est. payment
Explore your selling options
Work with a Zillow partner agent
Leverage their expertise and Zillow's premium Showcase listings to get your home seen by more buyers.
Get startedList with your own agent
Get your home in front of millions of buyers by listing it on Zillow.
Learn how to do itSell it yourself
Take full control of how buyers see your home on Zillow by listing For Sale by Owner (FSBO).
List your homeWhat's special
Original brick wallHeat pumpOld manchester lofts amenitiesNew track lightingOpen floor planExposed wood beam ceilingRooftop deck
Zillow last checked:
Listing updated:
Listed by:
Jane Vick Gill (804)335-4414,
Long & Foster REALTORS
Bought with:
Kirsten Harmon, 0225255699
KW Metro Center
Source: CVRMLS,MLS#: 2321516 Originating MLS: Central Virginia Regional MLS
Originating MLS: Central Virginia Regional MLSFacts & features
Interior
Bedrooms & bathrooms
- Bedrooms: 1
- Bathrooms: 1
- Full bathrooms: 1
Primary bedroom
- Description: HW, Vaulted Ceilings, Large Closet, Brick wall
- Level: First
- Dimensions: 0 x 0
Other
- Description: Tub & Shower
- Level: First
Kitchen
- Description: HW Floors, Stainless Steel Appliances
- Level: First
- Dimensions: 0 x 0
Laundry
- Description: Washer/Dryer Convey
- Level: First
- Dimensions: 0 x 0
Living room
- Description: HW Floors, Vaulted Ceilings w/ wood beam
- Level: First
- Dimensions: 0 x 0
Heating
- Electric
Cooling
- Electric, Heat Pump
Appliances
- Included: Washer/Dryer Stacked, Dishwasher, Electric Cooking, Electric Water Heater, Freezer, Disposal, Microwave, Oven, Refrigerator
- Laundry: Washer Hookup, Dryer Hookup, Stacked
Features
- Beamed Ceilings, Bedroom on Main Level, Eat-in Kitchen, High Ceilings, Bath in Primary Bedroom, Main Level Primary, Solid Surface Counters
- Flooring: Wood
- Has basement: No
- Attic: None
- Has fireplace: No
Interior area
- Total interior livable area: 595 sqft
- Finished area above ground: 595
Property
Parking
- Total spaces: 1
- Parking features: Assigned, Off Street
- Garage spaces: 1
Accessibility
- Accessibility features: Accessible Full Bath, Accessible Bedroom, Accessible Elevator Installed
Features
- Levels: One
- Stories: 1
- Pool features: None
- Fencing: None
- Has view: Yes
- View description: City
Lot
- Size: 609 Square Feet
Details
- Parcel number: S0000027036
- Zoning description: B-6
Construction
Type & style
- Home type: Condo
- Architectural style: Contemporary
- Property subtype: Condominium
- Attached to another structure: Yes
Materials
- Brick
- Roof: Flat
Condition
- Resale
- New construction: No
- Year built: 1895
Utilities & green energy
- Sewer: Public Sewer
- Water: Public
Community & HOA
Community
- Features: Common Grounds/Area, Clubhouse, Deck/Porch, Elevator, Maintained Community
- Security: Controlled Access, Smoke Detector(s)
- Subdivision: Manchester
HOA
- Has HOA: Yes
- Amenities included: Management
- Services included: Association Management, Common Areas, Hot Water, Insurance, Maintenance Structure, Sewer, Snow Removal, Trash, Water
- HOA fee: $135 monthly
Location
- Region: Richmond
Financial & listing details
- Price per square foot: $353/sqft
- Tax assessed value: $151,000
- Annual tax amount: $1,812
- Date on market: 1/26/2026
- Ownership: Individuals
- Ownership type: Sole Proprietor
Price history
| Date | Event | Price |
|---|---|---|
| 10/3/2023 | Sold | $210,000+10.5%$353/sqft |
Source:  CVRMLS #2321516 Report a problem CVRMLS #2321516 Report a problem | ||
| 9/8/2023 | Pending sale | $190,000$319/sqft |
Source: CVRMLS #2321516 Report a problem | ||
| 9/5/2023 | Listed for sale | $190,000+16.9%$319/sqft |
Source: CVRMLS #2321516 Report a problem | ||
| 11/18/2021 | Sold | $162,500-1.5%$273/sqft |
Source: CVRMLS #2127821 Report a problem | ||
| 10/5/2021 | Pending sale | $164,950$277/sqft |
Source: CVRMLS #2127821 Report a problem | ||
| 9/23/2021 | Price change | $164,950-1.5%$277/sqft |
Source: CVRMLS #2127821 Report a problem | ||
| 9/13/2021 | Listed for sale | $167,500+10.9%$282/sqft |
Source: CVRMLS #2127821 Report a problem | ||
| 3/11/2005 | Sold | $151,000$254/sqft |
Source: Public Record Report a problem | ||
Public tax history
| Year | Property taxes | Tax assessment |
|---|---|---|
| 2025 | $2,148 +11.9% | $179,000 +11.9% |
| 2024 | $1,920 +6% | $160,000 +6% |
| 2023 | $1,812 | $151,000 |
| 2022 | $1,812 +15.3% | $151,000 +15.3% |
| 2021 | $1,572 | $131,000 |
| 2020 | $1,572 +22.4% | $131,000 +22.4% |
| 2019 | $1,284 +8.1% | $107,000 +8.1% |
| 2018 | $1,188 +110.6% | $99,000 |
| 2017 | $564 | $99,000 +1% |
| 2016 | $564 | $98,000 |
| 2015 | $564 | $98,000 -6.7% |
| 2014 | $564 | $105,000 |
| 2013 | -- | $105,000 -10.3% |
| 2012 | -- | $117,000 -10% |
| 2011 | -- | $130,000 |
| 2010 | -- | $130,000 -10.3% |
| 2009 | -- | $145,000 -17.1% |
| 2008 | -- | $175,000 |
| 2007 | -- | $175,000 +12.2% |
| 2006 | -- | $156,000 +23.8% |
| 2005 | -- | $126,000 |
Find assessor info on the county website
Neighborhood: Manchester
Nearby homes
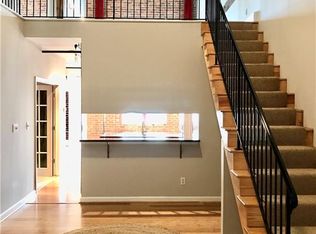
- $437,8003 bd2 ba1.8k sqft815 Porter St #U307, Richmond, VA 23224Off Market
- $251,800-- bd1 ba604 sqft815 Porter St #U213, Richmond, VA 23224Off Market
- $257,5002 bd1 ba1.1k sqft815 Porter St #U115, Richmond, VA 23224Sold

- $352,1001 bd2 ba1.1k sqft815 Porter St #U409, Richmond, VA 23224Off Market
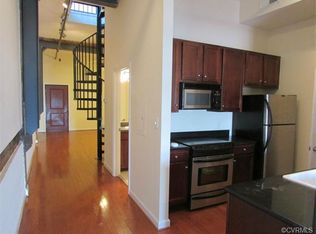
- $278,0001 bd1 ba863 sqft815 Porter St #U221, Richmond, VA 23224Off Market
- $477,5004 bd2 ba1.7k sqft815 Porter St #U315, Richmond, VA 23224Off Market
- $211,0001 bd1 ba608 sqft815 Porter St #U204, Richmond, VA 23224Off Market
- $261,2002 bd1 ba1k sqft815 Porter St APT 106, Richmond, VA 23224Off Market
- $322,4002 bd1 ba995 sqft815 Porter St #U214, Richmond, VA 23224Off Market
Nearby schools
GreatSchools rating
- 1/10Blackwell Elementary SchoolGrades: PK-5Distance: 0.5 mi
- 1/10Binford Middle SchoolGrades: 6-8Distance: 2 mi
- 2/10Armstrong High SchoolGrades: 9-12Distance: 2.9 mi
Schools provided by the listing agent
- Elementary: Blackwell
- Middle: Binford
- High: Armstrong
Source: CVRMLS. This data may not be complete. We recommend contacting the local school district to confirm school assignments for this home.
Get a cash offer in 3 minutes
Find out how much your home could sell for in as little as 3 minutes with a no-obligation cash offer.
Estimated market value
$218,100
Get a cash offer in 3 minutes
Find out how much your home could sell for in as little as 3 minutes with a no-obligation cash offer.
Estimated market value
$218,100
- Virginia
- Richmond City
- Richmond
- 23224
- Manchester
- 815 Porter St Unit U113
Nearby cities
Nearby neighborhoods
Nearby zip codes
Other Richmond Topics
