Skip main navigation
Closed
  • $749,400

    815 Roaring Brook, Highmount, NY 12441

    3beds
    1,400sqft
    Single Family Residence
    Built in 1989
    6.61 Acres Lot
    $749,400 Zestimate®
    $535/sqft
    $2,871 Estimated rent

    Home value

    $749,400

    $637,000 - $892,000

    $2,871/mo

    Zestimate® history
    Loading
    Loading...

    Owner options

    List your home for rent

    $2,871/mo

    Rent Zestimate®

    Find your next renter with Zillow Rental Manager. Plus, with online applications, you can quickly screen prospective tenants – for free.

    Learn more

    $2,871/mo

    Rent Zestimate®

    Refinance and save

    $5,119/mo

    Est. payment

    Refinancing to a lower rate could help reduce your monthly payments and save thousands over the life of the loan.

    See today's rates

    $5,119/mo

    Est. payment

    Explore your selling options

    Work with a Zillow partner agent

    Leverage their expertise and Zillow's premium Showcase listings to get your home seen by more buyers.

    Get started

    List with your own agent

    Get your home in front of millions of buyers by listing it on Zillow.

    Learn how to do it

    Sell it yourself

    Take full control of how buyers see your home on Zillow by listing For Sale by Owner (FSBO).

    List your home

    What's special

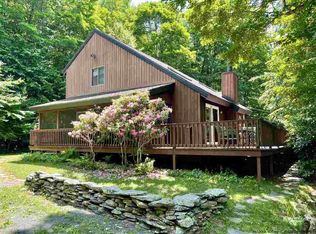
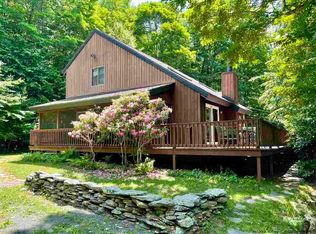
    Welcome to the Catskills getaway home that you have been looking for. Located in a desirable area just 9 minutes from Belleayre Mountain Ski Center; minutes to popular Giant Ledge and Slide Mountain hiking trails, the Esopus Creek for fly fishing and many other Catskills Region amenities, this well maintained, dutifully cared for 3-bedrooms, 2-bathroom contemporary on 6.61 private acres is a hidden gem with the Emory Brook passing by the edge of the back yard gardens. As one enters the open plan great room with gleaming oak floors, sky lights and sliding glass doors to the deck flood the space with light, making this a bright and airy living space. The spacious kitchen is equipped with Whirlpool Gold stainless steel appliances, oak cabinetry, and breakfast bar. In the living/dining area is a fireplace with field stone surround and recently retrofitted woodstove insert. To the left of the great room is a comfortable sized bedroom with an adjacent full bathroom. Off from the second level balcony is the primary bedroom with skylight and the secondary bedroom and bathroom. This home has a carefree, easy flow and is well suited to gatherings with family and friends. Designed for comfortable casual living, this is a sensible, practical, yet appealing home with most of the furnishings and decorations being offered for a separate consideration. The wraparound deck is an inviting and irresistible space from which to enjoy the beauty of the property. Stroll through the woods down to the Emery Brook or lounge by the fire pit as you enjoy the great outdoors.

    This property is not currently displayed as for sale or rent on Zillow. This may be different from what's on other websites or public sources.

    Zillow last checked:

    Listing updated:

    Listed by:

    Leighton Ashley 917-796-3351,

    Coldwell Banker Timberland

    Bought with:

    NON MLS OFFICE

    Anderson Agency

    Source: HVCRMLS,MLS#: 20230711MLS Logo

    Facts & features

    Interior

    Bedrooms & bathrooms
    • Bedrooms: 3
    • Bathrooms: 2
    • Full bathrooms: 2
    Basement
    • Level: Basement
    Dining room
    • Level: First
    • Area: 123.6
    • Dimensions: 12 x 10.3
    Kitchen
    • Level: First
    • Area: 94.8
    • Dimensions: 7.9 x 12
    Living room
    • Level: First
    • Area: 235.72
    • Dimensions: 16.6 x 14.2
    Utility room
    • Level: First
    Heating
    • Baseboard, Ductless, Electric, Kerosene, Other, See Remarks
    Cooling
    • Ceiling Fan(s), Ductless
    Appliances
    • Included: Water Heater, Washer, Refrigerator, Range, Microwave, Electric Water Heater, Dryer
    Features
    • High Speed Internet, Walk-In Closet(s), Other
    • Flooring: Carpet, Ceramic Tile, Hardwood
    • Doors: Sliding Doors
    • Windows: Insulated Windows, Skylight(s)
    • Basement: Crawl Space,Unfinished
    • Has fireplace: Yes
    • Fireplace features: Living Room, Stone, Wood Burning
    Interior area
    • Total structure area: 1,400
    • Total interior livable area: 1,400 sqft

    Property

    Features
    • Patio & porch: Deck
    • Exterior features: Lighting
    • On waterfront: Yes
    • Waterfront features: Other
    Lot
    • Size: 6.61 Acres
    • Dimensions: 287,932 sq ft
    • Features: Garden, Gentle Sloping, Private, Subdivided, Wooded
    Details
    • Additional structures: Shed(s)
    • Zoning: R5
    • Other equipment: Fuel Tank(s)

    Construction

    Type & style
    • Home type: SingleFamily
    • Architectural style: Chalet,Contemporary
    • Property subtype: Single Family Residence
    Materials
    • Frame, Wood Siding
    • Roof: Asphalt,Shingle
    Condition
    • Year built: 1989

    Utilities & green energy

    • Electric: 200+ Amp Service
    • Sewer: Septic Tank
    • Water: Well

    Community & HOA

    Community
    • Security: Carbon Monoxide Detector(s), Smoke Detector(s)
    HOA
    • Has HOA: Yes
    • Services included: Snow Removal, See Remarks
    • HOA fee: $750 monthly
    Location
    • Region: Pine Hill

    Financial & listing details

    • Price per square foot: $535/sqft
    • Tax assessed value: $184,400
    • Annual tax amount: $3,570
    • Date on market: 4/3/2023
    • Road surface type: Gravel

    Price history

    DateEventPrice
    6/28/2023Sold$505,000+1.4%$361/sqft
    Source: HVCRMLS #20230711 Report a problem
    5/11/2023Contingent$498,000$356/sqft
    Source: HVCRMLS #20230711 Report a problem
    4/13/2023Pending sale$498,000$356/sqft
    Source: HVCRMLS #20230711 Report a problem
    4/3/2023Listed for sale$498,000$356/sqft
    Source: HVCRMLS #20230711 Report a problem

    Public tax history

    Tax history is unavailable.

    Neighborhood: 12465

    Nearby schools

    GreatSchools rating