Tucked into a quiet, friendly neighborhood, this cozy 4-bedroom, 2-bathroom split-level home is full of character and everyday comfort. Step inside and you'll immediately feel it. The basement stays cool all summer long, while the fireplace warms the entire home on cold winter nights, giving you the best of every season. Set on a generous 0.20-acre lot, this home offers a spacious backyard perfect for entertaining or quiet evenings outside, plus impressive storage throughout. And for hobbyists, adventurers, or anyone towing a boat, camper, or trailer, dedicated RV parking is a rare find in this neighborhood, giving you the space and convenience most homes simply don't offer. Everything you need is just a 5-minute drive away in Brigham City. Schools, shopping, and dining are all close by, making daily life effortless. This intimate, well-loved home is ready for its next chapter. Come see why this one feels like home the moment you walk in, schedule your showing today!
For sale
$420,000
815 S Kentwood Dr, Brigham City, UT 84302
4beds
1,881sqft
Single Family Residence
Built in 1962
8,712 Square Feet Lot
$415,800 Zestimate®
$223/sqft
$-- HOA
What's special
- 13 hours |
- 44 |
- 7 |
Zillow last checked:
Listing updated:
Listed by:
Grace Laubenthal 319-321-7126,
EXP Realty, LLC
Source: UtahRealEstate.com,MLS#: 2180402
Facts & features
Interior
Bedrooms & bathrooms
- Bedrooms: 4
- Bathrooms: 2
- Full bathrooms: 2
Rooms
- Room types: Updated Kitchen
Primary bedroom
- Level: Basement
Heating
- Forced Air, Central
Cooling
- Central Air
Appliances
- Included: Dryer, Microwave, Refrigerator, Washer, Disposal, Oven, Countertop Range, Gas Range
- Laundry: Electric Dryer Hookup
Features
- Floor Drains
- Flooring: Carpet, Linoleum, Vinyl
- Doors: French Doors
- Windows: Blinds, Double Pane Windows
- Basement: Partial,Basement Entrance
- Number of fireplaces: 1
- Fireplace features: Gas Log
Interior area
- Total structure area: 1,881
- Total interior livable area: 1,881 sqft
- Finished area above ground: 1,254
- Finished area below ground: 627
Video & virtual tour
Property
Parking
- Total spaces: 2
- Parking features: RV Access/Parking
- Attached garage spaces: 2
Features
- Levels: Tri/Multi-Level
- Stories: 3
- Fencing: Full
- Has view: Yes
- View description: Mountain(s)
Lot
- Size: 8,712 Square Feet
- Features: Corner Lot, Curb & Gutter, Secluded, Sprinkler: Auto-Full
- Topography: Terrain
- Residential vegetation: Landscaping: Full, Mature Trees, Vegetable Garden
Details
- Parcel number: 031490059
- Zoning: RES
- Zoning description: Single-Family
Construction
Type & style
- Home type: SingleFamily
- Property subtype: Single Family Residence
Materials
- Brick
- Roof: Asphalt
Condition
- Blt./Standing
- New construction: No
- Year built: 1962
- Major remodel year: 1962
Utilities & green energy
- Water: Culinary
- Utilities for property: Natural Gas Connected, Electricity Connected, Sewer Connected, Water Connected
Community & HOA
Community
- Features: Sidewalks
- Security: Fire Alarm
- Subdivision: Lindsay Park
HOA
- Has HOA: No
Location
- Region: Brigham City
Financial & listing details
- Price per square foot: $223/sqft
- Annual tax amount: $2,075
- Date on market: 8/21/2026
- Listing terms: Cash,Conventional,FHA,VA Loan
- Inclusions: Dryer, Microwave, Range, Refrigerator, Washer
- Acres allowed for irrigation: 0
- Electric utility on property: Yes
Estimated market value
$415,800
$395,000 - $437,000
$2,121/mo
Price history
| Date | Event | Price |
|---|---|---|
| 8/21/2026 | Listed for sale | $420,000$223/sqft |
Source:  UtahRealEstate.com #2180402 Report a problem UtahRealEstate.com #2180402 Report a problem | ||
Public tax history
Tax history is unavailable.
Monthly payment
Est. payment
Payment breakdown
Explore the cost of this home by adjusting the details. Changes won't be saved.Climate risks
Neighborhood: 84302
Nearby schools
GreatSchools rating
- 6/10Lake View SchoolGrades: K-5Distance: 0.2 mi
- 7/10Adele C. Young Intermediate SchoolGrades: 6-7Distance: 0.3 mi
- 6/10Box Elder High SchoolGrades: 10-12Distance: 0.7 mi
Schools provided by the listing agent
- Elementary: Lake View
- Middle: Adele C. Young
- High: Box Elder
- District: Box Elder
Source: UtahRealEstate.com. This data may not be complete. We recommend contacting the local school district to confirm school assignments for this home.
- $408,3004 bd2 ba1.8k sqft815 Kentwood Dr, Brigham City, UT 84302Off Market
- $391,7003 bd2 ba1.1k sqft823 Kentwood Dr, Brigham City, UT 84302Off Market
- $396,100-- bd-- ba1.4k sqft341 Camaren Dr, Brigham City, UT 84302Off Market
- $401,1003 bd2 ba1.2k sqft824 S 300 W, Brigham City, UT 84302Off Market
- $440,500-- bd-- ba1.5k sqft391 Camaren Dr, Brigham City, UT 84302Off Market
- $382,7003 bd2 ba1.2k sqft831 Kentwood Dr, Brigham City, UT 84302Off Market
- $377,1003 bd2 ba1.2k sqft362 Camaren Dr, Brigham City, UT 84302Off Market
- $327,800-- bd-- ba1.1k sqft826 Kentwood Dr, Brigham City, UT 84302Off Market
A local agent can set up tours, give advice and negotiate with sellers.
Similar homes
- $419,0004 bd2 ba2.2k sqft476 S 500 W, Brigham City, UT 84302For Sale
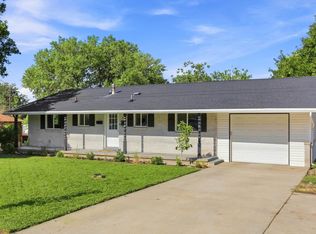
 MLS ID #2179276, Katelyn Brandley, Powerhouse Real Estate. UtahRealEstate.com
 - $440,0004 bd2 ba2.6k sqft471 S 800 W, Brigham City, UT 84302For Sale
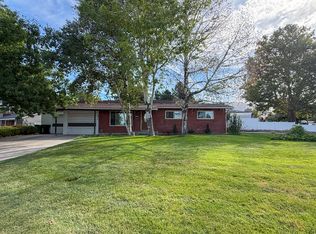 MLS ID #2175853, Andy Berchtold, Besst Realty Group LLC (Brigham City). UtahRealEstate.com
 - $419,9004 bd2 ba1.8k sqft964 Wildwood Dr, Brigham City, UT 84302For Sale
 MLS ID #2155670, Annisha Kartchner, All American Real Estate, LLC. UtahRealEstate.com
 - $410,0004 bd2 ba2.2k sqft504 S 400 W, Brigham City, UT 84302For Sale
 MLS ID #2158084, Ceara Jaggi, Fathom Realty (Northern Utah). UtahRealEstate.com
 - $429,8005 bd2 ba2.2k sqft715 W 500 S, Brigham City, UT 84302For SaleMLS ID #2174168, Matt Kartchner, All American Real Estate, LLC. UtahRealEstate.com
- $430,0004 bd2 ba2.4k sqft549 S 200 E, Brigham City, UT 84302For SaleMLS ID #2173131, Michael R. Cottle, Century 21 Everest (Centerville). UtahRealEstate.com
- $338,0004 bd2 ba1.3k sqft486 S 200 E, Brigham City, UT 84302For SaleMLS ID #2180095, Doris M Parke, Equity Real Estate (Select). UtahRealEstate.com
- $365,0005 bd2 ba1.9k sqft1076 Shannon Cir, Brigham City, UT 84302For SaleMLS ID #2166416, Mesha Vieyra, American Realty Solutions LLC. UtahRealEstate.com
- $415,0003 bd2 ba2.4k sqft927 S 500 E, Brigham City, UT 84302For SaleMLS ID #2167542, CINDY CUMMINGS, Engel & Volkers Logan, LLC. UtahRealEstate.com
- $359,0003 bd3 ba1.8k sqft750 S 400 E APT 46, Brigham City, UT 84302For SaleMLS ID #2180018, Johnnie J. Rosser, Equity Real Estate (Bear River). UtahRealEstate.com
- $445,0005 bd3 ba2.4k sqft801 S 425 E, Brigham City, UT 84302For SaleMLS ID #2171348, Ashley Madrigal, RE/MAX Community- Valley. UtahRealEstate.com
- $350,0003 bd2 ba1.1k sqft317 Greenwood Dr, Brigham City, UT 84302For SaleMLS ID #2173442, Chalese Buelo, Besst Realty Group LLC. UtahRealEstate.com
- from $441,9903 bd3 ba1.8k sqftCoral Plan, Seasons at Beeton Path, Brigham City, UT 84302New ConstructionRichmond Homes
- $478,3684 bd3 ba1.9k sqft1041 W 450 S, Brigham City, UT 84302New ConstructionRichmond Homes
- from $444,9006 bd3 ba2.5k sqftMilton Plan, Build on Your Lot - Box Elder | OLO Builders, Brigham City, UT 84302New ConstructionOLO Builders
- $334,9003 bd2 ba1.5k sqft324 W 300 S, Brigham City, UT 84302For SaleMLS ID #2178373, Bryce Anderson, Intermountain Properties. UtahRealEstate.com
- from $430,2254 bd3 ba2.2k sqftFoxhill Plan, Build on Your Lot - Box Elder | OLO Builders, Brigham City, UT 84302New ConstructionOLO Builders
- from $412,7501 bd2 ba2.5k sqftOakfield Plan, Build on Your Lot - Box Elder | OLO Builders, Brigham City, UT 84302New ConstructionOLO Builders
- $334,4903 bd2 ba1.1k sqft462 S 300 W, Brigham City, UT 84302For SaleMLS ID #2169575, Max Fletcher, Equity Real Estate (Bear River). UtahRealEstate.com
- $510,0004 bd4 ba2.3k sqft526 W 200 S, Brigham City, UT 84302For SaleMLS ID #2177418, Andy Berchtold, Besst Realty Group LLC (Brigham City). UtahRealEstate.com
