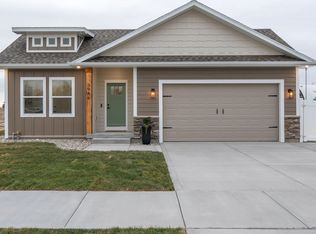
This beautifully maintained home with a fully finished basement has it all! Featuring five bedrooms, three bathrooms, two family rooms, and an office/flex space, there's plenty of room for everyone. The main-level family room offers vaulted ceilings and abundant windows that fill the home with natural light, while the oversized basement family room includes a cozy fireplace perfect for relaxing. The spacious primary bedroom provides a comfortable retreat. Thoughtfully updated throughout, the home features fresh interior paint, new countertops, sinks, and faucets in the kitchen and all three bathrooms, a new range and microwave, new carpet, new tile on the main level, and all-new light fixtures. The furnace and A/C were replaced in 2020, and ample storage can be found throughout the home. One of the standout features is the backyard location backing directly to Eagle Mountain Golf Course, providing beautiful views and added privacy with no rear neighbors. Enjoy low-maintenance living with an HOA that covers all landscaping, including sprinkler maintenance and snow removal all the way to the front porch, allowing you to spend more time enjoying your home and less time maintaining it.
For sale
Price cut: $5K (9/1)
$440,000
801 S 425 E, Brigham City, UT 84302
5beds
2,484sqft
Single Family Residence
Built in 2001
3,920 Square Feet Lot
$437,600 Zestimate®
$177/sqft
$186/mo HOA
What's special
Fresh interior paintNew carpetBeautiful viewsAll-new light fixturesNew range and microwaveCozy fireplaceThree bathrooms
- 57 days
- 475
- 37
Zillow last checked:
Listing updated:
Listed by:
Ashley Madrigal 801-710-3637,
RE/MAX Community- Valley,
Daniel Maldonado 385-333-9815,
RE/MAX Community- Valley
Source: UtahRealEstate.com,MLS#: 2171348
Facts & features
Interior
Bedrooms & bathrooms
- Bedrooms: 5
- Bathrooms: 3
- Full bathrooms: 2
- 3/4 bathrooms: 1
- Main level bedrooms: 3
Rooms
- Room types: Updated Kitchen
Primary bedroom
- Level: First
Heating
- Forced Air, Central
Cooling
- Central Air
Appliances
- Included: Microwave, Refrigerator, Disposal, Free-Standing Range
Features
- Vaulted Ceiling(s), Granite Counters
- Flooring: Carpet, Laminate, Tile
- Windows: Blinds, Window Coverings
- Basement: Full
- Number of fireplaces: 1
Interior area
- Total structure area: 2,484
- Total interior livable area: 2,484 sqft
- Finished area above ground: 1,216
- Finished area below ground: 1,268
Property
Parking
- Total spaces: 2
- Parking features: Garage - Attached
- Attached garage spaces: 2
Features
- Stories: 2
- Patio & porch: Porch, Patio, Open Porch, Open Patio
- Exterior features: Entry (Foyer)
- Fencing: Partial
- Has view: Yes
- View description: Mountain(s)
Lot
- Size: 3,920 Square Feet
- Features: Sprinkler: Auto-Full, Near Golf Course, Private
- Topography: Terrain
- Residential vegetation: Landscaping: Full
Details
- Parcel number: 032290015
- Zoning: RES
- Zoning description: Single-Family
Construction
Type & style
- Home type: SingleFamily
- Architectural style: Rambler/Ranch
- Property subtype: Single Family Residence
Materials
- Roof: Asphalt
Condition
- Blt./Standing
- New construction: No
- Year built: 2001
Utilities & green energy
- Water: Culinary
- Utilities for property: Natural Gas Connected, Electricity Connected, Sewer Connected, Water Connected
Community & HOA
Community
- Features: Sidewalks
- Security: Video Door Bell(s)
- Subdivision: Lot 7 Eagle Crest To
HOA
- Has HOA: Yes
- Amenities included: Snow Removal
- HOA fee: $186 monthly
- HOA name: Utah Management
- HOA phone: 801-605-3000
Location
- Region: Brigham City
Financial & listing details
- Price per square foot: $177/sqft
- Tax assessed value: $403,276
- Annual tax amount: $2,345
- Date on market: 7/11/2026
- Listing terms: Cash,Conventional,FHA,VA Loan
- Inclusions: Microwave, Range, Refrigerator, Window Coverings, Video Door Bell(s)
- Acres allowed for irrigation: 0
- Electric utility on property: Yes
- Road surface type: Paved
Estimated market value
$437,600
$416,000 - $459,000
$2,314/mo
Price history
| Date | Event | Price |
|---|---|---|
| 9/1/2026 | Price change | $440,000-1.1%$177/sqft |
Source:  UtahRealEstate.com #2171348 Report a problem UtahRealEstate.com #2171348 Report a problem | ||
| 7/11/2026 | Listed for sale | $445,000-1.1%$179/sqft |
Source: UtahRealEstate.com #2171348 Report a problem | ||
| 6/11/2026 | Listing removed | $450,000$181/sqft |
Source: UtahRealEstate.com #2132112 Report a problem | ||
| 5/19/2026 | Price change | $450,000-0.9%$181/sqft |
Source: UtahRealEstate.com #2132112 Report a problem | ||
| 4/17/2026 | Price change | $454,000-1.1%$183/sqft |
Source: UtahRealEstate.com #2132112 Report a problem | ||
| 1/21/2026 | Listed for sale | $459,000+1047.5%$185/sqft |
Source: UtahRealEstate.com #2132112 Report a problem | ||
| 6/21/2018 | Listing removed | $40,000$16/sqft |
Source: ERA Skyline Real Estate #1491093 Report a problem | ||
| 5/24/2018 | Pending sale | $40,000$16/sqft |
Source: ERA Skyline Real Estate #1491093 Report a problem | ||
| 11/9/2017 | Listed for sale | $40,000-76.3%$16/sqft |
Source: ERA Skyline Real Estate #1491093 Report a problem | ||
| 11/13/2013 | Sold | -- |
Source: Agent Provided Report a problem | ||
| 7/11/2013 | Listed for sale | $169,000$68/sqft |
Source: John W. Hansen & Associates Real Estate #1171653 Report a problem | ||
Public tax history
| Year | Property taxes | Tax assessment |
|---|---|---|
| 2025 | $2,345 +13.8% | $221,802 +1.7% |
| 2024 | $2,060 -3.6% | $218,167 -5.9% |
| 2023 | $2,138 -2.2% | $231,823 +5.2% |
| 2022 | $2,186 +37.9% | $220,321 +51.4% |
| 2021 | $1,585 +1.9% | $145,494 +4.7% |
| 2020 | $1,556 +7.3% | $139,008 +10.9% |
| 2019 | $1,450 +11.6% | $125,373 +12.2% |
| 2018 | $1,299 +2.8% | $111,692 -40.6% |
| 2017 | $1,264 -3.9% | $188,098 +90% |
| 2016 | $1,316 | $98,999 +8.9% |
| 2015 | -- | $90,899 +4.4% |
| 2014 | $1,201 | $87,042 |
| 2013 | $1,201 | $87,042 -6% |
| 2011 | -- | $92,598 -45% |
| 2010 | $1,241 -0.7% | $168,360 +0.4% |
| 2009 | $1,250 +5.6% | $167,640 |
| 2008 | $1,183 +21.6% | $167,640 +100% |
| 2007 | $973 | $83,820 |
Find assessor info on the county website
Monthly payment
Est. payment
Payment breakdown
Explore the cost of this home by adjusting the details. Changes won't be saved.Climate risks
Neighborhood: 84302
Nearby schools
Schools provided by the listing agent
- Middle: Adele C. Young
- High: Box Elder
- District: Box Elder
Source: UtahRealEstate.com. This data may not be complete. We recommend contacting the local school district to confirm school assignments for this home.
Similar homes
- $410,0003 bd2 ba2.4k sqft927 S 500 E, Brigham City, UT 84302For Sale

 MLS ID #2167542, CINDY CUMMINGS, Engel & Volkers Logan, LLC. UtahRealEstate.com
 - $510,0004 bd3 ba3.1k sqft1058 W 540 S, Brigham City, UT 84302For Sale
 MLS ID #2169862, Joseph Gordon, Gordon Real Estate Group LLC.. UtahRealEstate.com
 - from $467,9006 bd4 ba2.8k sqftWinfield Plan, Build on Your Lot - Box Elder | OLO Builders, Brigham City, UT 84302New Construction
 OLO Builders
 - from $419,7503 bd3 ba2.8k sqftWinfield Plan, Build on Your Lot - Box Elder | OLO Builders, Brigham City, UT 84302New ConstructionOLO Builders
- $429,9003 bd3 ba1.5k sqft1186 W 500 S, Brigham City, UT 84302For SaleMLS ID #2177203, Kaelee Miller, KW Success Keller Williams Realty. UtahRealEstate.com
- $499,0004 bd3 ba2.6k sqft1131 W 400 South St, Brigham City, UT 84302For SaleMLS ID #2148380, E. Michelle Rettenberger, ERA Brokers Consolidated (Ogden). UtahRealEstate.com
- $427,4003 bd3 ba1.8k sqft2791 S Orchard Hill Ln, Brigham City, UT 84302For SaleMLS ID #2167453, Jerold Ivie, RE/MAX Associates. UtahRealEstate.com
- $495,0005 bd2 ba2.3k sqft333 E 3100 N, North Ogden, UT 84414For SaleMLS ID #2182590, JEREMY CRIVELLO, Iconic: Realty Network, LLP. UtahRealEstate.com
- $324,9002 bd3 ba1.4k sqft1117 W 600 S, Brigham City, UT 84302For SaleMLS ID #2148276, Traci Nussbaum, Equity Real Estate (Select). UtahRealEstate.com
- $485,0004 bd3 ba2.1k sqft1035 W 2470 S, Nibley, UT 84321For SaleMLS ID #2174679, Kristine S. Fronk, Abode & Co. Real Estate LLC. UtahRealEstate.com
