OPEN HOUSE SATURDAY 6/27 from 11 to 2:00 ** Ask about a 4.5% FHA Assumable Interest Rate **Experience almost-new living in this rare four-bedroom home with an open, airy floor plan. The kitchen shines with a large island-perfect for entertaining-while the great room invites gatherings of any size. Ready for you to move in-schedule a private tour today!
For sale
Price cut: $16K (8/17)
$499,000
1131 W 400 South St, Brigham City, UT 84302
4beds
2,672sqft
Single Family Residence
Built in 2024
6,098 Square Feet Lot
$498,200 Zestimate®
$187/sqft
$-- HOA
What's special
Open airy floor planRare four-bedroom home
- 137 days |
- 173 |
- 13 |
Zillow last checked:
Listing updated:
Listed by:
E. Michelle Rettenberger 801-710-3956,
ERA Brokers Consolidated (Ogden)
Source: UtahRealEstate.com,MLS#: 2148380
Facts & features
Interior
Bedrooms & bathrooms
- Bedrooms: 4
- Bathrooms: 3
- Full bathrooms: 2
- 1/2 bathrooms: 1
- Partial bathrooms: 1
- Main level bedrooms: 1
Rooms
- Room types: Den/Office
Primary bedroom
- Level: Second
Heating
- Forced Air, >= 95% efficiency
Cooling
- Central Air, Seer 16 or higher
Appliances
- Included: Refrigerator, Disposal, Free-Standing Range
- Laundry: Electric Dryer Hookup
Features
- Walk-In Closet(s)
- Flooring: Carpet
- Doors: Sliding Doors
- Windows: None, Double Pane Windows
- Basement: None
- Has fireplace: No
Interior area
- Total structure area: 2,672
- Total interior livable area: 2,672 sqft
- Finished area above ground: 2,672
Property
Parking
- Total spaces: 2
- Parking features: Garage - Attached
- Attached garage spaces: 2
Features
- Levels: Two
- Stories: 2
- Exterior features: Lighting
Lot
- Size: 6,098 Square Feet
- Features: Curb & Gutter, Sprinkler: Auto-Part
- Residential vegetation: Landscaping: Part
Details
- Parcel number: 032650009
- Zoning description: Single-Family
Construction
Type & style
- Home type: SingleFamily
- Property subtype: Single Family Residence
Materials
- Stone, Stucco, Cement Siding
- Roof: Asphalt
Condition
- Blt./Standing
- New construction: No
- Year built: 2024
Details
- Warranty included: Yes
Utilities & green energy
- Sewer: Public Sewer, Sewer: Public
- Water: Culinary
- Utilities for property: Natural Gas Connected, Electricity Connected, Sewer Connected, Water Connected
Green energy
- Green verification: Home Energy Score
Community & HOA
Community
- Features: Sidewalks
- Subdivision: Beeton Path
HOA
- Has HOA: No
Location
- Region: Brigham City
Financial & listing details
- Price per square foot: $187/sqft
- Annual tax amount: $2,737
- Date on market: 4/2/2026
- Listing terms: Cash,Conventional,FHA,VA Loan,USDA Loan
- Inclusions: Refrigerator
- Exclusions: Dryer, Washer
- Acres allowed for irrigation: 0
- Electric utility on property: Yes
- Road surface type: Paved
Estimated market value
$498,200
$473,000 - $523,000
$2,690/mo
Price history
| Date | Event | Price |
|---|---|---|
| 8/17/2026 | Price change | $499,000-3.1%$187/sqft |
Source:  UtahRealEstate.com #2148380 Report a problem UtahRealEstate.com #2148380 Report a problem | ||
| 6/12/2026 | Price change | $515,000-1%$193/sqft |
Source: UtahRealEstate.com #2148380 Report a problem | ||
| 5/11/2026 | Price change | $519,999-1.7%$195/sqft |
Source: UtahRealEstate.com #2148380 Report a problem | ||
| 4/16/2026 | Price change | $529,000-1.9%$198/sqft |
Source: UtahRealEstate.com #2148380 Report a problem | ||
| 4/6/2026 | Listed for sale | $539,000+9.1%$202/sqft |
Source: UtahRealEstate.com #2148380 Report a problem | ||
| 11/25/2024 | Listing removed | $493,990$185/sqft |
Source: Richmond Homes Report a problem | ||
| 11/23/2024 | Price change | $493,990-0.2%$185/sqft |
Source: Richmond Homes Report a problem | ||
| 11/2/2024 | Price change | $494,990-2.9%$185/sqft |
Source: Richmond Homes Report a problem | ||
| 10/31/2024 | Price change | $509,990-0.1%$191/sqft |
Source: Richmond Homes Report a problem | ||
| 10/30/2024 | Listed for sale | $510,255+4.1%$191/sqft |
Source: Richmond Homes Report a problem | ||
| 9/6/2024 | Listing removed | $489,990$183/sqft |
Source: Richmond Homes Report a problem | ||
| 8/29/2024 | Price change | $489,990-2%$183/sqft |
Source: Richmond Homes Report a problem | ||
| 7/13/2024 | Listed for sale | $499,990$187/sqft |
Source: Richmond Homes Report a problem | ||
Public tax history
Tax history is unavailable.
Monthly payment
Est. payment
Payment breakdown
Explore the cost of this home by adjusting the details. Changes won't be saved.Climate risks
Neighborhood: 84302
Nearby schools
GreatSchools rating
- 6/10Lake View SchoolGrades: K-5Distance: 1.3 mi
- 7/10Adele C. Young Intermediate SchoolGrades: 6-7Distance: 0.9 mi
- 6/10Box Elder High SchoolGrades: 10-12Distance: 0.8 mi
Schools provided by the listing agent
- Elementary: Lake View
- Middle: Adele C. Young
- High: Box Elder
- District: Box Elder
Source: UtahRealEstate.com. This data may not be complete. We recommend contacting the local school district to confirm school assignments for this home.
- $--3 bd3 ba1.8k sqft1126 N 450 W, Brigham City, UT 84302Off Market
- $476,9004 bd3 ba1.9k sqft1113 W 400 S, Brigham City, UT 84302Off Market
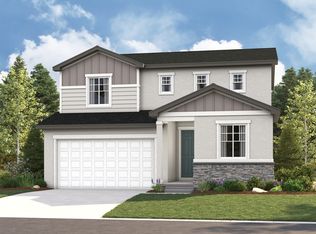
- $--3 bd3 ba2.1k sqft1122 W 450 S, Brigham City, UT 84302Off Market
- $465,2004 bd3 ba1.8k sqft1109 W 400 S, Brigham City, UT 84302Off Market
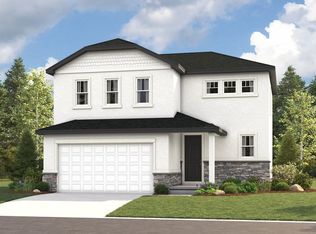
- $463,2004 bd3 ba1.8k sqft1114 W 450 S, Brigham City, UT 84302Off Market
- $496,5004 bd3 ba2.1k sqft1103 W 400 S, Brigham City, UT 84302Off Market
- $496,6004 bd3 ba2.1k sqft1110 W 450 S, Brigham City, UT 84302Off Market
- $480,1004 bd2 ba1.9k sqft1118 N 450th St W, Brigham City, UT 84302Off Market
A local agent can set up tours, give advice and negotiate with sellers.
Similar homes
- $525,0004 bd3 ba3.1k sqft1058 W 540 S, Brigham City, UT 84302For Sale

 MLS ID #2169862, Joseph Gordon, Gordon Real Estate Group LLC.. UtahRealEstate.com
 - from $507,7253 bd3 ba3k sqftWilson Plan, Spring Creek, Brigham City, UT 84302New Construction
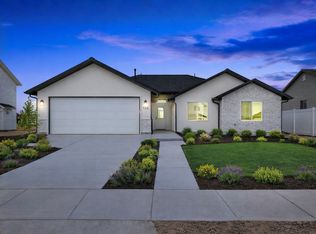 Timber Brook Homes
 - from $509,2254 bd3 ba2k sqftSage Plan, Spring Creek, Brigham City, UT 84302New Construction
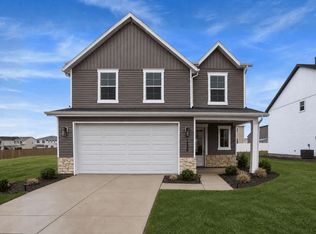 Timber Brook Homes
 - $444,9003 bd3 ba1.5k sqft1186 W 500 S, Brigham City, UT 84302For Sale
 MLS ID #2177203, Kaelee Miller, KW Success Keller Williams Realty. UtahRealEstate.com
 - from $545,2254 bd3 ba2.4k sqftAshland Plan, Spring Creek | OLO Builders, Brigham City, UT 84302New ConstructionNew Home Info
- $445,0005 bd3 ba2.4k sqft801 S 425 E, Brigham City, UT 84302For SaleMLS ID #2171348, Ashley Madrigal, RE/MAX Community- Valley. UtahRealEstate.com
- $424,9003 bd3 ba1.5k sqft1174 W 500 S, Brigham City, UT 84302For SaleMLS ID #2158227, Braxton Bennett, Equity Real Estate (Bear River). UtahRealEstate.com
- from $515,7254 bd3 ba3.8k sqftAshland Plan, Build on Your Lot - Box Elder | OLO Builders, Brigham City, UT 84302New ConstructionOLO Builders
- from $518,7253 bd3 ba3k sqftWilson Plan, Cardamine, Brigham City, UT 84302New ConstructionTimber Brook Homes
- from $440,2254 bd3 ba2.4k sqftAshland Plan, Build on Your Lot - Box Elder | OLO Builders, Brigham City, UT 84302New ConstructionOLO Builders
- from $520,2254 bd3 ba2k sqftSage Plan, Cardamine, Brigham City, UT 84302New ConstructionTimber Brook Homes
- $415,0003 bd2 ba2.4k sqft927 S 500 E, Brigham City, UT 84302For SaleMLS ID #2167542, CINDY CUMMINGS, Engel & Volkers Logan, LLC. UtahRealEstate.com
- $579,9004 bd3 ba3.7k sqft1568 S 125 W, Perry, UT 84302For SaleMLS ID #2154340, Aaron A. Mueller, Utah Executive Real Estate LC. UtahRealEstate.com
- from $564,9257 bd4 ba3.8k sqftAshland Plan, Build on Your Lot - Box Elder | OLO Builders, Brigham City, UT 84302New ConstructionOLO Builders
- $609,9004 bd3 ba2.4k sqft531 E 600 S, Hyrum, UT 84319For SaleMLS ID #2180285, Samuel J. Madsen, Equity Real Estate (Advantage). UtahRealEstate.com
- $324,9002 bd3 ba1.4k sqft1117 W 600 S, Brigham City, UT 84302For SaleMLS ID #2148276, Traci Nussbaum, Equity Real Estate (Select). UtahRealEstate.com
- $699,0006 bd4 ba3.3k sqft1422 W 3225 S, Perry, UT 84302For SaleMLS ID #2163605, Kevin Hall, Equity Real Estate. UtahRealEstate.com
- $455,0003 bd3 ba1.9k sqft2811 S Orchard Hill Ln, Perry, UT 84302For SaleMLS ID #2160854, Annette Ure, Coldwell Banker Realty (South Ogden). UtahRealEstate.com
- $427,4003 bd3 ba1.8k sqft2791 S Orchard Hill Ln, Brigham City, UT 84302For SaleMLS ID #2167453, Jerold Ivie, RE/MAX Associates. UtahRealEstate.com
- $525,0004 bd4 ba2.9k sqft1690 S Prevedel Dr, Ogden, UT 84401For SaleMLS ID #2176375, Jennifer Hortin, EXIT Realty Advantage. UtahRealEstate.com
