Better than new! Welcome to this beautifully maintained West Haven home. The spacious and welcoming floor plan features a large entryway and comfortable living spaces. The kitchen features quartz countertops, abundant cabinetry, stainless steel appliances, a gas range, and a large walk in pantry, and opens to the dining area and living room. The main level also includes a convenient mud room and half bathroom. Upstairs you'll love the spacious primary suite featuring a private bathroom and large walk in closet, plus a spacious loft with beautiful natural light that makes the perfect second family room or flex space. Two additional bedrooms, a full bathroom, and conveniently located laundry complete the upper level. The finished basement offers a family room, currently set up as a home gym, along with an additional bedroom and full bathroom. You'll also appreciate the abundant storage throughout. Outside, you'll love the private, fully fenced, low maintenance yard with a large patio and 2 car garage. Conveniently located near parks, trails, shopping, dining, schools, and commuter routes including Midland Drive and I 15. Move in ready and waiting for you to enjoy!
For sale
$535,000
1690 S Prevedel Dr, Ogden, UT 84401
4beds
2,931sqft
:
Get pre-qualified$3,195/mo
Single Family Residence
Built in 2022
4,356 Square Feet Lot
$-- Zestimate®
$183/sqft
$24/mo HOA
What's special
Large patioConvenient mud roomAbundant storage throughoutLarge entrywayLarge walk in pantryKitchen features quartz countertopsAbundant cabinetry
- 3 hours |
- 80 |
- 8 |
Zillow last checked:
Listing updated:
Listed by:
Jennifer Hortin 801-941-7251,
EXIT Realty Advantage
Source: UtahRealEstate.com,MLS#: 2176375
Facts & features
Interior
Bedrooms & bathrooms
- Bedrooms: 4
- Bathrooms: 4
- Full bathrooms: 3
- 1/2 bathrooms: 1
- Partial bathrooms: 1
Rooms
- Room types: Master Bathroom
Primary bedroom
- Level: Second
Heating
- Forced Air, Central
Cooling
- Central Air, Ceiling Fan(s)
Appliances
- Included: Gas Range, Free-Standing Range
- Laundry: Electric Dryer Hookup
Features
- Smart Thermostat
- Flooring: Carpet, Tile
- Windows: Plantation Shutters, Window Coverings
- Basement: Full
- Number of fireplaces: 1
Interior area
- Total structure area: 2,931
- Total interior livable area: 2,931 sqft
- Finished area above ground: 2,037
- Finished area below ground: 804
Property
Parking
- Total spaces: 2
- Parking features: Garage - Attached
- Attached garage spaces: 2
Features
- Levels: Two
- Stories: 3
- Patio & porch: Patio, Open Patio
- Fencing: Full
- Has view: Yes
- View description: Mountain(s)
Lot
- Size: 4,356 Square Feet
- Features: Sprinkler: Auto-Full, Drip Irrigation: Auto-Full
- Topography: Terrain
- Residential vegetation: Landscaping: Full
Details
- Parcel number: 157580046
- Zoning description: Single-Family
Construction
Type & style
- Home type: SingleFamily
- Property subtype: Single Family Residence
Materials
- Asphalt, Stone, Stucco, Cement Siding
- Roof: Asphalt
Condition
- Blt./Standing
- New construction: No
- Year built: 2022
Utilities & green energy
- Sewer: Public Sewer, Sewer: Public
- Water: Culinary, Secondary
- Utilities for property: Natural Gas Connected, Electricity Connected, Sewer Connected, Water Connected
Community & HOA
Community
- Features: Sidewalks
- Security: Video Door Bell(s)
HOA
- Has HOA: Yes
- Amenities included: Biking Trails, Trail(s), Playground, Snow Removal
- HOA fee: $24 monthly
- HOA name: Community Solutions
- HOA phone: 801-955-5126
Location
- Region: Ogden
Financial & listing details
- Price per square foot: $183/sqft
- Annual tax amount: $2,800
- Date on market: 8/4/2026
- Listing terms: Cash,Conventional,FHA,VA Loan
- Inclusions: Ceiling Fan, Window Coverings, Video Door Bell(s), Smart Thermostat(s)
- Exclusions: Dryer, Refrigerator, Washer
- Acres allowed for irrigation: 0
- Electric utility on property: Yes
Estimated market value
Not available
Estimated sales range
Not available
Not available
Price history
| Date | Event | Price |
|---|---|---|
| 8/4/2026 | Listed for sale | $535,000$183/sqft |
Source:  UtahRealEstate.com #2176375 Report a problem UtahRealEstate.com #2176375 Report a problem | ||
Public tax history
Tax history is unavailable.
Monthly payment
Est. payment
Payment breakdown
Explore the cost of this home by adjusting the details. Changes won't be saved.Climate risks
Neighborhood: 84401
Nearby schools
GreatSchools rating
- 4/10West Weber SchoolGrades: K-6Distance: 2.5 mi
- 5/10Mountain View Jr HighGrades: 7-9Distance: 0.7 mi
- 6/10West Field High SchoolGrades: 10-12Distance: 2.7 mi
Schools provided by the listing agent
- Elementary: West Weber
- District: Weber
Source: UtahRealEstate.com. This data may not be complete. We recommend contacting the local school district to confirm school assignments for this home.
- $533,0004 bd4 ba2.4k sqft1670 S Prevedel Dr, Ogden, UT 84401Off Market

- $499,4003 bd3 ba2.9k sqft1710 S Prevedel Dr, Ogden, UT 84401Off Market

- $484,7003 bd2 ba2.3k sqft1716 S Prevedel Dr, West Haven, UT 84401Off Market

- $509,8003 bd4 ba3k sqft1701 S Hayfield Dr, West Haven, UT 84401Off Market
- $483,5004 bd2 ba1.9k sqft1709 S Hayfield Dr, West Haven, UT 84401Off Market
- $486,3004 bd4 ba2.3k sqft1726 S Prevedel Dr, West Haven, UT 84401Off Market
- $719,2006 bd4 ba4k sqft1727 S Prevedel Dr, West Haven, UT 84401Off Market
- $464,8003 bd2 ba1.1k sqft1736 S Prevedel Dr, West Haven, UT 84401Off Market
A local agent can set up tours, give advice and negotiate with sellers.
Similar homes
- $519,9994 bd4 ba2.4k sqft2246 W Bluebird Dr, Ogden, UT 84401For Sale
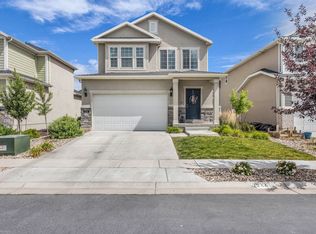
 MLS ID #2169758, Vanessa Harman, Equity Real Estate. UtahRealEstate.com
 - $459,9004 bd4 ba2.3k sqft2135 W Sego St, West Haven, UT 84401For Sale
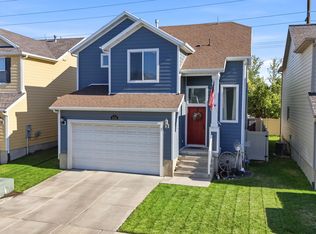 MLS ID #2171227, Alyssa Hodges, EXP Realty, LLC. UtahRealEstate.com
 - $520,0003 bd3 ba2.5k sqft4162 S 3575 W, West Haven, UT 84401For Sale
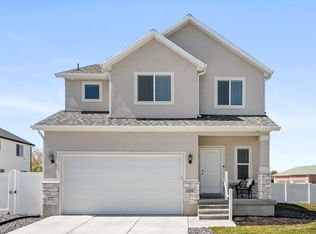 MLS ID #2149564, Melissa Bashore, Ivie Avenue Real Estate, LLC. UtahRealEstate.com
 - $534,0004 bd3 ba2k sqft3213 S 2400 W, West Haven, UT 84401For Sale
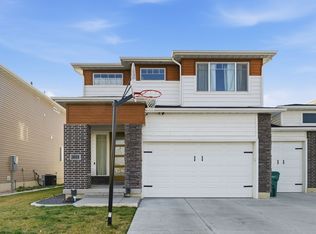 MLS ID #2131133, Chad Buttars, Utah Executive Real Estate LC. UtahRealEstate.com
 - $739,9006 bd3 ba3.6k sqft3032 S 2125 W, West Haven, UT 84401For SaleMLS ID #2175176, Keri Keele, Upside Real Estate. UtahRealEstate.com
- $499,9003 bd3 ba2.6k sqft3504 W 4200 S, West Haven, UT 84401For SaleMLS ID #2150013, Ryan Ogden, Realtypath LLC (Executives). UtahRealEstate.com
- $550,0003 bd3 ba2.1k sqft4848 S 3200 W, Roy, UT 84067For SaleMLS ID #2173142, Rodger Jessop, RE/MAX Associates. UtahRealEstate.com
- $425,0003 bd3 ba1.8k sqft1864 S Jaydin Way #1, West Haven, UT 84401For SaleMLS ID #2159457, Bret Rackham, Real Broker, LLC. UtahRealEstate.com
- $536,9004 bd3 ba2k sqft3147 N 3450 W, Plain City, UT 84404For SaleMLS ID #2165978, Jason Nielsen, Utah Select Realty PC. UtahRealEstate.com
- $554,9003 bd3 ba3.2k sqft2260 N 1085 W, Layton, UT 84041For SaleMLS ID #2176174, Missy L Yeager, Real Broker, LLC. UtahRealEstate.com
- $379,9003 bd3 ba1.8k sqft2079 W 1715th Ct S, West Haven, UT 84401For SaleMLS ID #2165731, Joshua L Low, Ascent Real Estate Group LLC. UtahRealEstate.com
- $419,9904 bd3 ba2.1k sqft3297 W 3785 S, West Haven, UT 84401For SaleMLS ID #2174249, Samantha Woodward, Real Estate Essentials. UtahRealEstate.com
- $629,7755 bd4 ba3.2k sqft2821 W 2705 N, Plain City, UT 84404New ConstructionNilson Homes
- $545,0003 bd3 ba2k sqft740 N 175 E, Ogden, UT 84404For SaleMLS ID #2142047, Eddy Gongora, Windermere Real Estate (Layton Branch). UtahRealEstate.com
- $699,9004 bd2 ba3.6k sqft582 S 1800 W, Marriott Slaterville, UT 84404For SaleMLS ID #2168886, Brenda Nelson, Ridgeline Realty. UtahRealEstate.com
- $638,0005 bd3 ba4.1k sqft3141 W 3475 W, West Haven, UT 84401For SaleMLS ID #2163595, Ryan Windley, Homie. UtahRealEstate.com
- $749,0006 bd4 ba3.5k sqft4352 S 3600 W, West Haven, UT 84401For SaleMLS ID #2155378, Ivan S Navincopa, Blue Key Realty, LLC. UtahRealEstate.com
- $534,9995 bd3 ba2.8k sqft237 W 125 N, Clearfield, UT 84015For SaleMLS ID #2159576, Anna Buckley, KW Success Keller Williams Realty. UtahRealEstate.com
- $750,0006 bd3 ba3.3k sqft2822 N 3975 W, Ogden, UT 84401For SaleMLS ID #2173721, Amanda M Garcia, Real Broker, LLC. UtahRealEstate.com
- $620,0004 bd3 ba2.5k sqft2429 W 2900 N, Ogden, UT 84404For SaleMLS ID #2147566, Angel Elliott, Real Broker, LLC. UtahRealEstate.com
