Welcome Home! This beautifully remodeled home is nestled in a wonderful neighborhood and offers an impressive combination of thoughtful updates, comfortable living spaces, and exceptional outdoor amenities. / Look at the photos to appreciate the many improvements throughout this immaculate property, including a gorgeous custom kitchen with granite countertops, three beautifully updated bathrooms, and so much more. / Outside, the spacious yard provides plenty of room to enjoy and entertain, with a private 6-foot vinyl-fenced backyard featuring six 4' 10' garden boxes on a drip irrigation system. The lawn is served by an upgraded automatic sprinkler system. Additional outdoor features include a spacious 10' 18' shed/workshop with its own electrical panel, a second 10' 8' shed, a mature peach tree, and a new extra-wide RV pad providing convenient additional parking. / An entrance from the garage leads directly to the basement, offering exciting possibilities for a future ADU or other flexible living space, subject to applicable municipal requirements and approvals.
For sale
Price cut: $15K (11/9)
$485,000
946 S 800 W, Brigham City, UT 84302
4beds
2,330sqft
Single Family Residence
Built in 1993
0.27 Acres Lot
$-- Zestimate®
$208/sqft
$-- HOA
What's special
Beautifully remodeled homeThoughtful updatesExceptional outdoor amenitiesMature peach treeUpgraded automatic sprinkler systemThree beautifully updated bathroomsComfortable living spaces
- 32 days
- 304
- 44
Zillow last checked:
Listing updated:
Listed by:
Joe Jensen 801-278-4414,
Chapman-Richards & Associates, Inc.
Source: UtahRealEstate.com,MLS#: 2190145
Facts & features
Interior
Bedrooms & bathrooms
- Bedrooms: 4
- Bathrooms: 3
- Full bathrooms: 1
- 3/4 bathrooms: 2
- Main level bedrooms: 2
Rooms
- Room types: Master Bathroom, Updated Kitchen
Heating
- Forced Air, Central
Cooling
- Central Air
Appliances
- Included: Disposal, Free-Standing Range
- Laundry: Electric Dryer Hookup
Features
- Granite Counters
- Flooring: Carpet, Tile
- Doors: French Doors, Sliding Doors
- Windows: Shades, Double Pane Windows
- Basement: Entrance,Full,Basement Entrance
- Has fireplace: No
Interior area
- Total structure area: 2,330
- Total interior livable area: 2,330 sqft
- Finished area above ground: 1,165
- Finished area below ground: 1,165
Property
Parking
- Total spaces: 5
- Parking features: RV Access/Parking
- Attached garage spaces: 2
- Uncovered spaces: 3
Features
- Stories: 2
- Exterior features: Lighting
- Fencing: Full
- Has view: Yes
- View description: Mountain(s)
Lot
- Size: 0.27 Acres
- Features: Corner Lot, Curb & Gutter, Secluded, Sprinkler: Auto-Part, Drip Irrigation: Auto-Part
- Residential vegetation: Fruit Trees, Landscaping: Full, Mature Trees, Vegetable Garden
Details
- Parcel number: 031920025
- Zoning description: Single-Family
Construction
Type & style
- Home type: SingleFamily
- Architectural style: Rambler/Ranch
- Property subtype: Single Family Residence
Materials
- Brick
- Roof: Asphalt
Condition
- Blt./Standing
- New construction: No
- Year built: 1993
- Major remodel year: 2020
Utilities & green energy
- Sewer: Public Sewer, Sewer: Public
- Water: Culinary
- Utilities for property: Natural Gas Connected, Electricity Connected, Sewer Connected, Water Connected
Community & HOA
Community
- Features: Sidewalks
- Subdivision: Peach Tree
HOA
- Has HOA: No
Location
- Region: Brigham City
Financial & listing details
- Price per square foot: $208/sqft
- Tax assessed value: $390,423
- Annual tax amount: $2,300
- Date on market: 10/2/2026
- Listing terms: Cash,Conventional,FHA,VA Loan,USDA Loan
- Exclusions: Dryer, Refrigerator, Washer
- Acres allowed for irrigation: 0
- Electric utility on property: Yes
- Road surface type: Paved
Estimated market value
Not available
Estimated sales range
Not available
Not available
Price history
| Date | Event | Price |
|---|---|---|
| 11/9/2026 | Price change | $485,000-3%$208/sqft |
Source:  UtahRealEstate.com #2190145 Report a problem | ||
| 10/8/2026 | Listed for sale | $500,000+4.2%$215/sqft |
Source: UtahRealEstate.com #2190145 Report a problem | ||
| 9/9/2025 | Price change | $479,900-1.1%$206/sqft |
Source: UtahRealEstate.com #2106360 Report a problem | ||
| 8/20/2025 | Listed for sale | $485,000$208/sqft |
Source: UtahRealEstate.com #2106360 Report a problem | ||
Public tax history
| Year | Property taxes | Tax assessment |
|---|---|---|
| 2025 | $2,270 +12.2% | $214,733 +0.3% |
| 2024 | $2,023 -4.1% | $214,195 -6.4% |
| 2023 | $2,110 -0.7% | $228,796 +6.8% |
| 2022 | $2,126 +23.7% | $214,227 +35.8% |
| 2021 | $1,719 +3.7% | $157,736 +6.5% |
| 2020 | $1,658 +7.3% | $148,154 +10.9% |
| 2019 | $1,546 +11.6% | $133,640 +12.2% |
| 2018 | $1,385 +6.5% | $119,078 -38.5% |
| 2017 | $1,301 -4.2% | $193,602 +89.4% |
| 2016 | $1,358 | $102,197 +8.3% |
| 2015 | -- | $94,406 +4.1% |
| 2014 | $1,251 | $90,696 |
| 2013 | $1,251 | $90,696 -6% |
| 2011 | -- | $96,485 -45% |
| 2010 | $1,293 -11% | $175,428 -10% |
| 2009 | $1,453 +5.6% | $194,920 |
| 2008 | $1,376 +21.6% | $194,920 +100% |
| 2007 | $1,131 | $97,460 |
Find assessor info on the county website
Monthly payment
Est. payment
Payment breakdown
Explore the cost of this home by adjusting the details. Changes won't be saved.Climate risks
Neighborhood: 84302
Nearby schools
Schools provided by the listing agent
- Elementary: Lake View
- Middle: Box Elder
- High: Box Elder
- District: Box Elder
Source: UtahRealEstate.com. This data may not be complete. We recommend contacting the local school district to confirm school assignments for this home.
Similar homes
- $424,9004 bd3 ba2k sqft638 S 600 W, Brigham City, UT 84302For Sale
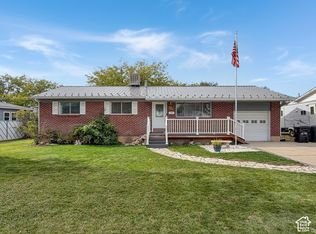
 MLS ID #2188321, Andy Berchtold, Besst Realty Group LLC (Brigham City). UtahRealEstate.com
- $445,0006 bd3 ba2.8k sqft886 E 300 S, Brigham City, UT 84302For Sale
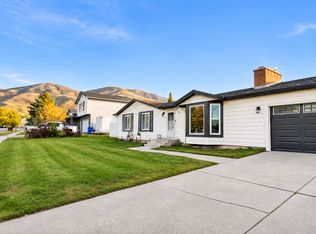 MLS ID #2194525, Deanna L Allen, EXP Realty, LLC. UtahRealEstate.com
- $449,0004 bd2 ba2.4k sqft235 E 400 N, Brigham City, UT 84302For Sale
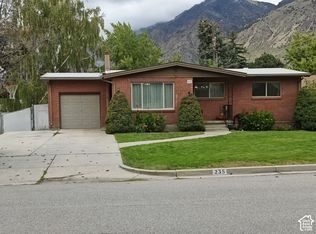 MLS ID #2191876, Joshua L Low, Ascent Real Estate Group LLC. UtahRealEstate.com
- $405,9004 bd2 ba1.8k sqft964 Wildwood Dr, Brigham City, UT 84302For Sale
 MLS ID #2155670, Annisha Kartchner, All American Real Estate, LLC. UtahRealEstate.com
- $424,8005 bd2 ba2.2k sqft715 W 500 S, Brigham City, UT 84302For SaleMLS ID #2174168, Matt Kartchner, All American Real Estate, LLC. UtahRealEstate.com
- $399,9004 bd2 ba2.6k sqft471 S 800 W, Brigham City, UT 84302For SaleMLS ID #2175853, Andy Berchtold, Besst Realty Group LLC (Brigham City). UtahRealEstate.com
- $499,9005 bd3 ba2.6k sqft680 W 2550 S, Perry, UT 84302For SaleMLS ID #2156046, Andy Berchtold, Besst Realty Group LLC (Brigham City). UtahRealEstate.com
- $465,0004 bd3 ba2.6k sqft1168 W 450 S, Brigham City, UT 84302For SaleMLS ID #2177780, Michael R Wright, Upside Real Estate. UtahRealEstate.com
- $574,8005 bd3 ba2.9k sqft638 W 2550 S, Perry, UT 84302For SaleMLS ID #2192547, Jeremy Osguthorpe, Realtypath LLC (Platinum). UtahRealEstate.com
- $359,0003 bd3 ba2.6k sqft637 E 950 S APT 19, Brigham City, UT 84302For SaleMLS ID #2192990, Josi Kilpack-Limb, Aspire Real Estate Services LLC. UtahRealEstate.com
- $619,9005 bd3 ba3k sqft2726 S 775 W, Perry, UT 84302For SaleMLS ID #2175984, Ryan Ogden, Realtypath LLC (Executives). UtahRealEstate.com
- $525,0004 bd2 ba2.5k sqft75 E 300 S, Willard, UT 84340For SaleMLS ID #2174257, Jami Poppleton, Salt Creek RE Properties LLC. UtahRealEstate.com
- $475,0004 bd3 ba1.8k sqft552 E 3300 N, North Ogden, UT 84414For SaleMLS ID #2189421, Tara S Sanchez, Real Broker, LLC. UtahRealEstate.com
- $349,9003 bd2 ba1.7k sqft861 N 250 W, Brigham City, UT 84302For SaleMLS ID #2168902, Matt Kartchner, All American Real Estate, LLC. UtahRealEstate.com
- $335,0002 bd1 ba1.9k sqft412 N 600 E, Brigham City, UT 84302For SaleMLS ID #2182723, E. Michelle Rettenberger, ERA Brokers Consolidated (Ogden). UtahRealEstate.com
- $535,0004 bd3 ba1.7k sqft1569 N 2750 W, Plain City, UT 84404For SaleMLS ID #2182400, Lindee Bess, Besst Realty Group LLC. UtahRealEstate.com
- $464,0005 bd3 ba2.7k sqft1134 N Quincy Ave, Ogden, UT 84404For SaleMLS ID #2193042, Deborah Price, EXP Realty, LLC. UtahRealEstate.com
- $435,0004 bd2 ba2.1k sqft3257 N 400 W, Pleasant View, UT 84414For SaleMLS ID #2174667, Shannon Williams Olsen, My Utah Agents. UtahRealEstate.com
- $435,0004 bd2 ba1.7k sqft1716 N 650 E, North Ogden, UT 84414For SaleMLS ID #2189669, Caylee Bess, Besst Realty Group LLC. UtahRealEstate.com
