Charming 3 Bedroom, 2 Bathroom Cottage nestled in the heart of Highland Park offers affordable and comfortable living space that's ideal for the First Time Homebuyers! Currently under construction.
The beautifully designed kitchen is a true highlight, featuring stainless steel appliances, granite countertops throughout, and a spacious pantry to keep your essentials neatly organized. The added convenience of a water line to the refrigerator.
The primary bedroom boasts an en-suite bathroom with a walk in shower, offering a private retreat. The charming living area flows seamlessly into the rest of the home, including a full bath with a shower tub combo, as well as a linen closet for extra storage.
You’ll appreciate the separate utility room that’s designed for a full size washer and dryer. The home is surrounded by mature trees, providing both privacy and beauty to your space, while the concrete parking directly in front of the house adds extra convenience.
This home is full of character with tile throughout, built in cabinets and a highly efficient layout that maximizes space and function. Don’t miss the opportunity to own this charming gem in Highland Park. It’s a perfect blend of comfort, charm, and practicality!
Sold
Price Unknown
815 SW 28th St, Mineral Wells, TX 76067
3beds
1,134sqft
Single Family Residence
Built in 2026
4,800 Square Feet Lot
$198,900 Zestimate®
$--/sqft
$1,794 Estimated rent
Home value
$198,900
Estimated sales range
Not available
$1,794/mo
Zestimate® history
Owner options
List your home for rent
$1,794/mo
Rent Zestimate®
Find your next renter with Zillow Rental Manager. Plus, with online applications, you can quickly screen prospective tenants – for free.
$1,794/mo
Rent Zestimate®
Refinance and save
Refinancing to a lower rate could help reduce your monthly payments and save thousands over the life of the loan.
Explore your selling options
Work with a Zillow partner agent
Leverage their expertise and Zillow's premium Showcase listings to get your home seen by more buyers.
Get startedList with your own agent
Get your home in front of millions of buyers by listing it on Zillow.
Learn how to do itSell it yourself
Take full control of how buyers see your home on Zillow by listing For Sale by Owner (FSBO).
List your homeWhat's special
Stainless steel appliancesBuilt in cabinetsBeautifully designed kitchenWalk in showerSpacious pantry
Zillow last checked:
Listing updated:
Listed by:
Lisa Catlin 0613090 817-458-0402,
CLARK REAL ESTATE GROUP 817-458-0402
Bought with:
Renee Hudnell
Cornerstone Home and Ranch
Source: NTREIS,MLS#: 21128035
Facts & features
Interior
Bedrooms & bathrooms
- Bedrooms: 3
- Bathrooms: 2
- Full bathrooms: 2
Primary bedroom
- Features: En Suite Bathroom, Separate Shower, Walk-In Closet(s)
- Level: First
- Dimensions: 14 x 12
Bedroom
- Features: Closet Cabinetry, Ceiling Fan(s)
- Level: First
- Dimensions: 10 x 10
Bedroom
- Features: Closet Cabinetry, Ceiling Fan(s)
- Level: First
- Dimensions: 10 x 10
Primary bathroom
- Features: Closet Cabinetry, En Suite Bathroom, Granite Counters
- Level: First
- Dimensions: 10 x 6
Other
- Features: Granite Counters, Linen Closet
- Level: First
- Dimensions: 6 x 8
Kitchen
- Features: Built-in Features, Granite Counters, Pantry, Walk-In Pantry
- Level: First
- Dimensions: 14 x 11
Living room
- Level: First
- Dimensions: 14 x 14
Utility room
- Features: Other, Utility Room
- Level: First
- Dimensions: 10 x 7
Heating
- Electric, Heat Pump
Cooling
- Electric, Heat Pump
Appliances
- Included: Dishwasher, Electric Range, Microwave, Vented Exhaust Fan
Features
- Built-in Features, Open Floorplan, Pantry, Walk-In Closet(s)
- Has basement: No
- Has fireplace: No
Interior area
- Total interior livable area: 1,134 sqft
Property
Parking
- Parking features: Driveway, Gravel, No Garage, Parking Pad
- Has uncovered spaces: Yes
Features
- Levels: One
- Stories: 1
- Patio & porch: Covered
- Exterior features: Awning(s), Lighting, Private Yard
- Pool features: None
Lot
- Size: 4,800 Square Feet
- Dimensions: 40' x 120'
- Features: Interior Lot, Sloped, Few Trees
- Residential vegetation: Cleared
Details
- Parcel number: R000017595
Construction
Type & style
- Home type: SingleFamily
- Architectural style: Traditional,Detached
- Property subtype: Single Family Residence
- Attached to another structure: Yes
Materials
- Fiber Cement
- Foundation: Slab
- Roof: Composition
Condition
- New construction: Yes
- Year built: 2026
Utilities & green energy
- Sewer: Public Sewer
- Water: Public
- Utilities for property: Electricity Connected, Sewer Available, Underground Utilities, Water Available
Community & HOA
Community
- Security: Smoke Detector(s)
- Subdivision: Highland Park
HOA
- Has HOA: No
Location
- Region: Mineral Wells
Financial & listing details
- Tax assessed value: $12,000
- Annual tax amount: $217
- Date on market: 12/8/2025
- Cumulative days on market: 18 days
- Listing terms: Cash,Conventional,FHA,VA Loan
- Electric utility on property: Yes
- Road surface type: Asphalt
Price history
| Date | Event | Price |
|---|---|---|
| 2/25/2026 | Sold | -- |
Source: NTREIS #21128035 Report a problem | ||
| 2/5/2026 | Pending sale | $199,999$176/sqft |
Source: NTREIS #21128035 Report a problem | ||
| 2/5/2026 | Listing removed | $199,999$176/sqft |
Source: NTREIS #21128035 Report a problem | ||
| 1/4/2026 | Pending sale | $199,999$176/sqft |
Source: NTREIS #21128035 Report a problem | ||
| 12/28/2025 | Contingent | $199,999$176/sqft |
Source: NTREIS #21128035 Report a problem | ||
| 12/8/2025 | Listed for sale | $199,999$176/sqft |
Source: NTREIS #21128035 Report a problem | ||
Public tax history
| Year | Property taxes | Tax assessment |
|---|---|---|
| 2025 | $217 +18.4% | $12,000 |
| 2024 | $184 +15.3% | $12,000 +71.2% |
| 2023 | $159 -7.2% | $7,010 |
| 2022 | $172 +7.7% | $7,010 +21.7% |
| 2021 | $159 -5.5% | $5,760 |
| 2020 | $169 -3.5% | $5,760 -4% |
| 2019 | $175 +81.4% | $6,000 +78.6% |
| 2018 | $96 +3.3% | $3,360 |
| 2017 | $93 +377% | $3,360 +366.7% |
| 2016 | $20 +6.2% | $720 |
| 2015 | $18 | $720 |
| 2014 | $18 | $720 +50% |
| 2010 | -- | $480 |
| 2009 | -- | $480 |
| 2008 | -- | $480 |
| 2007 | -- | -- |
Find assessor info on the county website
Neighborhood: 76067
Nearby homes
- $209,9993 bd2 ba1.1k sqft813 SW 28th St, Mineral Wells, TX 76067New Construction

- $209,9993 bd2 ba1.1k sqft811 SW 28th St, Mineral Wells, TX 76067New Construction
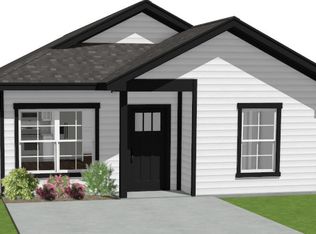
- $23,960-- bd-- ba1k sqft2950 SW 8th Ave, Mineral Wells, TX 76067Off Market
- $23,960-- bd-- ba-- sqft2950 SW 8th Ave, Mineral Wells, TX 76067Off Market
- $120,000-- bd-- ba-- sqft2950 SW 8th Ave, Mineral Wells, TX 76067Off Market
- $48,030-- bd-- ba-- sqftSW 29th St, Mineral wells, TX 76067Off Market
- $36,050-- bd-- ba-- sqft814 SW 28th St, Mineral Wells, TX 76067Off Market
- $69,900-- bd-- ba896 sqft814 SW 28th St, Mineral Wells, TX 76067Off Market
Nearby schools
GreatSchools rating
- 4/10Mineral Wells High SchoolGrades: PK-12Distance: 3.4 mi
- NAMineral Wells Junior High SchoolGrades: 7-8Distance: 1.6 mi
Schools provided by the listing agent
- Elementary: Houston
- Middle: Mineralwel
- High: Mineralwel
- District: Mineral Wells ISD
Source: NTREIS. This data may not be complete. We recommend contacting the local school district to confirm school assignments for this home.
Get a cash offer in 3 minutes
Find out how much your home could sell for in as little as 3 minutes with a no-obligation cash offer.
Estimated market value
$198,900
Get a cash offer in 3 minutes
Find out how much your home could sell for in as little as 3 minutes with a no-obligation cash offer.
Estimated market value
$198,900
- Texas
- Palo Pinto County
- Mineral Wells
- 76067
- 815 SW 28th St
