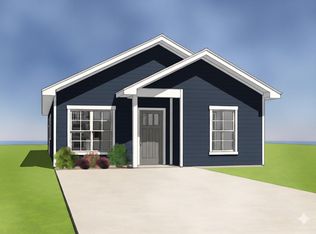
Charming 3 Bedroom, 2 Bathroom Cottage nestled in the heart of Highland Park offers affordable and comfortable living space that's ideal for the First Time Homebuyers! Currently under construction with an estimated completion of October 5, 2026.
The kitchen features stainless steel appliances and a spacious pantry to keep your essentials neatly organized. Added convenience of a water line to the refrigerator. The house is highlighted with granite countertops and Luxury Vinyl Plank flooring throughout.
The primary bedroom boasts an en-suite bathroom with a walk in shower, offering a private retreat. The charming living area flows seamlessly into the rest of the home, including a full bath with a shower tub combo, as well as a linen closet for extra storage.
You’ll appreciate the separate utility room that’s designed for a full size washer and dryer. Built in cabinets and a highly efficient layout that maximizes space and function. Concrete parking directly in front of the house adds extra convenience.
Don’t miss the opportunity to own this affordable gem in Highland Park. It’s a perfect blend of comfort, charm, and practicality!
New construction
$209,999
813 SW 28th St, Mineral Wells, TX 76067
3beds
1,120sqft
Single Family Residence
Built in 2026
4,800 Square Feet Lot
$-- Zestimate®
$187/sqft
$-- HOA
What's special
Granite countertopsBuilt in cabinetsWalk in showerSpacious pantry
- 55 days
- 37
- 7
Zillow last checked:
Listing updated:
Listed by:
Lisa Catlin 0613090 (817)458-0402,
CLARK REAL ESTATE GROUP 817-458-0402
Source: NTREIS,MLS#: 21352927
Facts & features
Interior
Bedrooms & bathrooms
- Bedrooms: 3
- Bathrooms: 2
- Full bathrooms: 2
Primary bedroom
- Features: En Suite Bathroom, Separate Shower, Walk-In Closet(s)
- Level: First
- Dimensions: 14 x 12
Bedroom
- Features: Closet Cabinetry, Ceiling Fan(s)
- Level: First
- Dimensions: 10 x 10
Bedroom
- Features: Closet Cabinetry, Ceiling Fan(s)
- Level: First
- Dimensions: 10 x 10
Primary bathroom
- Features: Closet Cabinetry, En Suite Bathroom, Granite Counters
- Level: First
- Dimensions: 10 x 6
Other
- Features: Granite Counters, Linen Closet
- Level: First
- Dimensions: 6 x 8
Kitchen
- Features: Built-in Features, Granite Counters, Pantry, Walk-In Pantry
- Level: First
- Dimensions: 14 x 11
Living room
- Level: First
- Dimensions: 14 x 14
Utility room
- Features: Other, Utility Room
- Level: First
- Dimensions: 10 x 7
Heating
- Electric, Heat Pump
Cooling
- Electric, Heat Pump
Appliances
- Included: Dishwasher, Electric Range, Microwave, Vented Exhaust Fan
Features
- Built-in Features, Open Floorplan, Pantry, Walk-In Closet(s)
- Flooring: Luxury Vinyl Plank
- Has basement: No
- Has fireplace: No
Interior area
- Total interior livable area: 1,120 sqft
Video & virtual tour
Property
Parking
- Parking features: Concrete, Driveway, No Garage, Parking Pad
Features
- Levels: One
- Stories: 1
- Patio & porch: Covered
- Exterior features: Awning(s), Lighting, Private Yard
- Pool features: None
Lot
- Size: 4,800 Square Feet
- Dimensions: 40' x 120'
- Features: Interior Lot, Sloped, Few Trees
- Residential vegetation: Cleared
Details
- Parcel number: R000017595
Construction
Type & style
- Home type: SingleFamily
- Architectural style: Traditional,Detached
- Property subtype: Single Family Residence
- Attached to another structure: Yes
Materials
- Fiber Cement
- Foundation: Slab
- Roof: Composition
Condition
- New construction: Yes
- Year built: 2026
Utilities & green energy
- Sewer: Public Sewer
- Water: Public
- Utilities for property: Electricity Connected, Sewer Available, Underground Utilities, Water Available
Community & HOA
Community
- Security: Smoke Detector(s)
- Subdivision: Highland Park
HOA
- Has HOA: No
Location
- Region: Mineral Wells
Financial & listing details
- Price per square foot: $187/sqft
- Date on market: 8/6/2026
- Cumulative days on market: 55 days
- Listing terms: Cash,Conventional,FHA,VA Loan
- Road surface type: Asphalt
Estimated market value
Not available
Estimated sales range
Not available
Not available
Price history
| Date | Event | Price |
|---|---|---|
| 8/6/2026 | Listed for sale | $209,999$187/sqft |
Source: NTREIS #21352927 Report a problem | ||
Public tax history
Tax history is unavailable.
Monthly payment
Est. payment
Payment breakdown
Explore the cost of this home by adjusting the details. Changes won't be saved.Climate risks
Neighborhood: 76067
Nearby schools
Schools provided by the listing agent
- Elementary: Houston
- Middle: Mineralwel
- High: Mineralwel
- District: Mineral Wells ISD
Source: NTREIS. This data may not be complete. We recommend contacting the local school district to confirm school assignments for this home.
Similar homes
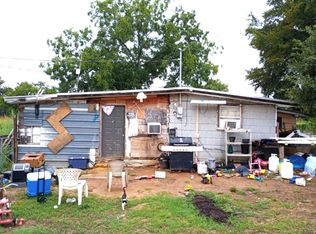
- $209,9993 bd2 ba1.1k sqft811 SW 28th St, Mineral Wells, TX 76067New Construction
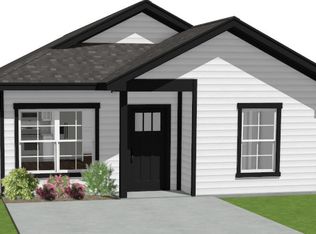 MLS ID #21353088, Lisa Catlin. NTREIS
 - $209,0003 bd2 ba1.4k sqft1205 SE 14th St, Mineral Wells, TX 76067For Sale
 MLS ID #21323593, Danny Gentry. NTREIS
 - $200,0003 bd2 ba1.2k sqft905 SE 6th Ave, Mineral Wells, TX 76067For Sale
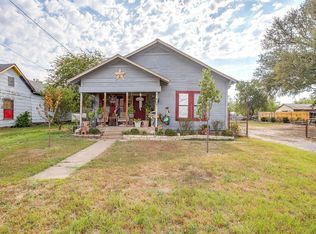 MLS ID #21259892, Albert Ramirez. NTREIS
 - $212,9903 bd2 ba1.3k sqft118 Mach Way, Mineral Wells, TX 76067New Construction
 NTREIS
