Skip main navigation
Sold for $515,000
  • $515,000

    815 Snowberry St, Longmont, CO 80503

    3beds
    2,108sqft
    Townhouse
    Built in 2003
    1,539 Square Feet Lot
    $509,800 Zestimate®
    $244/sqft
    $2,765 Estimated rent

    Home value

    $509,800

    $474,000 - $551,000

    $2,765/mo

    Zestimate® history
    Loading
    Loading...

    Owner options

    List your home for rent

    $2,765/mo

    Rent Zestimate®

    Find your next renter with Zillow Rental Manager. Plus, with online applications, you can quickly screen prospective tenants – for free.

    Learn more

    $2,765/mo

    Rent Zestimate®

    Refinance and save

    $3,359/mo

    Est. payment

    Refinancing to a lower rate could help reduce your monthly payments and save thousands over the life of the loan.

    See today's rates

    $3,359/mo

    Est. payment

    Explore your selling options

    Work with a Zillow partner agent

    Leverage their expertise and Zillow's premium Showcase listings to get your home seen by more buyers.

    Get started

    List with your own agent

    Get your home in front of millions of buyers by listing it on Zillow.

    Learn how to do it

    Sell it yourself

    Take full control of how buyers see your home on Zillow by listing For Sale by Owner (FSBO).

    List your home

    What's special

    Double-sided gas fireplaceBreathtaking mountain viewsFinished basementPrivate balconyOversized primary suiteLuxurious five-piece bathDedicated dog park
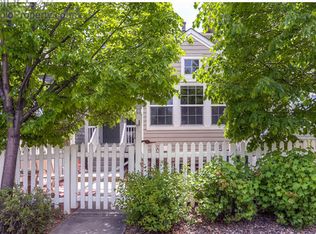
    Welcome to this meticulously maintained townhome in the highly sought-after Meadowview West community, one of Longmont's most desirable neighborhoods! This spacious home offers versatile living with two family rooms, two dining areas, a private balcony and a double-sided gas fireplace that creates a warm, inviting atmosphere. The finished basement provides additional flex space perfect for a playroom, office, guest room, or home gym! Retreat to the oversized primary suite featuring a luxurious five-piece bath, a walk-in closet with built-in organizers, and an abundance of natural light. The large two-car garage offers ample storage options, with additional nooks throughout the home to meet all your organizational needs. Enjoy serene views of a dedicated dog park right outside your front door-no street parking to block your view! Just a few minutes away, you'll find a community park with a picnic area and playground, plus a scenic trail system that winds through green space connecting you to the local Elementary, Middle, and High Schools. Surrounded by breathtaking mountain views, this charming home offers the perfect blend of comfort and convenience. Schedule your showing today-this gem won't last long!

    Zillow last checked:

    Listing updated:

    Listed by:

    Katherine Drake 970-658-0410,

    RPM of the Rockies

    Bought with:

    Jennifer Bright, 100096040

    Equity Colorado

    Source: IRES as distributed by MLS GRID,MLS#: 1025578MLS Logo

    Facts & features

    Interior

    Bedrooms & bathrooms
    • Bedrooms: 3
    • Bathrooms: 3
    • Full bathrooms: 2
    • 1/2 bathrooms: 1
    • Main level bathrooms: 1
    Primary bedroom
    • Description: Carpet
    • Features: 5 Piece Primary Bath
    • Level: Additional
    • Area: 228 Square Feet
    • Dimensions: 12 x 19
    Bedroom 2
    • Description: Carpet
    • Level: Additional
    • Area: 120 Square Feet
    • Dimensions: 12 x 10
    Bedroom 3
    • Description: Carpet
    • Level: Additional
    • Area: 100 Square Feet
    • Dimensions: 10 x 10
    Kitchen
    • Description: Tile
    • Level: Upper
    • Area: 160 Square Feet
    • Dimensions: 8 x 20
    Living room
    • Description: Carpet
    • Level: Main
    • Area: 208 Square Feet
    • Dimensions: 13 x 16
    Recreation room
    • Description: Carpet
    • Level: Basement
    Heating
    • Forced Air
    Appliances
    • Included: Electric Range, Dishwasher, Refrigerator, Washer, Dryer, Microwave, Disposal
    Features
    • Eat-in Kitchen, Separate Dining Room, Cathedral Ceiling(s), Open Floorplan, Walk-In Closet(s), Kitchen Island
    • Windows: Window Coverings
    • Basement: Partially Finished
    • Has fireplace: Yes
    • Fireplace features: Gas
    Interior area
    • Total structure area: 1,688
    • Total interior livable area: 2,108 sqft
    • Finished area above ground: 1,688

    Property

    Parking
    • Total spaces: 2
    • Parking features: Garage Door Opener, Oversized
    • Attached garage spaces: 2
    • Details: Attached
    Features
    • Levels: Three Or More
    • Stories: 3
    • Patio & porch: Patio
    • Exterior features: Balcony
    Lot
    • Size: 1,539 Square Feet
    Details
    • Parcel number: R0501141
    • Zoning: X
    • Special conditions: Private Owner

    Construction

    Type & style
    • Home type: Townhouse
    • Property subtype: Townhouse
    • Attached to another structure: Yes
    Materials
    • Frame
    • Roof: Composition
    Condition
    • New construction: No
    • Year built: 2003

    Utilities & green energy

    • Electric: Cty of Longmont
    • Gas: Xcel Energy
    • Sewer: Public Sewer
    • Water: City
    • Utilities for property: Natural Gas Available, Electricity Available, Cable Available, High Speed Avail

    Community & HOA

    Community
    • Features: Park
    • Security: Fire Alarm
    • Subdivision: Meadowview West
    HOA
    • Has HOA: Yes
    • Services included: Common Amenities, Trash, Snow Removal, Exterior Maintenance, Water, Insurance, Sewer
    • HOA fee: $355 monthly
    • HOA name: Meadowview West Townhome Assoc
    • HOA phone: 303-457-1444
    Location
    • Region: Longmont

    Financial & listing details

    • Price per square foot: $244/sqft
    • Tax assessed value: $565,100
    • Annual tax amount: $3,208
    • Date on market: 1/31/2025
    • Listing terms: Cash,Conventional,FHA,VA Loan
    • Electric utility on property: Yes

    Price history

    DateEventPrice
    3/13/2025Sold$515,000$244/sqft
    Source: IRES as distributed by MLS GRID #1025578 Report a problem
    2/3/2025Pending sale$515,000$244/sqft
    Source: IRES as distributed by MLS GRID #1025578 Report a problem
    1/31/2025Listed for sale$515,000-7.2%$244/sqft
    Source: IRES as distributed by MLS GRID #1025578 Report a problem
    1/25/2024Listing removed--
    Source: Zillow Rentals Report a problem
    12/5/2023Price change$2,495-3.9%$1/sqft
    Source: Zillow Rentals Report a problem
    11/10/2023Listed for rent$2,595+13.1%$1/sqft
    Source: Zillow Rentals Report a problem
    10/30/2023Listing removed--
    Source: IRES as distributed by MLS GRID #993134 Report a problem
    10/7/2023Price change$555,000-3.5%$263/sqft
    Source: IRES as distributed by MLS GRID #993134 Report a problem
    9/23/2023Price change$575,000-1.7%$273/sqft
    Source: IRES as distributed by MLS GRID #993134 Report a problem
    8/10/2023Price change$585,000-2.5%$278/sqft
    Source: IRES as distributed by MLS GRID #993134 Report a problem
    7/28/2023Listed for sale$600,000+71.4%$285/sqft
    Source: IRES as distributed by MLS GRID #993134 Report a problem
    11/11/2021Listing removed--
    Source: Zillow Rental Network Premium Report a problem
    10/26/2021Price change$2,295-4.4%$1/sqft
    Source: Zillow Rental Network Premium Report a problem
    10/15/2021Price change$2,400-14.1%$1/sqft
    Source: Zillow Rental Network Premium Report a problem
    10/11/2021Listed for rent$2,795$1/sqft
    Source: Zillow Rental Network Premium Report a problem
    12/30/2015Sold$350,000$166/sqft
    Source: IRES as distributed by MLS GRID #780653 Report a problem
    12/15/2015Listed for sale$350,000+41.1%$166/sqft
    Source: Colorado Landmark-Niwot #780653 Report a problem
    3/5/2010Sold$248,000-4.6%$118/sqft
    Source: Public Record Report a problem
    12/17/2009Price change$260,000+4%$123/sqft
    Source: Coldwell Banker #834690 Report a problem
    12/16/2009Price change$250,000-3.8%$119/sqft
    Source: Coldwell Banker #834690 Report a problem
    12/12/2009Price change$260,000+4%$123/sqft
    Source: NRT Denver #834690 Report a problem
    12/4/2009Listed for sale$250,000-8.8%$119/sqft
    Source: Coldwell Banker Report a problem
    12/6/2004Sold$274,000$130/sqft
    Source: Public Record Report a problem

    Public tax history

    YearProperty taxesTax assessment
    2025$3,252 +1.4%$35,319 -6.3%
    2024$3,208 +4.9%$37,681 -1%
    2023$3,058 -1.3%$38,046 +23.1%
    2022$3,098 +3.3%$30,907 -2.8%
    2021$2,999 $31,796 +3%
    2020$2,999 +25.1%$30,874
    2019$2,396 $30,874 +22.4%
    2018$2,396 $25,229 -9.5%
    2017$2,396 +15.2%$27,891 +28.2%
    2016$2,080 +0.4%$21,763 +15.6%
    2015$2,072 +12.9%$18,825
    2014$1,835 +4%$18,825
    2013$1,765 +6.5%$18,825 +3.3%
    2012$1,658 -8.9%$18,229
    2011$1,820 +1.7%--
    2010$1,789 -2.4%$20,180
    2009$1,833 +10.9%$20,180 -11.3%
    2008$1,653 +4.2%$22,760
    2007$1,586 -4%$22,760 +5.2%
    2006$1,651 +13.3%$21,640
    2005$1,458 +34.7%$21,640 +13%
    2004$1,083 $19,150
    Find assessor info on the county website

    Neighborhood: 80503

    Nearby schools

    GreatSchools rating
    Schools provided by the listing agent
    • Elementary: Eagle Crest
    • Middle: Altona
    • High: Silver Creek

    Source: IRES as distributed by MLS GRID. This data may not be complete. We recommend contacting the local school district to confirm school assignments for this home.

    Get a cash offer in 3 minutes
    Find out how much your home could sell for in as little as 3 minutes with a no-obligation cash offer.
    Estimated market value
    $509,800
    Get a cash offer in 3 minutes
    Find out how much your home could sell for in as little as 3 minutes with a no-obligation cash offer.
    Estimated market value
    $509,800