Charming End-Unit Townhome in Southwest Longmont - Two Primary Suites & Finished Basement! Welcome to 811 Snowberry Street, a lovely townhome offering privacy, comfort, and thoughtful updates throughout. This desirable floor plan features two primary suites, making it ideal for roommates, multigenerational living, or guests who want their own space. Inside, find fresh paint and new carpet throughout, giving the home a bright, move-in-ready feel. The living room is anchored by a cozy fireplace, creating a warm, inviting space to relax. The kitchen shines with brand-new stainless steel appliances, ready for your next meal or gathering. Downstairs, the finished basement adds valuable living space-perfect for a family room, home office, or additional retreat. As an end unit, this home enjoys extra natural light and a sense of openness rarely found in townhome living, plus a private yard for relaxing, gardening, or entertaining outdoors. Unwind on the inviting front porch, a perfect spot for morning coffee or evening sunsets. Practical updates provide peace of mind, including a newer HVAC system and an installed radon mitigation system. A peaceful location across from a neighborhood park, this home offers unbeatable convenience: close to top-rated schools, minutes from scenic parks and trails, easy access to Boulder, and stunning views with quick routes to the mountains. Whether you're commuting, hiking, or simply enjoying Colorado's outdoor lifestyle, this location delivers. Don't miss this rare opportunity to own a versatile, updated townhome in one of Longmont's most convenient corridors! Love Where You Live
Accepting backups
$575,000
811 Snowberry St, Longmont, CO 80503
3beds
2,464sqft
Townhouse
Built in 2003
2,766 Square Feet Lot
$-- Zestimate®
$233/sqft
$379/mo HOA
What's special
Cozy fireplaceEnd-unit townhomeStunning viewsPrivate yardFinished basementInviting front porchFresh paint
- 27 days
- 1,219
- 71
Zillow last checked:
Listing updated:
Listed by:
Heather Brandt 303-489-0755,
Heather Brandt
Source: IRES as distributed by MLS GRID,MLS#: 1066276
Facts & features
Interior
Bedrooms & bathrooms
- Bedrooms: 3
- Bathrooms: 4
- Full bathrooms: 4
- Main level bathrooms: 2
Primary bedroom
- Description: Carpet
- Features: Tub+Shower Primary, 5 Piece Primary Bath
- Level: Main
- Area: 192 Square Feet
- Dimensions: 12 x 16
Bedroom 2
- Description: Carpet
- Level: Main
- Area: 132 Square Feet
- Dimensions: 11 x 12
Bedroom 3
- Description: Carpet
- Level: Upper
- Area: 238 Square Feet
- Dimensions: 14 x 17
Dining room
- Description: Wood
- Level: Main
- Area: 156 Square Feet
- Dimensions: 12 x 13
Family room
- Description: Carpet
- Level: Basement
- Area: 510 Square Feet
- Dimensions: 15 x 34
Kitchen
- Description: Wood
- Level: Main
- Area: 130 Square Feet
- Dimensions: 10 x 13
Living room
- Description: Wood
- Level: Main
- Area: 255 Square Feet
- Dimensions: 15 x 17
Study
- Description: Carpet
- Level: Basement
- Area: 120 Square Feet
- Dimensions: 10 x 12
Heating
- Forced Air
Cooling
- Central Air, Ceiling Fan(s)
Appliances
- Included: Gas Range, Dishwasher, Refrigerator, Washer, Dryer, Microwave
- Laundry: Washer/Dryer Hookup
Features
- Cathedral Ceiling(s), Open Floorplan, Pantry, Walk-In Closet(s), Two Primary Suites
- Flooring: Wood
- Basement: Partially Finished,Built-In Radon
- Has fireplace: Yes
- Fireplace features: Gas, Living Room
Interior area
- Total structure area: 1,712
- Total interior livable area: 2,464 sqft
- Finished area above ground: 1,712
Property
Parking
- Total spaces: 2
- Parking features: Attached
- Attached garage spaces: 2
- Details: Attached
Accessibility
- Accessibility features: Main Floor Bath, Accessible Bedroom, Main Level Laundry
Features
- Levels: Two
- Stories: 2
- Patio & porch: Patio
- Fencing: Fenced
Lot
- Size: 2,766 Square Feet
- Features: Corner Lot, Paved, Curbs, Gutters, Sidewalks
Details
- Parcel number: R0501139
- Zoning: Res
- Special conditions: Private Owner
Construction
Type & style
- Home type: Townhouse
- Property subtype: Townhouse
- Attached to another structure: Yes
Materials
- Frame
- Roof: Composition
Condition
- New construction: No
- Year built: 2003
Utilities & green energy
- Electric: City of Longmont
- Gas: Xcel
- Sewer: Public Sewer
- Water: City
- Utilities for property: Natural Gas Available, Electricity Available, Cable Available, High Speed Avail
Community & HOA
Community
- Features: Playground, Park
- Subdivision: Meadowview West Final
HOA
- Has HOA: Yes
- Services included: Common Amenities, Management, Exterior Maintenance
- HOA fee: $379 monthly
- HOA name: Meadowview West
- HOA phone: 303-457-1444
Location
- Region: Longmont
Financial & listing details
- Price per square foot: $233/sqft
- Tax assessed value: $653,000
- Annual tax amount: $4,284
- Date on market: 8/12/2026
- Listing terms: Cash,Conventional
- Exclusions: Seller's personal property, staging items
- Electric utility on property: Yes
- Road surface type: Asphalt
Estimated market value
Not available
Estimated sales range
Not available
Not available
Price history
| Date | Event | Price |
|---|---|---|
| 9/1/2026 | Pending sale | $575,000$233/sqft |
Source:  REcolorado as distributed by MLS GRID #6225312 Report a problem REcolorado as distributed by MLS GRID #6225312 Report a problem | ||
| 8/21/2026 | Listed for sale | $575,000$233/sqft |
Source: REcolorado as distributed by MLS GRID #IR1066276 Report a problem | ||
| 8/17/2026 | Pending sale | $575,000$233/sqft |
Source: REcolorado as distributed by MLS GRID #6225312 Report a problem | ||
| 8/12/2026 | Listed for sale | $575,000+71.6%$233/sqft |
Source:  IRES as distributed by MLS GRID #1066276 Report a problem IRES as distributed by MLS GRID #1066276 Report a problem | ||
| 7/10/2015 | Sold | $335,000+4.7%$136/sqft |
Source: IRES as distributed by MLS GRID #765835 Report a problem | ||
| 6/10/2015 | Pending sale | $320,000$130/sqft |
Source: ERA Tradewind Real Estate #765835 Report a problem | ||
| 6/9/2015 | Listed for sale | $320,000+5.4%$130/sqft |
Source: ERA Tradewind Real Estate, LLC #765835 Report a problem | ||
| 12/31/2003 | Sold | $303,642$123/sqft |
Source: Public Record Report a problem | ||
Public tax history
| Year | Property taxes | Tax assessment |
|---|---|---|
| 2025 | $3,806 +1.4% | $40,813 -6.1% |
| 2024 | $3,754 +4.5% | $43,477 -1% |
| 2023 | $3,593 -1.3% | $43,898 +20.9% |
| 2022 | $3,639 +13.9% | $36,307 -2.8% |
| 2021 | $3,194 | $37,352 +13.6% |
| 2020 | $3,194 +19.8% | $32,883 |
| 2019 | $2,666 | $32,883 +17.2% |
| 2018 | $2,666 | $28,066 -9.5% |
| 2017 | $2,666 +17.1% | $31,028 +30.3% |
| 2016 | $2,276 +0.4% | $23,808 +19.6% |
| 2015 | $2,266 +16.8% | $19,900 |
| 2014 | $1,940 +2.3% | $19,900 |
| 2013 | $1,896 +6.5% | $19,900 +1.6% |
| 2012 | $1,781 -10.4% | $19,582 |
| 2011 | $1,989 +1.7% | -- |
| 2010 | $1,954 -4.5% | $22,050 |
| 2009 | $2,046 +10.9% | $22,050 -13.3% |
| 2008 | $1,845 +16.1% | $25,420 |
| 2007 | $1,590 -3.9% | $25,420 +17.2% |
| 2006 | $1,655 +11.8% | $21,690 |
| 2005 | $1,480 +36.7% | $21,690 +11.6% |
| 2004 | $1,083 | $19,430 |
Find assessor info on the county website
Monthly payment
Est. payment
Payment breakdown
Explore the cost of this home by adjusting the details. Changes won't be saved.Climate risks
Neighborhood: 80503
Nearby schools
Schools provided by the listing agent
- Elementary: Eagle Crest
- Middle: Altona
- High: Silver Creek
Source: IRES as distributed by MLS GRID. This data may not be complete. We recommend contacting the local school district to confirm school assignments for this home.
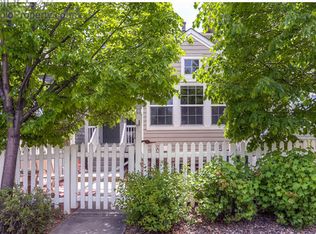
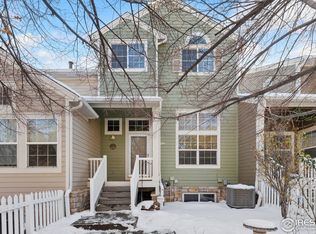
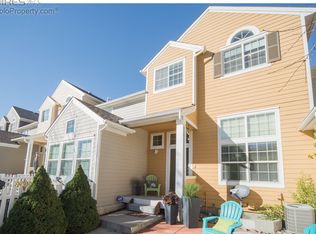
Similar homes
- $675,0005 bd3 ba2.8k sqft3451 Larkspur Dr, Longmont, CO 80503For Sale
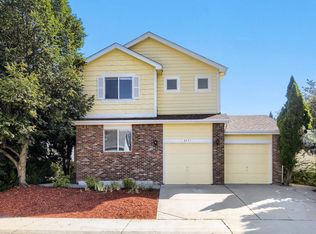
 MLS ID #1067470, Christopher Martinez, RE/MAX Alliance-Longmont. IRES as distributed by MLS GRID
 - $825,0004 bd4 ba2.7k sqft933 Ninebark Ln, Longmont, CO 80503For Sale
 MLS ID #1066168, Lindsey Hughes, Compass - Boulder. IRES as distributed by MLS GRID
 - $679,0004 bd3 ba3.2k sqft4012 Ravenna Pl, Longmont, CO 80503For Sale
 MLS ID #1061139, Kim Payes, The Agency - Boulder. IRES as distributed by MLS GRID
 - $494,0004 bd4 ba2k sqft833 S Coffman St #52, Longmont, CO 80501For Sale
 MLS ID #1067070, Libby Earthman, LoKation Real Estate-Longmont. IRES as distributed by MLS GRID
 - $540,0003 bd3 ba2.7k sqft2104 18th Ave, Longmont, CO 80501For SaleMLS ID #1064766, Philip Hofeling, eXp Realty - Hub. IRES as distributed by MLS GRID
- $422,5002 bd3 ba1.3k sqft4116 Riley Dr, Longmont, CO 80503For SaleMLS ID #1054078, Tina Ford, Coldwell Banker Realty-Boulder. IRES as distributed by MLS GRID
- $759,0004 bd4 ba1.9k sqft8099 Meadowdale Sq, Niwot, CO 80503For SaleMLS ID #1067015, Courtney Uyeshiro, Compass - Boulder. IRES as distributed by MLS GRID
- $499,0002 bd3 ba1.4k sqft2247 Watersong Cir, Longmont, CO 80504For SaleMLS ID #1060189, Jill Marum, Your Castle Real Estate LLC. IRES as distributed by MLS GRID
- $460,0002 bd3 ba1.2k sqft2215 Watersong Cir, Longmont, CO 80504For SaleMLS ID #1066226, Christopher Martinez, RE/MAX Alliance-Longmont. IRES as distributed by MLS GRID
- $570,0003 bd3 ba2.1k sqft517 Ridgeview Dr, Louisville, CO 80027For SaleMLS ID #1066031, Lynne McDougal, WK Real Estate. IRES as distributed by MLS GRID
- $653,0004 bd4 ba3.3k sqft510 Noel Ave, Longmont, CO 80501For SaleMLS ID #1063111, Dena Schlutz, Estate Professionals. IRES as distributed by MLS GRID
- $587,0003 bd3 ba2k sqft804 Beauprez Ave, Lafayette, CO 80026For SaleMLS ID #1058910, Patrick Dolan, RE/MAX of Boulder, Inc. IRES as distributed by MLS GRID
- $565,0002 bd4 ba2.3k sqft4706 Raven Run, Broomfield, CO 80023For SaleMLS ID #1067450, Justen Staufer, Staufer Team Real Estate. IRES as distributed by MLS GRID
- $535,0004 bd3 ba3.1k sqft1639 Francis Way, Longmont, CO 80501For SaleMLS ID #1058782, Dena Schlutz, Estate Professionals. IRES as distributed by MLS GRID
- $470,0003 bd2 ba1.6k sqft2100 Bowen St, Longmont, CO 80501For SaleMLS ID #1065919, Troy Kellenberger, Open Real Estate. IRES as distributed by MLS GRID
- $399,9902 bd2 ba1.7k sqft805 Summer Hawk Drive #B10, Longmont, CO 80504For Sale
 MLS ID #6811717, Megan Denham, Resident Realty North Metro LLC. REcolorado as distributed by MLS GRID
 - $635,0003 bd3 ba2.3k sqft689 Wild Ridge Lane, Lafayette, CO 80026For SaleMLS ID #6352738, Sarah Cavey, West and Main Homes Inc. REcolorado as distributed by MLS GRID
- $535,0003 bd3 ba2.9k sqft6631 Echo Circle, Firestone, CO 80504For SaleMLS ID #2276930, Andy Bedard, 1 Percent Lists Front Range Realty. REcolorado as distributed by MLS GRID
- $564,0004 bd3 ba3.2k sqft6411 Sparrow Ave, Firestone, CO 80504For SaleMLS ID #1067087, Amber Burton, Rad Real Estate. IRES as distributed by MLS GRID
- $525,0002 bd3 ba1.5k sqft803 Beauprez Ave, Lafayette, CO 80026For SaleMLS ID #1067269, Laurie Kaufman, milehimodern - Boulder. IRES as distributed by MLS GRID
