***HIGHLY MOTIVATED SELLERS***Discover the perfect blend of comfort, style, and convenience in this beautifully maintained two-level townhome, ideally situated in the heart of Lewisville. Nestled in a quiet, tree-lined neighborhood, this inviting residence welcomes you with a private front courtyard and warm curb appeal. Step inside to a bright, airy living space filled with natural light and soaring vaulted ceilings. A striking brick fireplace serves as the focal point of the spacious living room—ideal for cozy evenings or entertaining guests. The updated kitchen features sleek white cabinetry, classic subway tile backsplash, stainless steel appliances, and generous counter space for meal prep and casual dining. The main-level primary suite offers both comfort and privacy, complete with a spacious en-suite bath featuring dual vanities, a large walk-in shower, and a walk-in closet. Upstairs, you’ll find two additional bedrooms and a full bathroom—perfect for guests, family, or a home office setup. Additional highlights include a full-size laundry room, a covered back patio, and a private two-car carport with easy rear access. As a resident, you’ll also enjoy access to community amenities like a sparkling pool and clubhouse—just a short stroll away. Ideally located just minutes from Lewisville Lake, Grapevine Lake, scenic parks, shopping, and dining, this home offers a lifestyle of ease and enjoyment. Don’t miss your chance to make it yours—schedule your showing today!
Sold
Price Unknown
815 Summercreek Dr, Lewisville, TX 75067
3beds
1,612sqft
Townhouse
Built in 1983
2,657 Square Feet Lot
$259,600 Zestimate®
$--/sqft
$2,458 Estimated rent
Home value
$259,600
$244,000 - $275,000
$2,458/mo
Zestimate® history
Owner options
List your home for rent
$2,458/mo
Rent Zestimate®
Find your next renter with Zillow Rental Manager. Plus, with online applications, you can quickly screen prospective tenants – for free.
$2,458/mo
Rent Zestimate®
Refinance and save
$294/mo
Est. payment
Refinancing to a lower rate could help reduce your monthly payments and save thousands over the life of the loan.
$294/mo
Est. payment
Explore your selling options
Work with a Zillow partner agent
Leverage their expertise and Zillow's premium Showcase listings to get your home seen by more buyers.
Get startedList with your own agent
Get your home in front of millions of buyers by listing it on Zillow.
Learn how to do itSell it yourself
Take full control of how buyers see your home on Zillow by listing For Sale by Owner (FSBO).
List your homeWhat's special
Striking brick fireplaceSleek white cabinetryPrivate front courtyardStainless steel appliancesCovered back patioLarge walk-in showerSpacious en-suite bath
Zillow last checked:
Listing updated:
Listed by:
Linda Awad 0705415 708-691-9875,
Compass RE Texas, LLC 469-210-8288,
Sanad Awad 0823406 469-986-5272,
Compass RE Texas, LLC
Bought with:
Dasom Han
O Realty Group LLC
Hanna O, 0592882
O Realty Group LLC
Source: NTREIS,MLS#: 20882503
Facts & features
Interior
Bedrooms & bathrooms
- Bedrooms: 3
- Bathrooms: 3
- Full bathrooms: 2
- 1/2 bathrooms: 1
Primary bedroom
- Features: Ceiling Fan(s), Double Vanity, Walk-In Closet(s)
- Level: First
- Dimensions: 14 x 11
Bedroom
- Features: Ceiling Fan(s), Walk-In Closet(s)
- Level: Second
- Dimensions: 11 x 12
Bedroom
- Features: Ceiling Fan(s), Walk-In Closet(s)
- Level: Second
- Dimensions: 13 x 12
Dining room
- Level: First
- Dimensions: 8 x 10
Kitchen
- Features: Built-in Features, Pantry, Stone Counters
- Level: First
- Dimensions: 8 x 6
Living room
- Features: Ceiling Fan(s), Fireplace
- Level: First
- Dimensions: 12 x 14
Utility room
- Level: First
- Dimensions: 5 x 5
Heating
- Central, Electric
Cooling
- Central Air, Ceiling Fan(s), Electric
Appliances
- Included: Dishwasher, Electric Cooktop, Electric Water Heater, Disposal, Microwave, Refrigerator
- Laundry: Washer Hookup, Electric Dryer Hookup
Features
- High Speed Internet, Pantry, Cable TV, Vaulted Ceiling(s), Walk-In Closet(s)
- Flooring: Carpet, Vinyl
- Has basement: No
- Number of fireplaces: 1
- Fireplace features: Masonry, Wood Burning
Interior area
- Total interior livable area: 1,612 sqft
Property
Parking
- Total spaces: 2
- Parking features: Assigned, Covered
- Carport spaces: 2
Features
- Levels: Two
- Stories: 2
- Patio & porch: Patio, Covered
- Exterior features: Rain Gutters
- Pool features: None, Community
- Fencing: Wood
Lot
- Size: 2,657 Square Feet
- Features: Interior Lot, Subdivision, Few Trees
Details
- Parcel number: R81626
Construction
Type & style
- Home type: Townhouse
- Property subtype: Townhouse
- Attached to another structure: Yes
Materials
- Brick
- Foundation: Slab
- Roof: Composition
Condition
- Year built: 1983
Utilities & green energy
- Sewer: Public Sewer
- Water: Public
- Utilities for property: Sewer Available, Water Available, Cable Available
Community & HOA
Community
- Features: Playground, Pool, Community Mailbox, Curbs, Sidewalks
- Security: Firewall(s), Smoke Detector(s), Security Lights
- Subdivision: Creekside Twnhms Ph 1
HOA
- Has HOA: Yes
- Services included: All Facilities, Association Management, Maintenance Grounds, Maintenance Structure
- HOA fee: $294 monthly
- HOA name: Community Management Association
- HOA phone: 972-943-2800
Location
- Region: Lewisville
Financial & listing details
- Tax assessed value: $306,068
- Annual tax amount: $4,925
- Date on market: 5/14/2025
- Cumulative days on market: 113 days
- Listing terms: Cash,Conventional,FHA,Other,VA Loan
Price history
| Date | Event | Price |
|---|---|---|
| 10/9/2025 | Sold | -- |
Source: NTREIS #20882503 Report a problem | ||
| 9/12/2025 | Pending sale | $275,000$171/sqft |
Source: NTREIS #20882503 Report a problem | ||
| 9/8/2025 | Contingent | $275,000$171/sqft |
Source: NTREIS #20882503 Report a problem | ||
| 9/2/2025 | Price change | $275,000-5.5%$171/sqft |
Source: NTREIS #20882503 Report a problem | ||
| 7/31/2025 | Price change | $291,000-2.7%$181/sqft |
Source: NTREIS #20882503 Report a problem | ||
| 7/15/2025 | Price change | $299,000-3.2%$185/sqft |
Source: NTREIS #20882503 Report a problem | ||
| 6/9/2025 | Price change | $309,000-3.1%$192/sqft |
Source: NTREIS #20882503 Report a problem | ||
| 5/21/2025 | Price change | $319,000-3%$198/sqft |
Source: NTREIS #20882503 Report a problem | ||
| 5/14/2025 | Listed for sale | $329,000-6%$204/sqft |
Source: NTREIS #20882503 Report a problem | ||
| 8/1/2022 | Sold | -- |
Source: NTREIS #20049491 Report a problem | ||
| 7/1/2022 | Pending sale | $349,900$217/sqft |
Source: NTREIS #20049491 Report a problem | ||
| 6/14/2022 | Listed for sale | $349,900$217/sqft |
Source: NTREIS #20049491 Report a problem | ||
| 6/3/2022 | Pending sale | $349,900$217/sqft |
Source: NTREIS #20049491 Report a problem | ||
| 5/5/2022 | Listed for sale | $349,900+125.7%$217/sqft |
Source: NTREIS #20049491 Report a problem | ||
| 2/26/2021 | Listing removed | -- |
Source: Owner Report a problem | ||
| 8/29/2020 | Listing removed | $1,675$1/sqft |
Source: Owner Report a problem | ||
| 7/8/2020 | Price change | $1,675-1.4%$1/sqft |
Source: Owner Report a problem | ||
| 6/1/2020 | Listed for rent | $1,699+9.6%$1/sqft |
Source: Owner Report a problem | ||
| 3/11/2017 | Listing removed | $1,550$1/sqft |
Source: KELLER WILLIAMS REALTY DENTON #13533413 Report a problem | ||
| 2/19/2017 | Price change | $1,550-8.6%$1/sqft |
Source: KELLER WILLIAMS REALTY DENTON #13533413 Report a problem | ||
| 2/8/2017 | Listed for rent | $1,695$1/sqft |
Source: KELLER WILLIAMS REALTY DENTON #13533413 Report a problem | ||
| 2/3/2017 | Sold | -- |
Source: Agent Provided Report a problem | ||
| 1/30/2017 | Pending sale | $155,000$96/sqft |
Source: ERA Cornerstone Realty #13526098 Report a problem | ||
| 1/24/2017 | Listed for sale | $155,000$96/sqft |
Source: ERA Cornerstone Realty #13526098 Report a problem | ||
Public tax history
| Year | Property taxes | Tax assessment |
|---|---|---|
| 2025 | $3,699 -2.6% | $306,068 +7.4% |
| 2024 | $3,798 -0.5% | $285,000 |
| 2023 | $3,816 | $285,000 +22.8% |
| 2022 | -- | $232,142 +13.1% |
| 2021 | $3,613 +4.2% | $205,286 +19.4% |
| 2020 | $3,467 +2.9% | $172,000 +2.4% |
| 2019 | $3,370 +1.2% | $168,000 +4.3% |
| 2018 | $3,331 +32.2% | $161,000 +4.7% |
| 2017 | $2,520 | $153,720 +28.4% |
| 2016 | $2,520 +15.4% | $119,729 +10.5% |
| 2015 | $2,184 | $108,393 +8.5% |
| 2014 | $2,184 | $99,942 +15% |
| 2013 | $2,184 | $86,879 +9.4% |
| 2012 | -- | $79,413 -13.5% |
| 2011 | -- | $91,817 -12.5% |
| 2010 | -- | $104,933 -4.1% |
| 2009 | -- | $109,438 -1.7% |
| 2007 | -- | $111,304 +12.3% |
| 2006 | $2,186 +1.2% | $99,112 +1.2% |
| 2005 | $2,160 | $97,970 -10% |
| 2004 | -- | $108,878 -0.3% |
| 2003 | -- | $109,181 +14.5% |
| 2002 | -- | $95,383 +15.6% |
| 2001 | -- | $82,488 |
Find assessor info on the county website
Neighborhood: 75067
Nearby homes
- $219,7002 bd2 ba1k sqft813 Summercreek Dr, Lewisville, TX 75067Off Market
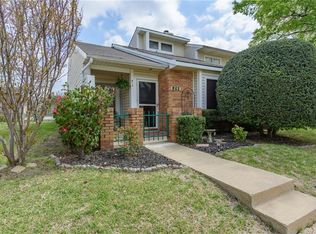
- $--2 bd2 ba1.3k sqft817 Summercreek Dr, Lewisville, TX 75067Sold

- $227,0002 bd2 ba1.5k sqft819 Summercreek Dr, Lewisville, TX 75067Off Market
- $230,4002 bd2 ba1k sqft811 Summercreek Dr, Lewisville, TX 75067Off Market
- $247,1003 bd2 ba1.6k sqft821 Summercreek Dr, Lewisville, TX 75067Off Market
- $239,6003 bd2 ba1.6k sqft809 Summercreek Dr, Lewisville, TX 75067Off Market
- $--2 bd2 ba1k sqft823 Summercreek Dr, Lewisville, TX 75067Sold
- $224,4002 bd2 ba1.3k sqft807 Summercreek Dr, Lewisville, TX 75067Off Market
Nearby schools
GreatSchools rating
- 4/10Lakeland Elementary SchoolGrades: PK-5Distance: 0.3 mi
- 4/10Hedrick Middle SchoolGrades: 6-8Distance: 1.3 mi
- 3/10Lewisville High SchoolGrades: 9-12Distance: 0.9 mi
Schools provided by the listing agent
- Elementary: Lakeland
- Middle: Delay
- High: Lewisville
- District: Lewisville ISD
Source: NTREIS. This data may not be complete. We recommend contacting the local school district to confirm school assignments for this home.
Get a cash offer in 3 minutes
Find out how much your home could sell for in as little as 3 minutes with a no-obligation cash offer.
Estimated market value
$259,600
Get a cash offer in 3 minutes
Find out how much your home could sell for in as little as 3 minutes with a no-obligation cash offer.
Estimated market value
$259,600
- Texas
- Denton County
- Lewisville
- 75067
- 815 Summercreek Dr
Nearby cities
Nearby neighborhoods
Nearby zip codes
Other Lewisville Topics
