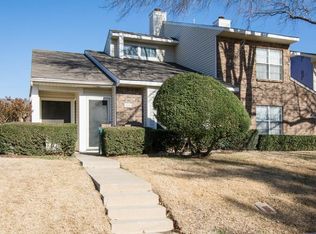
Welcome to this beautifully updated 2-bedroom, 2-bath townhome, centrally located in the heart of the metroplex, providing easy access to both I-35 and 121. This charming property features brand-new flooring throughout and modern appliances, all purchased in October 2024, ensuring a fresh and contemporary feel. The kitchen showcases stunning new countertops and sinks, perfect for culinary enthusiasts. Each bathroom has been thoughtfully updated, with the primary bath remodeled to include a spacious shower, while the second bathroom boasts a newly replaced tub and elegant tiled walls. Additional updates include a new water heater and recently replaced window blinds, allowing for comfort and style in every corner of your home. HOA access includes swimming pool, parks and play area.
Don’t miss your chance to own this move-in ready townhome in a prime location!
Sold
Price Unknown
823 Summercreek Dr, Lewisville, TX 75067
2beds
1,085sqft
Townhouse
Built in 1982
3,397 Square Feet Lot
$226,100 Zestimate®
$--/sqft
$1,799 Estimated rent
Home value
$226,100
$213,000 - $242,000
$1,799/mo
Zestimate® history
Owner options
List your home for rent
$1,799/mo
Rent Zestimate®
Find your next renter with Zillow Rental Manager. Plus, with online applications, you can quickly screen prospective tenants – for free.
$1,799/mo
Rent Zestimate®
Refinance and save
$294/mo
Est. payment
Refinancing to a lower rate could help reduce your monthly payments and save thousands over the life of the loan.
$294/mo
Est. payment
Explore your selling options
Work with a Zillow partner agent
Leverage their expertise and Zillow's premium Showcase listings to get your home seen by more buyers.
Get startedList with your own agent
Get your home in front of millions of buyers by listing it on Zillow.
Learn how to do itSell it yourself
Take full control of how buyers see your home on Zillow by listing For Sale by Owner (FSBO).
List your homeWhat's special
Modern appliancesBrand-new flooringStunning new countertopsSpacious showerElegant tiled wallsRecently replaced window blinds
Zillow last checked:
Listing updated:
Listed by:
Laura Lane 0830285,
Monument Realty 214-705-7827
Bought with:
Claudia Prieto
JPAR North Metro
Source: NTREIS,MLS#: 20830139
Facts & features
Interior
Bedrooms & bathrooms
- Bedrooms: 2
- Bathrooms: 2
- Full bathrooms: 2
Primary bedroom
- Features: Ceiling Fan(s)
- Level: First
Living room
- Features: Ceiling Fan(s), Fireplace
- Level: First
Heating
- Central
Cooling
- Central Air, Ceiling Fan(s)
Appliances
- Included: Dishwasher, Electric Oven, Disposal, Microwave
- Laundry: Washer Hookup, Electric Dryer Hookup
Features
- Cable TV, Vaulted Ceiling(s)
- Flooring: Ceramic Tile, Luxury Vinyl Plank, Tile
- Windows: Bay Window(s), Window Coverings
- Has basement: No
- Number of fireplaces: 1
- Fireplace features: Masonry, Wood Burning
Interior area
- Total interior livable area: 1,085 sqft
Property
Parking
- Total spaces: 2
- Parking features: Assigned, Covered
- Carport spaces: 2
Features
- Levels: One
- Stories: 1
- Patio & porch: Rear Porch, Covered
- Pool features: None, Community
Lot
- Size: 3,397 Square Feet
Details
- Parcel number: R81647
Construction
Type & style
- Home type: Townhouse
- Property subtype: Townhouse
- Attached to another structure: Yes
Materials
- Brick
- Foundation: Slab
- Roof: Composition
Condition
- Year built: 1982
Utilities & green energy
- Sewer: Public Sewer
- Water: Public
- Utilities for property: Sewer Available, Water Available, Cable Available
Community & HOA
Community
- Features: Playground, Pool, Curbs, Sidewalks
- Security: Smoke Detector(s), Security Service
- Subdivision: Creekside Twnhms Ph 1
HOA
- Has HOA: Yes
- Services included: All Facilities, Association Management, Maintenance Grounds, Maintenance Structure
- HOA fee: $294 monthly
- HOA name: Community Management Association
- HOA phone: 972-943-2800
Location
- Region: Lewisville
Financial & listing details
- Tax assessed value: $196,402
- Annual tax amount: $3,584
- Date on market: 1/30/2025
- Cumulative days on market: 50 days
- Listing terms: Cash,Conventional,FHA,VA Loan
Price history
| Date | Event | Price |
|---|---|---|
| 4/22/2025 | Sold | -- |
Source: NTREIS #20830139 Report a problem | ||
| 4/8/2025 | Pending sale | $239,500$221/sqft |
Source: NTREIS #20830139 Report a problem | ||
| 3/21/2025 | Contingent | $239,500$221/sqft |
Source: NTREIS #20830139 Report a problem | ||
| 3/17/2025 | Price change | $239,500-2.2%$221/sqft |
Source: NTREIS #20830139 Report a problem | ||
| 3/3/2025 | Price change | $244,900-2%$226/sqft |
Source: NTREIS #20830139 Report a problem | ||
| 1/30/2025 | Listed for sale | $250,000+257.7%$230/sqft |
Source: NTREIS #20830139 Report a problem | ||
| 12/3/2010 | Listing removed | $69,900$64/sqft |
Source: Sackborn Corp, LLC #11485004 Report a problem | ||
| 11/20/2010 | Price change | $69,900-12.5%$64/sqft |
Source: Sackborn Corp, LLC #11485004 Report a problem | ||
| 10/8/2010 | Price change | $79,900-9.1%$74/sqft |
Source: Sackborn Corp, LLC #11485004 Report a problem | ||
| 8/24/2010 | Price change | $87,900-5%$81/sqft |
Source: Century 21 Judge Fite #11407194 Report a problem | ||
| 8/6/2010 | Price change | $92,500-2.6%$85/sqft |
Source: Century 21 Judge Fite #11407194 Report a problem | ||
| 5/23/2010 | Listed for sale | $95,000$88/sqft |
Source: Century 21 Judge Fite #11407194 Report a problem | ||
Public tax history
| Year | Property taxes | Tax assessment |
|---|---|---|
| 2025 | $1,809 -26.4% | $196,402 -5.3% |
| 2024 | $2,457 +14.9% | $207,414 +10% |
| 2023 | $2,139 -22.1% | $188,558 +10% |
| 2022 | $2,747 -0.3% | $171,416 +10% |
| 2021 | $2,755 +5.5% | $155,833 +6.1% |
| 2020 | $2,612 -11.7% | $146,837 -0.4% |
| 2019 | $2,957 +6.4% | $147,414 +9.8% |
| 2018 | $2,779 +34.4% | $134,267 +12.7% |
| 2017 | $2,068 | $119,130 +21.3% |
| 2016 | $2,068 +41.6% | $98,243 +16.1% |
| 2015 | $1,460 | $84,654 +10% |
| 2014 | $1,460 | $76,958 +10% |
| 2013 | $1,460 | $69,962 +7.9% |
| 2012 | -- | $64,841 -11.7% |
| 2011 | -- | $73,444 -15.3% |
| 2010 | -- | $86,731 -3.7% |
| 2009 | -- | $90,040 +1.6% |
| 2007 | -- | $88,588 +11.4% |
| 2006 | $1,966 +0.9% | $79,503 +1% |
| 2005 | $1,948 | $78,696 -7.2% |
| 2004 | -- | $84,815 -0.3% |
| 2003 | -- | $85,054 +14.5% |
| 2002 | -- | $74,252 +3.2% |
| 2001 | -- | $71,936 |
Find assessor info on the county website
Neighborhood: 75067
Nearby homes
- $243,9003 bd2 ba1.6k sqft821 Summercreek Dr, Lewisville, TX 75067Off Market
- $221,4002 bd2 ba1k sqft825 Summercreek Dr, Lewisville, TX 75067Off Market
- $223,2002 bd2 ba1.5k sqft819 Summercreek Dr, Lewisville, TX 75067Off Market
- $249,4003 bd3 ba1.6k sqft827 Summercreek Dr, Lewisville, TX 75067Off Market
- $--2 bd2 ba1.3k sqft817 Summercreek Dr, Lewisville, TX 75067Sold
- $283,1002 bd3 ba1.4k sqft829 Summercreek Dr, Lewisville, TX 75067Off Market
- $1,9003 bd3 ba1.6k sqft829 Summercreek Dr #829, Lewisville, TX 75067For Rent
- $--3 bd3 ba1.6k sqft815 Summercreek Dr, Lewisville, TX 75067Sold
Nearby schools
GreatSchools rating
- 4/10Lakeland Elementary SchoolGrades: PK-5Distance: 0.3 mi
- 4/10Hedrick Middle SchoolGrades: 6-8Distance: 1.3 mi
- 3/10Lewisville High SchoolGrades: 9-12Distance: 0.9 mi
Schools provided by the listing agent
- Elementary: Lakeland
- Middle: Delay
- High: Lewisville
- District: Lewisville ISD
Source: NTREIS. This data may not be complete. We recommend contacting the local school district to confirm school assignments for this home.
Get a cash offer in 3 minutes
Find out how much your home could sell for in as little as 3 minutes with a no-obligation cash offer.
Estimated market value
$226,100
Get a cash offer in 3 minutes
Find out how much your home could sell for in as little as 3 minutes with a no-obligation cash offer.
Estimated market value
$226,100
- Texas
- Denton County
- Lewisville
- 75067
- 823 Summercreek Dr
