Skip main navigation
Off market
  • $382,500

    815 W Washington Blvd, Fort Wayne, IN 46802

    3beds
    1,728sqft
    SingleFamily
    Built in 2013
    5,100 Square Feet Lot
    $382,500 Zestimate®
    $221/sqft
    $2,205 Estimated rent

    Home value

    $382,500

    $363,000 - $402,000

    $2,205/mo

    Zestimate® history
    Loading
    Loading...

    Owner options

    List your home for rent

    $2,205/mo

    Rent Zestimate®

    Find your next renter with Zillow Rental Manager. Plus, with online applications, you can quickly screen prospective tenants – for free.

    Learn more

    $2,205/mo

    Rent Zestimate®

    Refinance and save

    $2,330/mo

    Est. payment

    Refinancing to a lower rate could help reduce your monthly payments and save thousands over the life of the loan.

    See today's rates

    $2,330/mo

    Est. payment

    Explore your selling options

    Work with a Zillow partner agent

    Leverage their expertise and Zillow's premium Showcase listings to get your home seen by more buyers.

    Get started

    List with your own agent

    Get your home in front of millions of buyers by listing it on Zillow.

    Learn how to do it

    Sell it yourself

    Take full control of how buyers see your home on Zillow by listing For Sale by Owner (FSBO).

    List your home

    What's special

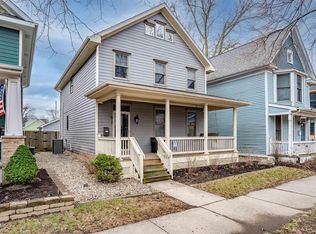
    Contingent/accepting back-up offers (due to buyer wanting to get through inspections on current home sale, though not financially contingent on that closing). 6 yr old NEW CONSTRUCTION. No worries on home maintenance! Live, work, & play downtown with this rare opportunity! Built in 2013 by Preston Allen Homes, this over 1700 sqft home is on a 6yr old true basement ready to finish for added sqft. Amongst historic West Central & Rockhill neighborhoods, this open concept floorplan gives way to modern amenities such as main floor laundry, walk-in pantry, bar stool seating, & 2.5 bathrooms! Imagine stepping off your covered front porch & walking 10-15 mins to... catch a Baseball game at Parkview Field - Go to the library - Enjoy an Embassy show or Rooftop nights - Grab a beer at Promenade Park & walk across Wells St Bridge to grab a Kayak from FW Outfitters & paddle down River - Enjoy The Landing eats & drinks - All that future Electric Works will have to offer - Ride your bike to Farmer's Market on Saturday mornings - Explore the Greenway Trails - Enjoy Fireworks from back Deck - Wow. Inside, you will find 9' ceilings, large ceramic-tiled galley kitchen w/ bar stool seating, walk-in pantry, SS appliances, expansive bar stool seating, & dining space, great for entertaining. Living room accented w/ crown molding, fireplace, & transoms atop large windows. 4' wide open staircase leads you upstairs to bedrooms, including spacious master w/ walk-in closet & en suite ba w/ dual vanities & great natural light. Basement is ready to be finished for additional living space, rec play, & flex space! There is a dedicated laundry room on the main level & separate powder room for guests. The large deck opens up to a deep backyard & sidewalk leading to nice concrete parking pad & charming shed, custom-quality built to match the home. Whether you are enjoying a good book & coffee or great friends & cocktails, do it all in & around your downtown abode!

    This property is off market, which means it's not currently listed for sale or rent on Zillow. This may be different from what's available on other websites or public sources.

    Facts & features

    Interior

    Bedrooms & bathrooms
    • Bedrooms: 3
    • Bathrooms: 3
    • Full bathrooms: 2
    • 1/2 bathrooms: 1
    • Main level bathrooms: 1
    Heating
    • Forced air, Electric, Gas
    Cooling
    • Central
    Appliances
    • Included: Dishwasher, Dryer, Microwave, Range / Oven, Refrigerator, Washer
    • Laundry: Washer Hookup, Electric Dryer Hookup, Main Level
    Features
    • Breakfast Bar, Walk-In Closet(s), Crown Molding, Open Floorplan, Ceiling-9+, Twin Sink Vanity
    • Basement: Unfinished
    • Has fireplace: Yes
    • Fireplace features: Gas Log, Living/Great Rm
    Interior area
    • Total interior livable area: 1,728 sqft
    • Finished area below ground: 0

    Property

    Features
    • Patio & porch: Deck Open, Porch Covered
    • Exterior features: Vinyl
    Lot
    • Size: 5,100 sqft
    • Topography: Level
    Details
    • Additional structures: Shed(s)
    • Parcel number: 021202365008000074

    Construction

    Type & style
    • Home type: SingleFamily
    • Architectural style: Two Story
    Materials
    • Frame
    • Roof: Asphalt
    Condition
    • Year built: 2013

    Utilities & green energy

    • Gas: Gas
    • Sewer: Public Sewer
    • Water: City

    Community & neighborhood

    Location
    • Region: Fort Wayne

    Other

    Other facts
    • Sewer: Public Sewer
    • Heating: Forced Air, Natural Gas
    • Topography: Level
    • Appliances: Dishwasher, Refrigerator, Gas Oven, Microwave, Washer, Gas Range, Dryer-Electric
    • FireplaceYN: true
    • Roof: Asphalt, Shingle
    • ArchitecturalStyle: Two Story
    • Basement: Unfinished, Full, Sump Pump
    • HeatingYN: true
    • CoolingYN: true
    • RoomsTotal: 6
    • FireplacesTotal: 1
    • ConstructionMaterials: Vinyl Siding
    • InteriorFeatures: Breakfast Bar, Walk-In Closet(s), Crown Molding, Open Floorplan, Ceiling-9+, Twin Sink Vanity
    • MainLevelBathrooms: 1
    • FarmLandAreaUnits: Square Feet
    • FireplaceFeatures: Gas Log, Living/Great Rm
    • Cooling: Central Air
    • OpenParkingYN: true
    • CommunityFeatures: Sidewalks
    • ParkingFeatures: Off Street, Concrete
    • LaundryFeatures: Washer Hookup, Electric Dryer Hookup, Main Level
    • BelowGradeFinishedArea: 0
    • FoundationDetails: Poured Concrete
    • OtherStructures: Shed(s)
    • RoomDiningRoomLevel: Main
    • RoomKitchenLevel: Main
    • RoomLivingRoomLevel: Main
    • RoomBedroom2Level: Upper
    • RoomBedroom1Level: Upper
    • RoomBedroom3Level: Upper
    • Gas: Gas
    • WaterSource: City
    • PatioAndPorchFeatures: Deck Open, Porch Covered
    • MlsStatus: Cont-AccptngBackupOffers

    Price history

    DateEventPrice
    11/13/2019Listing removed$274,900$159/sqft
    Source: Mike Thomas Associates, Inc. #201937064 Report a problem
    10/4/2019Price change$274,900-8.3%$159/sqft
    Source: Mike Thomas Associates, Inc. #201937064 Report a problem
    9/6/2019Price change$299,900-7.7%$174/sqft
    Source: Mike Thomas Associates, Inc. #201937064 Report a problem
    8/24/2019Listed for sale$325,000+269.3%$188/sqft
    Source: Mike Thomas Associates, Inc. #201937064 Report a problem
    8/13/2013Listing removed$88,000$51/sqft
    Source: Belay Corporation #201304794 Report a problem
    5/30/2013Pending sale$88,000$51/sqft
    Source: Belay Corporation #201304794 Report a problem
    5/9/2013Listed for sale$88,000$51/sqft
    Source: Belay Corporation #201304794 Report a problem

    Public tax history

    YearProperty taxesTax assessment
    2025$4,190 +6%$423,200 +16.7%
    2024$3,952 +0.7%$362,700 +5.3%
    2023$3,925 +10.2%$344,300
    2022$3,563 +14.4%$344,300 +9.5%
    2021$3,114 +13%$314,300 +11.3%
    2020$2,756 +21.2%$282,400 +12%
    2019$2,274 +18%$252,200 +21.4%
    2018$1,927 +6%$207,700 +18.4%
    2017$1,818 +16.7%$175,400 +4.4%
    2016$1,558 -0.4%$168,000 +10.8%
    2014$1,564 +225.4%$151,600 +109.4%
    2013$481 $72,400 +316.1%
    2011-- $17,400
    2010-- $17,400 -83.5%
    2007-- $105,200

    Find assessor info on the county website

    Neighborhood: West Central

    Nearby schools

    GreatSchools rating
    Schools provided by the listing agent
    • Elementary: Washington
    • Middle: Kekionga
    • High: Wayne
    • District: Fort Wayne Community

    Source: The MLS. This data may not be complete. We recommend contacting the local school district to confirm school assignments for this home.

    Get pre-qualified for a loan
    At Zillow Home Loans, we can pre-qualify you in as little as 5 minutes with no impact to your credit score.

    An equal housing lender. NMLS #10287.

    Sell for more on Zillow
    Get a Zillow Showcase℠ listing at no additional cost and you could sell for .
    $382,500
    2% more
    +$7,650
    With Zillow Showcase(estimated)
    $390,150