Skip main navigation
Closed
  • $330,000

    823 W Washington Blvd, Fort Wayne, IN 46802

    3beds
    2,188sqft
    Single Family Residence
    Built in 1900
    5,227.2 Square Feet Lot
    $347,800 Zestimate®
    $--/sqft
    $2,636 Estimated rent

    Home value

    $347,800

    $313,000 - $386,000

    $2,636/mo

    Zestimate® history
    Loading
    Loading...

    Owner options

    List your home for rent

    $2,636/mo

    Rent Zestimate®

    Find your next renter with Zillow Rental Manager. Plus, with online applications, you can quickly screen prospective tenants – for free.

    Learn more

    $2,636/mo

    Rent Zestimate®

    Refinance and save

    $2,011/mo

    Est. payment

    Refinancing to a lower rate could help reduce your monthly payments and save thousands over the life of the loan.

    See today's rates

    $2,011/mo

    Est. payment

    Explore your selling options

    Work with a Zillow partner agent

    Leverage their expertise and Zillow's premium Showcase listings to get your home seen by more buyers.

    Get started

    List with your own agent

    Get your home in front of millions of buyers by listing it on Zillow.

    Learn how to do it

    Sell it yourself

    Take full control of how buyers see your home on Zillow by listing For Sale by Owner (FSBO).

    List your home

    What's special

    Walk-in closetsWorking fireplaceFull privacy fencePerfect back porchEn suite primary bedroomOwn piece of paradisePrivate covered balcony
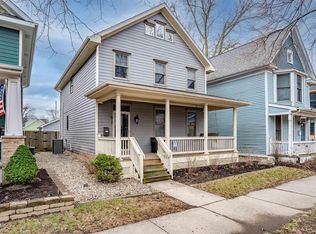
    In the highly desired West Central neighborhood, you will find this absolutely stunning home that is ready for a new owner to move right into! This historic home has the charm, a great layout and has the feel of new! Plumbing and electrical work has already been done so you can move right in, relax and enjoy being home! The home has an open floor plan with plenty of room for entertaining and spreading out. There is a large kitchen with lots of counter and cabinet space. The charm of this home also includes two different living spaces; a family room and a formal living room with a working fireplace! The en suite primary bedroom includes a private, covered balcony for letting the fresh air in and enjoying the evenings. The other two bedrooms also have walk-in closets! In the backyard, you will feel like you have your own piece of paradise! With a full privacy fence, and the most perfect back porch, you can enjoy the sunny days because you won't be spending them mowing! There is room to build a garage if new owners desired. No need to park on the street, there is parking behind the house and enough parking to fit several cars. What about the location? Within a 10 minute walk, you can watch a game at Parkview Field, grab dinner and drinks at a number of spots, head to Promenade Park, and see what's happening at Electric Works! This beautiful home is ready for you!

    Zillow last checked:

    Listing updated:

    Listed by:

    Heidi M Haiflich Cell:260-433-3969,

    North Eastern Group Realty

    Bought with:

    Noah DeVille, RB23002241

    Limitless Group

    Source: IRMLS,MLS#: 202434389MLS Logo

    Facts & features

    Interior

    Bedrooms & bathrooms
    • Bedrooms: 3
    • Bathrooms: 3
    • Full bathrooms: 2
    • 1/2 bathrooms: 1
    Bedroom 1
    • Level: Upper
    Bedroom 2
    • Level: Upper
    Dining room
    • Level: Main
    • Area: 143
    • Dimensions: 11 x 13
    Family room
    • Level: Main
    • Area: 260
    • Dimensions: 20 x 13
    Kitchen
    • Level: Main
    • Area: 180
    • Dimensions: 15 x 12
    Living room
    • Level: Main
    • Area: 182
    • Dimensions: 13 x 14
    Heating
    • Natural Gas, Forced Air
    Cooling
    • Central Air
    Appliances
    • Included: Disposal, Range/Oven Hook Up Gas, Dishwasher, Microwave, Refrigerator, Washer, Dryer-Electric, Gas Range, Gas Water Heater
    • Laundry: Electric Dryer Hookup, Main Level
    Features
    • 1st Bdrm En Suite, Ceiling-9+, Ceiling Fan(s), Walk-In Closet(s), Stone Counters, Crown Molding, Natural Woodwork, Double Vanity, Tub/Shower Combination, Custom Cabinetry
    • Flooring: Hardwood, Carpet, Laminate, Ceramic Tile
    • Doors: Six Panel Doors
    • Basement: Crawl Space,Unfinished
    • Attic: Walk-up
    • Number of fireplaces: 1
    • Fireplace features: Living Room, Gas Log, One
    Interior area
    • Total structure area: 3,226
    • Total interior livable area: 2,188 sqft
    • Finished area above ground: 2,188
    • Finished area below ground: 0

    Property

    Parking
    • Parking features: Concrete
    • Has uncovered spaces: Yes
    Features
    • Levels: Two
    • Stories: 2
    • Patio & porch: Deck Covered, Porch Covered
    • Fencing: Full,Privacy,Wood
    Lot
    • Size: 5,227 sqft
    • Dimensions: 40X132.5
    • Features: Historic Designation, 0-2.9999, City/Town/Suburb, Landscaped, Near Walking Trail
    Details
    • Additional structures: Shed
    • Additional parcels included: 923750-0271
    • Parcel number: 021202365006.000074

    Construction

    Type & style
    • Home type: SingleFamily
    • Property subtype: Single Family Residence
    Materials
    • Wood Siding
    • Roof: Shingle
    Condition
    • New construction: No
    • Year built: 1900

    Utilities & green energy

    • Gas: NIPSCO
    • Sewer: City
    • Water: City, Fort Wayne City Utilities
    • Utilities for property: Cable Connected

    Community & neighborhood

    Security
    • Security features: Smoke Detector(s)
    Location
    • Region: Fort Wayne
    • Subdivision: West Central

    Other

    Other facts
    • Listing terms: Cash,Conventional
    • Road surface type: Asphalt

    Price history

    DateEventPrice
    12/31/2024Sold$330,000-1.5%
    Source: IRMLS #202434389 Report a problem
    12/9/2024Pending sale$335,000
    Source: IRMLS #202434389 Report a problem
    11/22/2024Price change$335,000-1.5%
    Source: IRMLS #202434389 Report a problem
    10/18/2024Price change$340,000-2.9%
    Source: IRMLS #202434389 Report a problem
    10/11/2024Price change$350,000-2.8%
    Source: IRMLS #202434389 Report a problem
    9/17/2024Listed for sale$360,000+9.1%
    Source: IRMLS #202434389 Report a problem
    11/28/2022Listing removed$329,900
    Source: IRMLS #202226760 Report a problem
    7/20/2022Price change$329,900-3.7%
    Source: IRMLS #202226760 Report a problem
    7/1/2022Listed for sale$342,500+55.8%
    Source: IRMLS #202226760 Report a problem
    2/28/2021Listing removed--
    Source: Owner Report a problem
    8/1/2020Listing removed$1,595$1/sqft
    Source: Owner Report a problem
    7/28/2020Listed for rent$1,595-0.3%$1/sqft
    Source: Owner Report a problem
    10/22/2019Listing removed$1,600$1/sqft
    Source: Owner Report a problem
    10/10/2019Price change$1,600-30.4%$1/sqft
    Source: Owner Report a problem
    10/8/2019Listed for rent$2,300$1/sqft
    Source: Owner Report a problem
    8/30/2019Listing removed$219,900$101/sqft
    Source: North Eastern Group Realty #201923589 Report a problem
    8/24/2019Price change$219,900-4.3%$101/sqft
    Source: North Eastern Group Realty #201923589 Report a problem
    2/15/2019Price change$229,900-2.1%$105/sqft
    Source: CENTURY 21 Bradley Realty, Inc. #201900013 Report a problem
    11/19/2018Listed for sale$234,900+29262.5%$107/sqft
    Source: CENTURY 21 Bradley Realty, Inc #201851273 Report a problem
    12/3/2013Sold$800
    Source: Public Record Report a problem

    Public tax history

    YearProperty taxesTax assessment
    2025$34 -15.2%$1,500
    2024$40 +107.2%$1,500
    2023$20 -6.2%$1,500 +114.3%
    2022$21 -3.2%$700
    2021$21 +237.7%$700
    2020$6 -0.3%$700 +250%
    2019$6 -0.6%$200
    2018$6 +0.9%$200
    2017$6 +2.9%$200
    2016$6 +0.3%$200
    2014$6 $200
    2013$6 +2.7%$200
    2011$6 $200 -33.3%
    2010-- $300
    2007-- --

    Find assessor info on the county website

    Neighborhood: West Central

    Nearby schools

    GreatSchools rating
    Schools provided by the listing agent
    • Elementary: Washington
    • Middle: Portage
    • High: Wayne
    • District: Fort Wayne Community

    Source: IRMLS. This data may not be complete. We recommend contacting the local school district to confirm school assignments for this home.

    Get pre-qualified for a loan
    At Zillow Home Loans, we can pre-qualify you in as little as 5 minutes with no impact to your credit score.

    An equal housing lender. NMLS #10287.

    Sell for more on Zillow
    Get a Zillow Showcase℠ listing at no additional cost and you could sell for .
    $347,800
    2% more
    +$6,956
    With Zillow Showcase(estimated)
    $354,756