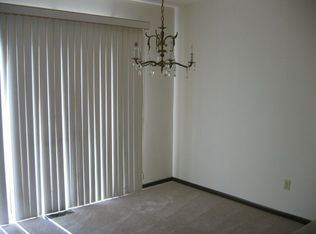
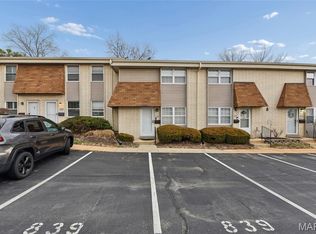
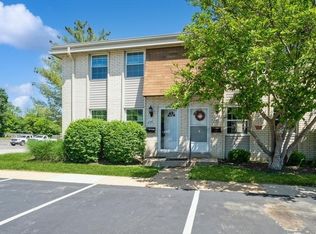
Welcome to your next home, a condo that offers 3 bedrooms, 2.5 baths and the worry free-well maintained lifestyle you've been searching to find! Upon entry, the inviting living room will greet you as you navigate the main floor plan. The kitchen and dining room area allows for access to the back patio, perfect for relaxing after a long day or sipping a nice coffee and listening to the birds sing! The carpeted staircase takes you to the upper level on one side, sending you to your 2 bedrooms with front facing views of the parking lot. There is a full bathroom Jack and Jill style and the Master suite offers a generously sized bedroom equipped with a full bath. On the other side of the stairs, the basement offers space for recreation, a possible office and a bonus room! Condo offers a great floor plan to imagine having friends and family over with enough room and space for entertaining! All appliances including the washer and dryer are staying for the next owner! Updates include newer HVAC, updated thermostat, fresh paint, new flooring, new door frames and trim, new drywall, new carpet and more! Seller is also leaving behind extra flooring, paint etc for the next buyer! This condo is nestled on a quiet street, yet close enough to restaurants, outdoor recreation, and shopping! If you're looking for somewhere to call home with the peace of mind and a maintenance free lifestyle, this one is not one to pass up!
Closed
Listing Provided by: Nettwork Global
Bought with: DRG - Delhougne Realty Group
Price Unknown
815 Wendevy Ct, Ballwin, MO 63011
3beds
1,240sqft
Condominium
Built in 1973
-- sqft lot
$176,800 Zestimate®
$--/sqft
$1,828 Estimated rent
Home value
$176,800
$164,000 - $189,000
$1,828/mo
Zestimate® history
Owner options
List your home for rent
$1,828/mo
Rent Zestimate®
Find your next renter with Zillow Rental Manager. Plus, with online applications, you can quickly screen prospective tenants – for free.
$1,828/mo
Rent Zestimate®
Refinance and save
$338/mo
Est. payment
Refinancing to a lower rate could help reduce your monthly payments and save thousands over the life of the loan.
$338/mo
Est. payment
Explore your selling options
Work with a Zillow partner agent
Leverage their expertise and Zillow's premium Showcase listings to get your home seen by more buyers.
Get startedList with your own agent
Get your home in front of millions of buyers by listing it on Zillow.
Learn how to do itSell it yourself
Take full control of how buyers see your home on Zillow by listing For Sale by Owner (FSBO).
List your homeWhat's special
Newer hvacUpdated thermostatFront facing viewsFresh paintNew carpetNew flooringNew drywall
Zillow last checked:
Listing updated:
Listing Provided by:
Shane M Causey 314-954-6923,
Nettwork Global,
Amber Rollins 314-865-9090,
Nettwork Global
Bought with:
Erik Rabbitt, 2025046691
DRG - Delhougne Realty Group
Source: MARIS,MLS#: 26006887 Originating MLS: Franklin County Board of REALTORS
Originating MLS: Franklin County Board of REALTORSFacts & features
Interior
Bedrooms & bathrooms
- Bedrooms: 3
- Bathrooms: 3
- Full bathrooms: 2
- 1/2 bathrooms: 1
- Main level bathrooms: 1
Bedroom
- Level: Upper
- Area: 90
- Dimensions: 10x9
Bedroom 2
- Level: Upper
- Area: 90
- Dimensions: 10x9
Bedroom 3
- Description: Master
- Level: Upper
- Area: 144
- Dimensions: 16x9
Bonus room
- Level: Basement
- Area: 99
- Dimensions: 11x9
Dining room
- Features: Floor Covering: Ceramic Tile
- Level: Main
- Area: 99
- Dimensions: 11x9
Kitchen
- Features: Floor Covering: Ceramic Tile
- Level: Main
- Area: 56
- Dimensions: 8x7
Living room
- Level: Main
- Area: 209
- Dimensions: 19x11
Office
- Level: Basement
- Area: 54
- Dimensions: 9x6
Recreation room
- Level: Basement
- Area: 112
- Dimensions: 14x8
Heating
- Forced Air, Natural Gas
Cooling
- Central Air, Electric
Appliances
- Included: Gas Cooktop, Dishwasher, Dryer, Gas Oven, Gas Range, Refrigerator, Washer
Features
- Basement: Full
- Has fireplace: No
Interior area
- Total structure area: 1,240
- Total interior livable area: 1,240 sqft
- Finished area above ground: 1,240
Property
Parking
- Total spaces: 2
- Parking features: Assigned
Features
- Levels: Two
Lot
- Size: 3,179 sqft
- Features: Adjoins Common Ground
Details
- Parcel number: 22S120975
- Special conditions: Listing As Is
Construction
Type & style
- Home type: Condo
- Architectural style: Traditional
- Property subtype: Condominium
Materials
- Brick
Condition
- Year built: 1973
Utilities & green energy
- Electric: Other
- Sewer: Public Sewer
- Water: Public
- Utilities for property: Electricity Connected, Natural Gas Connected, Sewer Connected, Water Connected
Community & neighborhood
Location
- Region: Ballwin
- Subdivision: Burtonwood Manor 1
HOA & financial
HOA
- Has HOA: Yes
- HOA fee: $338 monthly
- Amenities included: Basketball Court, Common Ground, Park, Playground, Pool
- Services included: Maintenance Grounds, Maintenance Parking/Roads, Exterior Maintenance, Pool, Roof, Sewer, Snow Removal
- Association name: Burtonwood Condominium Association
Other
Other facts
- Listing terms: Cash,Conventional
Price history
| Date | Event | Price |
|---|---|---|
| 4/15/2026 | Sold | -- |
Source:  MARIS #26006887 Report a problem MARIS #26006887 Report a problem | ||
| 2/26/2026 | Contingent | $175,000$141/sqft |
Source: MARIS #26006887 Report a problem | ||
| 2/14/2026 | Listed for sale | $175,000-2.2%$141/sqft |
Source: MARIS #26006887 Report a problem | ||
| 3/12/2025 | Listing removed | $179,000$144/sqft |
Source: MARIS #25013159 Report a problem | ||
| 3/5/2025 | Listed for sale | $179,000+8.5%$144/sqft |
Source: MARIS #25013159 Report a problem | ||
| 5/9/2022 | Sold | -- |
Source: MARIS #22016605 Report a problem | ||
| 4/19/2022 | Listed for sale | $165,000$133/sqft |
Source:  NextHome Report a problem NextHome Report a problem | ||
| 3/30/2022 | Pending sale | $165,000$133/sqft |
Source: MARIS #22016605 Report a problem | ||
| 3/21/2022 | Listed for sale | $165,000$133/sqft |
Source: MARIS #22016605 Report a problem | ||
| 2/22/2013 | Sold | -- |
Source: Agent Provided Report a problem | ||
| 5/10/2012 | Sold | -- |
Source: Public Record Report a problem | ||
| 10/8/2007 | Sold | -- |
Source: Public Record Report a problem | ||
| 12/6/2006 | Sold | -- |
Source: Public Record Report a problem | ||
| 7/1/2003 | Sold | -- |
Source: Public Record Report a problem | ||
Public tax history
| Year | Property taxes | Tax assessment |
|---|---|---|
| 2025 | $2,184 +6.9% | $31,640 +9.2% |
| 2024 | $2,043 +0.1% | $28,980 |
| 2023 | $2,041 +31% | $28,980 +41.6% |
| 2022 | $1,559 +0.7% | $20,460 |
| 2021 | $1,547 +5.3% | $20,460 +10.6% |
| 2020 | $1,469 +16.3% | $18,500 |
| 2019 | $1,263 | $18,500 +24.2% |
| 2018 | $1,263 | $14,890 |
| 2017 | $1,263 +2.4% | $14,890 -2.2% |
| 2016 | $1,233 -5.8% | $15,220 |
| 2015 | $1,309 | $15,220 +10.7% |
| 2014 | $1,309 +10% | $13,750 |
| 2013 | $1,190 | $13,750 -24.8% |
| 2012 | -- | $18,290 |
| 2011 | -- | $18,290 -9.7% |
| 2010 | $1,531 +5.7% | $20,250 |
| 2009 | $1,449 -8.5% | $20,250 -9.7% |
| 2008 | $1,583 +7.2% | $22,420 |
| 2007 | $1,477 | $22,420 +15.6% |
| 2006 | $1,477 -0.9% | $19,400 |
| 2005 | $1,490 +49.9% | $19,400 +44.8% |
| 2003 | $994 +0.8% | $13,400 +6.3% |
| 2002 | $986 +27.4% | $12,600 |
| 2001 | $774 | $12,600 |
Find assessor info on the county website
Neighborhood: 63011
Nearby schools
GreatSchools rating
- 8/10Westridge Elementary SchoolGrades: K-5Distance: 0.4 mi
- 8/10Crestview Middle SchoolGrades: 6-8Distance: 1.6 mi
- 8/10Marquette Sr. High SchoolGrades: 9-12Distance: 2.1 mi
Schools provided by the listing agent
- Elementary: Westridge Elem.
- Middle: Crestview Middle
- High: Marquette Sr. High
Source: MARIS. This data may not be complete. We recommend contacting the local school district to confirm school assignments for this home.
Get a cash offer in 3 minutes
Find out how much your home could sell for in as little as 3 minutes with a no-obligation cash offer.
Estimated market value
$176,800
Get a cash offer in 3 minutes
Find out how much your home could sell for in as little as 3 minutes with a no-obligation cash offer.
Estimated market value
$176,800
- Missouri
- Saint Louis County
- Ballwin
- 63011
- 815 Wendevy Ct
Nearby cities
Nearby zip codes
Other Ballwin Topics
