Welcome to 8150 Aspenwood Way — where comfort, style, and everyday convenience come together in one beautifully updated home. Tucked into a desirable Howard County community, this townhome feels bright, open, and private from the moment you arrive. A large picture window fills the home with natural light, and the outdoor space gives you room to relax, entertain, and enjoy the seasons. Inside, four finished levels offer room to live the way you want. The main level flows with luxury vinyl plank flooring and warm, inviting spaces. Upstairs, the primary suite feels like a true retreat, complete with vaulted ceilings and a spacious loft that adapts to your lifestyle — office, gym, reading nook, or creative hideaway. The walkout lower level adds even more flexibility, whether you need a second living area, guest space, or playroom. Thoughtful upgrades like a new fireplace and whole‑house humidifier make the home feel as comfortable as it is beautiful. Step outside to a deck, patio, and yard with two storage sheds, giving you multiple ways to enjoy the outdoors. This home also features a Tranexl18i, a 3-ton, split-system, two-stage heat pump. Generous unassigned parking rounds out this home's impressive list of practical perks. All of this sits just minutes from Fort Meade, major commuter routes, and the charm of Historic Savage Mill — plus the convenience of walking access to nearby schools. This is the kind of home that simply feels good to live in. Come see it for yourself.
Under contract
$415,000
8150 Aspenwood Way SW, Jessup, MD 20794
3beds
1,358sqft
Townhouse
Built in 1984
1,524 Square Feet Lot
$414,500 Zestimate®
$306/sqft
$81/mo HOA
What's special
New fireplaceVaulted ceilingsLuxury vinyl plank flooringWarm inviting spaces
- 35 days |
- 237 |
- 8 |
Zillow last checked:
Listing updated:
Listed by:
Caryn Saunders 410-206-4013,
Berkshire Hathaway HomeServices Homesale Realty 8003833535
Source: Bright MLS,MLS#: MDHW2067286
Facts & features
Interior
Bedrooms & bathrooms
- Bedrooms: 3
- Bathrooms: 2
- Full bathrooms: 2
Rooms
- Room types: Living Room, Primary Bedroom, Bedroom 2, Kitchen, Family Room, Basement, Loft
Primary bedroom
- Features: Flooring - Carpet
- Level: Upper
- Area: 180 Square Feet
- Dimensions: 12 X 15
Bedroom 2
- Features: Flooring - Carpet
- Level: Upper
- Area: 120 Square Feet
- Dimensions: 10 X 12
Basement
- Level: Lower
Family room
- Features: Flooring - Carpet
- Level: Lower
- Area: 240 Square Feet
- Dimensions: 12 X 20
Kitchen
- Features: Flooring - Vinyl
- Level: Main
- Area: 165 Square Feet
- Dimensions: 11 X 15
Living room
- Features: Flooring - Carpet, Fireplace - Wood Burning
- Level: Main
- Area: 253 Square Feet
- Dimensions: 11 X 23
Loft
- Level: Upper
Heating
- Heat Pump, Electric
Cooling
- Ceiling Fan(s), Central Air, Electric
Appliances
- Included: Electric Water Heater
Features
- Kitchen - Table Space, Cathedral Ceiling(s)
- Doors: Sliding Glass, Storm Door(s)
- Windows: Skylight(s), Window Treatments
- Basement: Rear Entrance,Finished,Walk-Out Access
- Number of fireplaces: 1
- Fireplace features: Glass Doors
Interior area
- Total structure area: 1,632
- Total interior livable area: 1,358 sqft
- Finished area above ground: 1,088
- Finished area below ground: 270
Property
Parking
- Parking features: Parking Lot
Accessibility
- Accessibility features: None
Features
- Levels: Four
- Stories: 4
- Exterior features: Sidewalks
- Pool features: None
Lot
- Size: 1,524 Square Feet
Details
- Additional structures: Above Grade, Below Grade
- Parcel number: 1406480845
- Zoning: RSA8
- Special conditions: Standard
Construction
Type & style
- Home type: Townhouse
- Architectural style: Colonial
- Property subtype: Townhouse
Materials
- Frame
- Foundation: Slab
Condition
- New construction: No
- Year built: 1984
Utilities & green energy
- Sewer: Public Sewer
- Water: Public
Community & HOA
Community
- Subdivision: Aspenwood
HOA
- Has HOA: Yes
- Amenities included: Common Grounds
- Services included: Common Area Maintenance, Management
- HOA fee: $81 monthly
- HOA name: TIDEWATER
Location
- Region: Jessup
Financial & listing details
- Price per square foot: $306/sqft
- Tax assessed value: $313,867
- Annual tax amount: $4,523
- Date on market: 6/16/2026
- Listing agreement: Exclusive Agency
- Ownership: Fee Simple
Estimated market value
$414,500
$394,000 - $435,000
$2,500/mo
Price history
| Date | Event | Price |
|---|---|---|
| 6/28/2026 | Contingent | $415,000$306/sqft |
Source:  Bright MLS #MDHW2067286 Report a problem Bright MLS #MDHW2067286 Report a problem | ||
| 6/28/2026 | Pending sale | $415,000$306/sqft |
Source: Bright MLS #MDHW2067286 Report a problem | ||
| 6/16/2026 | Listed for sale | $415,000$306/sqft |
Source: Bright MLS #MDHW2067286 Report a problem | ||
Public tax history
Tax history is unavailable.
Monthly payment
Est. payment
Payment breakdown
Explore the cost of this home by adjusting the details. Changes won't be saved.Climate risks
Neighborhood: 20794
Nearby schools
GreatSchools rating
- 4/10Bollman Bridge Elementary SchoolGrades: PK-5Distance: 0.5 mi
- 6/10Patuxent Valley Middle SchoolGrades: 6-8Distance: 0.5 mi
- 6/10Guilford Park HighGrades: 9-10Distance: 0.8 mi
Schools provided by the listing agent
- District: Howard County Public Schools
Source: Bright MLS. This data may not be complete. We recommend contacting the local school district to confirm school assignments for this home.
- $373,700-- bd1 ba1k sqft8150 Aspenwood Way, Jessup, MD 20794Off Market
- $400,0003 bd3 ba1.2k sqft8152 Aspenwood Way, Jessup, MD 20794Sold

- $405,0003 bd2 ba1.2k sqft8148 Aspenwood Way, Jessup, MD 20794Off Market
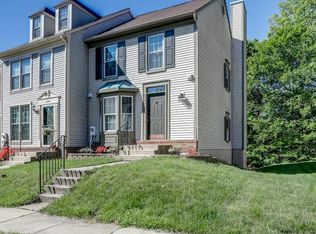
- $360,0002 bd3 ba1.7k sqft8154 Aspenwood Way, Jessup, MD 20794Sold

- $360,0002 bd3 ba1k sqft8156 Aspenwood Way, Jessup, MD 20794Sold
- $386,4002 bd4 ba1.7k sqft8158 Aspenwood Way, Jessup, MD 20794Off Market
- $360,3002 bd2 ba1.4k sqft8160 Aspenwood Way, Jessup, MD 20794Off Market
- $372,0003 bd3 ba1.5k sqft8140 Aspenwood Way, Jessup, MD 20794Sold
A local agent can set up tours, give advice and negotiate with sellers.
Similar homes
- $452,0003 bd4 ba1.8k sqft8016 Pennington Dr, Laurel, MD 20724For Sale

 MLS ID #MDAA2151580, Mehiret Duki, Keller Williams Capital Properties. Bright MLS
 - $439,9003 bd3 ba1.6k sqft101 Blackbird Hill Ln, Laurel, MD 20724For Sale
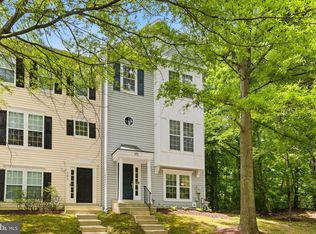 MLS ID #MDAA2147422, Reta Sponsky, Cummings & Co. Realtors. Bright MLS
 - $379,9903 bd2 ba1.3k sqft9361 Reader Ln, Columbia, MD 21045For Sale
 MLS ID #MDHW2068532, Yuriy Voznyy, Fathom Realty MD, LLC. Bright MLS
 - $399,0003 bd3 ba1.8k sqft40 Kimball Ridge Ct, Catonsville, MD 21228For Sale
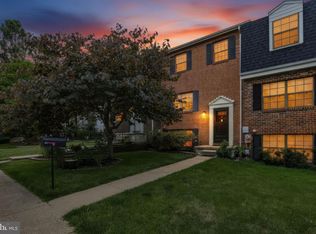 MLS ID #MDBC2169758, Zugell Jamison, Cummings & Co. Realtors. Bright MLS
 - $424,9003 bd2 ba1.5k sqft8721 Spring Brook Way, Odenton, MD 21113For SaleMLS ID #MDAA2150024, Jim Bim, Winning Edge. Bright MLS
- $399,0002 bd3 ba1.4k sqft14222 Oxford Dr, Laurel, MD 20707For SaleMLS ID #MDPG2211188, Keisha Gray-Robinson, Samson Properties. Bright MLS
- $400,0003 bd4 ba1.8k sqft15818 Millbrook Ln #110, Laurel, MD 20707For SaleMLS ID #MDPG2205626, Wemmy Collins, Redfin Corp. Bright MLS
- $375,0003 bd3 ba1.9k sqft6584 Sweet Fern, Columbia, MD 21045For SaleMLS ID #MDHW2069924, Marvin J Robinson, Long & Foster Real Estate, Inc.. Bright MLS
- $419,9993 bd4 ba1.9k sqft1504 Falling Brook Ct, Odenton, MD 21113For SaleMLS ID #MDAA2149310, Greg Carter Hewitt, Samson Properties. Bright MLS
- $419,9503 bd3 ba1.7k sqft7704 English Oak Cir Unit 10, Elkridge, MD 21075For SaleMLS ID #MDHW2065794, Victoria Scavo, Samson Properties. Bright MLS
- $399,9993 bd3 ba1.1k sqft4505 Cannes Ln, Olney, MD 20832For SaleMLS ID #MDMC2241310, Ellen Lima, Realty Advantage of Maryland LLC. Bright MLS
- $359,9003 bd2 ba1.4k sqft8005 Covington Ave, Glen Burnie, MD 21061For SaleMLS ID #MDAA2150082, Dawn Whaley, Redfin Corp. Bright MLS
- $365,0003 bd3 ba1.3k sqftCrofton Mews Condo, Crofton, MD 21114For SaleMLS ID #MDAA2151784, Kristi Krankowski, RE/MAX One. Bright MLS
- $450,0003 bd3 ba1.6k sqft12423 Loft Ln, Silver Spring, MD 20904For SaleMLS ID #MDMC2243154, Fredy Donado, The Agency DC. Bright MLS
- $467,0003 bd4 ba1.8k sqft4775 Leyden Way, Ellicott City, MD 21042For SaleMLS ID #MDHW2069518, YoonHee Pak, Taylor Properties. Bright MLS
- $389,9993 bd4 ba1.8k sqft14531 London Ln, Bowie, MD 20715For SaleMLS ID #MDPG2209956, chrissy brown, Keller Williams Capital Properties. Bright MLS
- $435,0003 bd3 ba1.3k sqft732 Streamside Dr, Bowie, MD 20721For SaleMLS ID #MDPG2208500, Sierra Williams, Redfin Corp. Bright MLS
- $464,9003 bd4 ba1.2k sqft710 Quiet Pond Ct, Odenton, MD 21113For SaleMLS ID #MDAA2147932, Melissa Kesner-Fultz, Coldwell Banker Realty. Bright MLS
- $385,5003 bd2 ba1.5k sqft1853 Foxdale Ct, Crofton, MD 21114For SaleMLS ID #MDAA2150878, Matthew Briggs, RE/MAX Leading Edge. Bright MLS
- $509,0003 bd4 ba1.9k sqft5003 Southern Star Ter, Columbia, MD 21044For SaleMLS ID #MDHW2071288, Caroline Paper, Next Step Realty. Bright MLS
