This is a great country home nestled along a secluded county road offering peace, privacy, and gorgeous views. This well-maintained home is 15 years old, and in very good condition. The inviting open floor plan is perfect for gatherings and enjoying the natural light that flows throughout the home. There are 3 bedrooms, 3 bathrooms, and a total of 2,081 sqft. of living space on the main floor. An unfinished basement with the same main level square footage opens up the possibilities for expansion and storage. The house has propane heat and central air. Enjoy the views of wildlife and pine-covered hills from the large deck on the south side of the home. Deer and elk are abundant here, making this a dream location for wildlife and nature lovers. If you are looking for a quiet retreat off the beaten bath, this is the property for you. Call for questions, or to schedule and viewing of this property. Legal Description: Pt SW1/4 S13 T18 R52 West of the 6th P.M. Morrill County Nebraska Taxes: $3,798.72 Address: 8150 Rd. 74, Bridgeport, NE 69336 County: Morrill
Under contract
$425,000
8150 Road 74, Bridgeport, NE 69336
3beds
2,081sqft
Single Family Residence
Built in 2010
6.75 Acres Lot
$406,600 Zestimate®
$204/sqft
$-- HOA
What's special
Secluded county roadCentral airInviting open floor planPropane heat
- 27 days |
- 33 |
- 0 |
Zillow last checked:
Listing updated:
Listed by:
Scott Saults 308-289-1383,
Lashley Land and Recreational Brokers
Source: My State MLS,MLS#: 11611324
Facts & features
Interior
Bedrooms & bathrooms
- Bedrooms: 3
- Bathrooms: 3
- Full bathrooms: 3
Basement
- Area: 0
Heating
- Propane
Cooling
- Central
Features
- Basement: Full,Unfinished
- Has fireplace: No
Interior area
- Total structure area: 2,081
- Total interior livable area: 2,081 sqft
- Finished area above ground: 2,081
Property
Parking
- Total spaces: 2
- Parking features: Garage
- Garage spaces: 2
Lot
- Size: 6.75 Acres
Details
- Parcel number: 200036869
- Lease amount: $0
Construction
Type & style
- Home type: SingleFamily
- Property subtype: Single Family Residence
Condition
- New construction: No
- Year built: 2010
Utilities & green energy
- Electric: Amps(0)
Community & HOA
HOA
- Has HOA: No
Location
- Region: Bridgeport
Financial & listing details
- Price per square foot: $204/sqft
- Tax assessed value: $50,320
- Annual tax amount: $500
- Date on market: 6/24/2026
- Date available: 11/24/2025
- Listing agreement: Exclusive
Scott Saults
Scott Saults
(308) 289-1383
By pressing Contact Agent, you agree that the real estate professional identified above may call/text you about your search, which may involve use of automated means and pre-recorded/artificial voices. You don't need to consent as a condition of buying any property, goods, or services. Message/data rates may apply. You also agree to our Terms of Use. Zillow does not endorse any real estate professionals. We may share information about your recent and future site activity with your agent to help them understand what you're looking for in a home.
Estimated market value
$406,600
$386,000 - $427,000
$2,301/mo
Price history
| Date | Event | Price |
|---|---|---|
| 5/16/2026 | Listing removed | $425,000$204/sqft |
Source: My State MLS #11611324 Report a problem | ||
| 5/5/2026 | Contingent | $425,000$204/sqft |
Source: My State MLS #11611324 Report a problem | ||
| 4/18/2026 | Listed for sale | $425,000$204/sqft |
Source: My State MLS #11611324 Report a problem | ||
| 2/20/2026 | Contingent | $425,000$204/sqft |
Source: My State MLS #11611324 Report a problem | ||
| 1/8/2026 | Price change | $425,000-10.5%$204/sqft |
Source: My State MLS #11611324 Report a problem | ||
| 11/25/2025 | Listed for sale | $475,000$228/sqft |
Source: My State MLS #11611324 Report a problem | ||
Public tax history
| Year | Property taxes | Tax assessment |
|---|---|---|
| 2025 | $500 -88% | $50,320 -87.7% |
| 2024 | $4,165 -27.7% | $409,220 +2.6% |
| 2023 | $5,758 +14.6% | $399,010 +26.6% |
| 2022 | $5,022 +1.4% | $315,180 +0% |
| 2021 | $4,952 -5.8% | $315,105 +0.5% |
| 2020 | $5,255 +0.7% | $313,605 0% |
| 2018 | $5,220 -4.8% | $313,650 -3.3% |
| 2017 | $5,480 +6.4% | $324,255 +0% |
| 2016 | $5,153 +0.5% | $324,235 +0.3% |
| 2015 | $5,130 +0.5% | $323,225 +0% |
| 2014 | $5,102 +19.9% | $323,175 +16.3% |
| 2013 | $4,254 -2% | $277,868 |
| 2011 | $4,342 +931.6% | $277,868 +892.5% |
| 2010 | $421 -33.1% | $27,998 |
| 2009 | $630 | -- |
Find assessor info on the county website
Monthly payment
Est. payment
Payment breakdown
Explore the cost of this home by adjusting the details. Changes won't be saved.Climate risks
Neighborhood: 69336
Nearby schools
GreatSchools rating
- 6/10Bridgeport Elementary SchoolGrades: PK-6Distance: 13.1 mi
- 7/10Bridgeport High SchoolGrades: 7-12Distance: 13.1 mi
Schools provided by the listing agent
- District: 000000
Source: My State MLS. This data may not be complete. We recommend contacting the local school district to confirm school assignments for this home.
- $420,9652 bd1 ba1.2k sqft8325 Road 74, Bridgeport, NE 69336Off Market
- $506,3002 bd2 ba896 sqft7526 Road 74, Bridgeport, NE 69336Off Market
- $668,7002 bd1 ba4.2k sqft8550 Road 74, Bridgeport, NE 69336Off Market
- $246,8003 bd1 ba2k sqft7694 Road 81, Bridgeport, NE 69336Off Market
- $421,7003 bd2 ba1.7k sqft7472 Road 87, Bridgeport, NE 69336Off Market
- $213,5003 bd2 ba1.7k sqft8137 Road 80, Bridgeport, NE 69336Off Market
- $---- bd-- ba-- sqft8137 Road 80, Bridgeport, NE 69336Off Market
- $264,3853 bd1 ba1.1k sqft7469 Road 87, Bridgeport, NE 69336Off Market
Similar homes
- $460,0002 bd2 ba1.5k sqft10057 Road 91, Bridgeport, NE 69336For Sale
 MLS ID #11551123, Scott Saults, Lashley Land and Recreational Brokers. My State MLS
 - $258,0004 bd3 ba1.8k sqft1414 Q St, Bridgeport, NE 69336For Sale
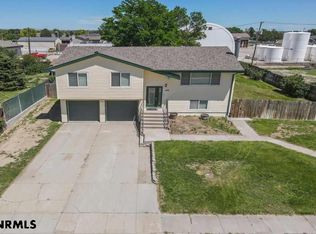 MLS ID #27357, Charissa Johnson, CHAMPION REALTY LLC. SBCMLS
 - $260,0003 bd2 ba1.8k sqft522 K St, Bridgeport, NE 69336For Sale
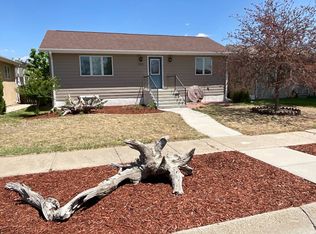 MLS ID #11801983, Dorothy Retchless, Kraupie's Real Estate & Auctioneers. My State MLS
 - $549,0004 bd3 ba1.2k sqft10880 Road 85, Bayard, NE 69334For Sale
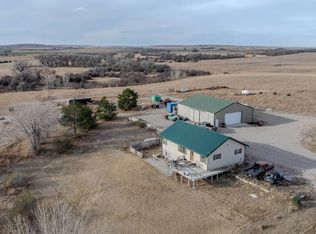 MLS ID #11741745, Kari Christensen, Whitetail Properties Real Estate, LLC. My State MLS
 - $249,4004 bd3 ba2.2k sqft1101 T St, Bridgeport, NE 69336For SaleMLS ID #27294, Jeanine Perry, RED DIAMOND REALTY. SBCMLS
- $290,0004 bd2 ba1.7k sqft3860 Road 83, Potter, NE 69156For SaleMLS ID #26930, Taylor Wills, NEBRASKA REALTY. SBCMLS
- $232,0004 bd2 ba1.2k sqft105 E 13th St, Bayard, NE 69334For SaleMLS ID #27283, Kalena Perry, ASMUS BROTHERS. SBCMLS
