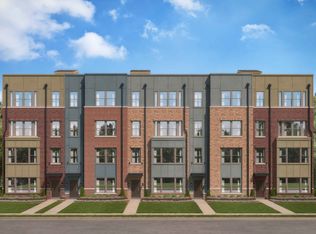
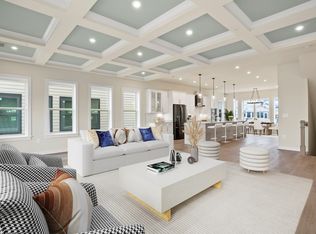
Welcome to 8150 Tompkins Street in the highly sought-after Westside at Shady Grove Metro community — a beautifully designed, nearly new townhome offering over 2,700 square feet of modern, light-filled living space in an unbeatable Rockville location. Built in 2021, this multi-level residence blends contemporary design, generous scale, and everyday functionality, creating the perfect setting for both comfortable living and effortless entertaining. The main level features a bright, open-concept layout with huge windows , allowing natural light to pour through the home. The spacious family room flows seamlessly to a private rear Trex deck, ideal for outdoor dining, relaxing evenings, or hosting guests. At the center of the home is a gourmet kitchen designed to impress — complete with an oversized quartz island with seating, sleek cabinetry, stainless steel appliances, and abundant prep and storage space. A pantry and main-level powder room add convenience and practicality. Upstairs, the owner’s suite offers a peaceful retreat with a large walk-in closet and an en-suite bath featuring dual vanities and a frameless glass shower. Two additional well-proportioned bedrooms, 2 more full baths, and a conveniently located laundry area and large, sun filled rooftop terrace completes the upper levels. The entry level provides direct access to the attached garage, additional storage, and flexible space to suit your needs. Residents of Westside at Shady Grove enjoy resort-style amenities, including a community pool, clubhouse, playgrounds, dog parks, and scenic walking paths. The location is exceptional — just minutes to the Shady Grove Metro, with easy access to I-270, MD-200 (ICC), and nearby parks, public golf courses, shopping, and dining. 8150 Tompkins Street offers the perfect balance of modern living, community lifestyle, and commuter convenience — an outstanding opportunity in one of Rockville’s most desirable neighborhoods. Twilight Open House Thursday 4/9 from 5-7pm! Open House Saturday 4/11 from 2-4pm!
Sold for $620,888
$620,888
8150 Tompkins St, Rockville, MD 20855
3beds
1,795sqft
Townhouse
Built in 2021
1,139 Square Feet Lot
$621,500 Zestimate®
$346/sqft
$3,940 Estimated rent
Home value
$621,500
$572,000 - $671,000
$3,940/mo
Zestimate® history
Owner options
List your home for rent
$3,940/mo
Rent Zestimate®
Find your next renter with Zillow Rental Manager. Plus, with online applications, you can quickly screen prospective tenants – for free.
$3,940/mo
Rent Zestimate®
Refinance and save
$3,990/mo
Est. payment
Refinancing to a lower rate could help reduce your monthly payments and save thousands over the life of the loan.
$3,990/mo
Est. payment
Explore your selling options
Work with a Zillow partner agent
Leverage their expertise and Zillow's premium Showcase listings to get your home seen by more buyers.
Get startedList with your own agent
Get your home in front of millions of buyers by listing it on Zillow.
Learn how to do itSell it yourself
Take full control of how buyers see your home on Zillow by listing For Sale by Owner (FSBO).
List your homeWhat's special
Additional storageSleek cabinetryLarge walk-in closetStainless steel appliancesMain-level powder roomSpacious family roomConveniently located laundry area
Zillow last checked:
Listing updated:
Listed by:
Jack Wang 240-731-9919,
RLAH @properties
Bought with:
NON MEMBER, 0225194075
Non Subscribing Office
Source: Bright MLS,MLS#: MDMC2225632
Facts & features
Interior
Bedrooms & bathrooms
- Bedrooms: 3
- Bathrooms: 4
- Full bathrooms: 3
- 1/2 bathrooms: 1
- Main level bathrooms: 1
Basement
- Area: 0
Heating
- Central, Heat Pump, Zoned, Natural Gas, Electric
Cooling
- Central Air, Zoned, Electric
Appliances
- Included: Microwave, Built-In Range, Dishwasher, Disposal, Dryer, Energy Efficient Appliances, ENERGY STAR Qualified Refrigerator, ENERGY STAR Qualified Dishwasher, ENERGY STAR Qualified Washer, Self Cleaning Oven, Oven/Range - Gas, Refrigerator, Stainless Steel Appliance(s), Washer, Water Heater, Gas Water Heater
- Laundry: Upper Level, Washer In Unit, Dryer In Unit
Features
- Bathroom - Tub Shower, Breakfast Area, Butlers Pantry, Dining Area, Kitchen Island, Kitchen - Gourmet, Kitchen - Table Space, Pantry, Primary Bath(s), Recessed Lighting, Upgraded Countertops, Walk-In Closet(s), 9'+ Ceilings, Dry Wall
- Flooring: Carpet, Ceramic Tile, Luxury Vinyl
- Doors: ENERGY STAR Qualified Doors, Insulated, Sliding Glass
- Windows: Double Pane Windows, Energy Efficient, ENERGY STAR Qualified Windows, Insulated Windows, Screens, Sliding, Vinyl Clad, Window Treatments
- Has basement: No
- Number of fireplaces: 1
- Fireplace features: Gas/Propane, Mantel(s)
Interior area
- Total structure area: 1,795
- Total interior livable area: 1,795 sqft
- Finished area above ground: 1,795
- Finished area below ground: 0
Property
Parking
- Total spaces: 2
- Parking features: Storage, Garage Faces Rear, Garage Door Opener, Inside Entrance, Oversized, Attached
- Attached garage spaces: 2
Accessibility
- Accessibility features: Doors - Swing In
Features
- Levels: Four
- Stories: 4
- Patio & porch: Deck, Terrace, Roof Deck
- Pool features: Community
Lot
- Size: 1,139 Square Feet
Details
- Additional structures: Above Grade, Below Grade
- Parcel number: 160903838227
- Zoning: CRT1.
- Special conditions: Standard
Construction
Type & style
- Home type: Townhouse
- Architectural style: Contemporary
- Property subtype: Townhouse
Materials
- Frame
- Foundation: Slab
Condition
- Very Good
- New construction: No
- Year built: 2021
Utilities & green energy
- Sewer: Public Sewer
- Water: Public
Community & HOA
Community
- Security: Carbon Monoxide Detector(s), Exterior Cameras, Fire Sprinkler System
- Subdivision: Westside At Shady Grove
HOA
- Has HOA: Yes
- Amenities included: Clubhouse, Common Grounds, Jogging Path, Pool
- Services included: Common Area Maintenance, Maintenance Grounds, Management, Pool(s), Reserve Funds, Road Maintenance, Snow Removal, Trash
- HOA fee: $189 monthly
Location
- Region: Rockville
Financial & listing details
- Price per square foot: $346/sqft
- Tax assessed value: $592,600
- Annual tax amount: $7,258
- Date on market: 4/8/2026
- Listing agreement: Exclusive Right To Sell
- Ownership: Fee Simple
Price history
| Date | Event | Price |
|---|---|---|
| 6/5/2026 | Sold | $620,888-1.3%$346/sqft |
Source:  Bright MLS #MDMC2225632 Report a problem Bright MLS #MDMC2225632 Report a problem | ||
| 5/12/2026 | Pending sale | $628,888$350/sqft |
Source: Bright MLS #MDMC2225632 Report a problem | ||
| 4/15/2026 | Contingent | $628,888$350/sqft |
Source: Bright MLS #MDMC2225632 Report a problem | ||
| 4/8/2026 | Listed for sale | $628,888+1.5%$350/sqft |
Source: Bright MLS #MDMC2225632 Report a problem | ||
| 8/12/2025 | Listing removed | $4,111$2/sqft |
Source: Zillow Rentals Report a problem | ||
| 7/23/2025 | Price change | $4,111-2.6%$2/sqft |
Source: Zillow Rentals Report a problem | ||
| 6/29/2025 | Listed for rent | $4,222$2/sqft |
Source: Zillow Rentals Report a problem | ||
| 4/2/2025 | Listing removed | $4,222$2/sqft |
Source: Zillow Rentals Report a problem | ||
| 3/12/2025 | Listed for rent | $4,222-1.7%$2/sqft |
Source: Zillow Rentals Report a problem | ||
| 9/10/2024 | Listing removed | $4,295$2/sqft |
Source: Zillow Rentals Report a problem | ||
| 7/8/2024 | Price change | $4,295-4.4%$2/sqft |
Source: Zillow Rentals Report a problem | ||
| 6/21/2024 | Price change | $4,495+12.5%$3/sqft |
Source: Zillow Rentals Report a problem | ||
| 6/11/2024 | Listed for rent | $3,995$2/sqft |
Source: Zillow Rentals Report a problem | ||
| 9/15/2022 | Sold | $619,500-13.4%$345/sqft |
Source: Public Record Report a problem | ||
| 5/10/2022 | Listing removed | -- |
Source:  Lennar Homes Report a problem Lennar Homes Report a problem | ||
| 4/25/2022 | Listed for sale | $715,140$398/sqft |
Source: Lennar Homes Report a problem | ||
Public tax history
| Year | Property taxes | Tax assessment |
|---|---|---|
| 2025 | $6,566 -3.7% | $592,600 |
| 2024 | $6,822 -3.8% | $592,600 -3.7% |
| 2023 | $7,088 +221.2% | $615,200 +207.6% |
| 2022 | $2,207 +0.1% | $200,000 |
| 2021 | $2,205 -0.1% | $200,000 |
| 2020 | $2,206 | $200,000 |
Find assessor info on the county website
Neighborhood: 20855
Nearby homes
- $644,2003 bd2 ba2k sqft16136 Connors Way, Rockville, MD 20855Off Market
- $622,5003 bd2 ba2k sqft16140 Connors Way, Rockville, MD 20855Off Market
- $632,8003 bd2 ba2k sqft16150 Connors Way, Rockville, MD 20855Off Market
- $546,7002 bd2 ba2k sqft16152 Connors Way, Rockville, MD 20855Off Market

- $642,9003 bd4 ba1.7k sqft8154 Tompkins St, Rockville, MD 20855Off Market
- $649,8003 bd4 ba1.7k sqft8170 Tompkins St, Rockville, MD 20855Off Market
- $630,000-- bd3 ba1.3k sqft8156 Tompkins St, Rockville, MD 20855Off Market
- $200,000-- bd-- ba-- sqft16224 Connors Way, Rockville, MD 20855Off Market
Nearby schools
GreatSchools rating
- 5/10Washington Grove Elementary SchoolGrades: PK-5Distance: 0.8 mi
- 3/10Gaithersburg Middle SchoolGrades: 6-8Distance: 1.8 mi
- 3/10Gaithersburg High SchoolGrades: 9-12Distance: 1.8 mi
Schools provided by the listing agent
- District: Montgomery County Public Schools
Source: Bright MLS. This data may not be complete. We recommend contacting the local school district to confirm school assignments for this home.
Get a cash offer in 3 minutes
Find out how much your home could sell for in as little as 3 minutes with a no-obligation cash offer.
Estimated market value
$621,500
Get a cash offer in 3 minutes
Find out how much your home could sell for in as little as 3 minutes with a no-obligation cash offer.
Estimated market value
$621,500
- Maryland
- Montgomery County
- Rockville
- 20855
- 8150 Tompkins St
Nearby cities
Nearby neighborhoods
Nearby zip codes
Other Rockville Topics
