Skip main navigation
Sold
  • Price Unknown

    8151 PARK LANE DR, Garden Ridge, TX 78266

    3beds
    2,313sqft
    Single Family Residence
    Built in 1980
    5.02 Acres Lot
    $706,200 Zestimate®
    $--/sqft
    $3,226 Estimated rent

    Home value

    $706,200

    $664,000 - $756,000

    $3,226/mo

    Zestimate® history
    Loading
    Loading...

    Owner options

    List your home for rent

    $3,226/mo

    Rent Zestimate®

    Find your next renter with Zillow Rental Manager. Plus, with online applications, you can quickly screen prospective tenants – for free.

    Learn more

    $3,226/mo

    Rent Zestimate®

    Refinance and save

    Refinancing to a lower rate could help reduce your monthly payments and save thousands over the life of the loan.

    See today's rates

    Explore your selling options

    Work with a Zillow partner agent

    Leverage their expertise and Zillow's premium Showcase listings to get your home seen by more buyers.

    Get started

    List with your own agent

    Get your home in front of millions of buyers by listing it on Zillow.

    Learn how to do it

    Sell it yourself

    Take full control of how buyers see your home on Zillow by listing For Sale by Owner (FSBO).

    List your home

    What's special

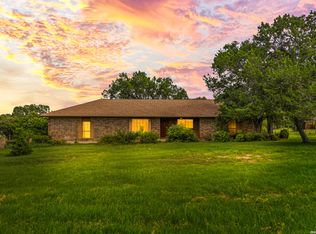
    Welcome to the seclusion and privacy of 8151 Park Lane. Situated on over 5 acres, this 3 bedroom, 2 bath home is the ideal spot for those looking for a retreat with some elbow room. Gleaming pool with covered back patio and bar is ideal for relaxing with family and friends. With soaring ceilings in the living area, separate dining room and a charming kitchen, this home is turnkey and ready for you to call it home. Spacious primary bedroom downstairs with extra bedrooms upstairs along with an office and game room. Bathrooms renovated in 2022, pool resurfaced and retiled in 2023. **No city taxes, Comal County tax rates, and no HOA along with a 2.5% VA Assumable Loan ** Don't miss out!

    Zillow last checked:

    Listing updated:

    Listed by:

    Mark Lemmons TREC #628107 (210) 316-3562,

    eXp Realty

    Source: LERA MLS,MLS#: 1785479MLS Logo

    Facts & features

    Interior

    Bedrooms & bathrooms
    • Bedrooms: 3
    • Bathrooms: 2
    • Full bathrooms: 2
    Primary bedroom
    • Level: Upper
    • Area: 192
    • Dimensions: 12 x 16
    Bedroom 2
    • Area: 192
    • Dimensions: 12 x 16
    Bedroom 3
    • Area: 165
    • Dimensions: 15 x 11
    Primary bathroom
    • Features: Tub/Shower Combo
    • Area: 66
    • Dimensions: 11 x 6
    Dining room
    • Area: 121
    • Dimensions: 11 x 11
    Family room
    • Area: 240
    • Dimensions: 15 x 16
    Kitchen
    • Area: 88
    • Dimensions: 11 x 8
    Living room
    • Area: 143
    • Dimensions: 13 x 11
    Office
    • Area: 72
    • Dimensions: 8 x 9
    Heating
    • Heat Pump, 2 Units, Electric
    Cooling
    • Ceiling Fan(s), Two Central
    Features
    • Two Living Area, Ceiling Fan(s), Programmable Thermostat
    • Flooring: Carpet, Ceramic Tile
    • Windows: Low Emissivity Windows
    • Has basement: No
    • Number of fireplaces: 1
    • Fireplace features: One
    Interior area
    • Total structure area: 2,313
    • Total interior livable area: 2,313 sqft

    Property

    Parking
    • Total spaces: 2
    • Parking features: Two Car Garage, Attached, Oversized
    • Attached garage spaces: 2
    Features
    • Levels: Two
    • Stories: 2
    • Has private pool: Yes
    • Pool features: In Ground
    Lot
    • Size: 5.02 Acres
    • Features: 5 - 14 Acres
    Details
    • Parcel number: 420300007400

    Construction

    Type & style
    • Home type: SingleFamily
    • Property subtype: Single Family Residence
    Materials
    • Brick, Wood Siding, 1 Side Masonry
    • Foundation: Slab
    • Roof: Composition
    Condition
    • Pre-Owned
    • New construction: No
    • Year built: 1980
    Details
    • Builder name: Tom Sheridan

    Utilities & green energy

    • Electric: CPS
    • Sewer: Septic, Septic, Aerobic Septic
    • Water: City, Water System

    Community & HOA

    Community
    • Features: Playground
    • Subdivision: Park Lane Estates
    Location
    • Region: San Antonio

    Financial & listing details

    • Tax assessed value: $555,030
    • Annual tax amount: $5,394
    • Date on market: 9/11/2025
    • Cumulative days on market: 15 days
    • Listing terms: Conventional,FHA,VA Loan,Cash
    • Road surface type: Paved

    Price history

    DateEventPrice
    8/21/2024Sold--
    Source: LERA MLS #1785479 Report a problem
    7/3/2024Pending sale$674,500$292/sqft
    Source: LERA MLS #1785479 Report a problem
    6/25/2024Contingent$674,500$292/sqft
    Source: LERA MLS #1785479 Report a problem
    6/18/2024Listed for sale$674,500+30%$292/sqft
    Source: LERA MLS #1785479 Report a problem
    2/22/2021Sold--
    Source: LERA MLS #44006_1466687 Report a problem
    12/15/2020Pending sale$519,000$224/sqft
    Source: Adapt Realty Group #1466687 Report a problem
    10/29/2020Price change$519,000-1.1%$224/sqft
    Source: Adapt Realty Group #1466687 Report a problem
    10/15/2020Price change$525,000+7.4%$227/sqft
    Source: Adapt Realty Group #1466687 Report a problem
    7/28/2020Listed for sale$489,000$211/sqft
    Source: Adapt Realty Group #1466687 Report a problem
    7/28/2020Pending sale$489,000$211/sqft
    Source: Adapt Realty Group #1466687 Report a problem
    5/15/2020Listing removed$489,000$211/sqft
    Source: Carter TX Realty #1445450 Report a problem
    3/14/2020Listed for sale$489,000$211/sqft
    Source: Carter TX Realty #1445450 Report a problem

    Public tax history

    YearProperty taxesTax assessment
    2025$5,116 -3.9%$555,030 +1.1%
    2024$5,322 -1.4%$549,210 -0.7%
    2023$5,395 -39.7%$553,110 +1.7%
    2022$8,942 +159.4%$543,910 +44%
    2021$3,447 +1.6%$377,641 +10%
    2020$3,392 +0.2%$343,310 +1.1%
    2019$3,387 +2.2%$339,440 +8.5%
    2018$3,315 $312,930 +2.2%
    2017-- $306,280 +2.2%
    2016$3,304 -3.2%$299,590 +7.5%
    2015$3,414 $278,710 +2.9%
    2014$3,414 $270,730 +3.8%
    2013-- $260,940 +3.8%
    2012-- $251,300 +12.2%
    2011-- $224,030 -21.2%
    2010-- $284,150 -1.1%
    2009-- $287,220
    2008-- --
    2007-- --
    2006-- --
    2005-- --
    2004-- --
    2003-- --
    2002-- --
    2001-- --
    2000-- $152,100
    Find assessor info on the county website

    Neighborhood: 78266

    Nearby schools

    GreatSchools rating
    Schools provided by the listing agent
    • Elementary: Garden Ridge
    • Middle: Danville Middle School
    • High: Davenport
    • District: Comal

    Source: LERA MLS. This data may not be complete. We recommend contacting the local school district to confirm school assignments for this home.

    Get a cash offer in 3 minutes
    Find out how much your home could sell for in as little as 3 minutes with a no-obligation cash offer.
    Estimated market value
    $706,200
    Get a cash offer in 3 minutes
    Find out how much your home could sell for in as little as 3 minutes with a no-obligation cash offer.
    Estimated market value
    $706,200