An exceptional and rare opportunity awaits with this incredible 5-acre estate, standing as one of the last original, unsubdivided tracts in the area. Offering the ultimate blend of country privacy and urban convenience, this property is situated just minutes from I-35 and San Antonio, yet sits entirely outside the city limits with low taxes. The centerpiece of the estate is a charming 3-bedroom, 2-bathroom ranch-style home featuring highly sought-after, original mid-century finishes. The floor plan boasts ultimate versatility thanks to a converted garage that now serves as a massive extra flex space-perfect for a workshop, game room, media center, or home office. A newer, detached garage provides ample parking and additional workshop storage, completing the main residential footprint. For the equestrian enthusiast or hobby farmer, this property is a dream come true for true Texas living. The acreage includes a functional barn equipped with horse stables for 3 to 4 horses, and the surrounding neighborhood features dedicated bridle paths for enjoying peaceful afternoon rides with your favorite equine friends. There is boundless room to spread out, build, or create your own custom mini-ranch. Buyers are encouraged to ask about the expansive property lines, which extend far beyond the fenced and gated area immediately surrounding the house, revealing the true scale of this pristine acreage. Whether you are looking to establish a private family compound or seeking an extraordinary investment asset, the potential here is unmatched. With five full acres of raw space, an unbeatable location near major transit corridors, and the freedom of being outside city limits, this property is primed for fast returns for a developer or a lifetime of memories for a homeowner. Properties with this much acreage, infrastructure, and proximity to the city are an absolute scarcity-schedule your private tour today to experience the endless possibilities.
Sold
Price Unknown
8203 PARK LANE DR, San Antonio, TX 78266
3beds
1,905sqft
Single Family Residence
Built in 1983
5.06 Acres Lot
$634,800 Zestimate®
$--/sqft
$2,843 Estimated rent
Home value
$634,800
$603,000 - $667,000
$2,843/mo
Zestimate® history
Owner options
List your home for rent
$2,843/mo
Rent Zestimate®
Find your next renter with Zillow Rental Manager. Plus, with online applications, you can quickly screen prospective tenants – for free.
$2,843/mo
Rent Zestimate®
Refinance and save
Refinancing to a lower rate could help reduce your monthly payments and save thousands over the life of the loan.
Explore your selling options
Work with a Zillow partner agent
Leverage their expertise and Zillow's premium Showcase listings to get your home seen by more buyers.
Get startedList with your own agent
Get your home in front of millions of buyers by listing it on Zillow.
Learn how to do itSell it yourself
Take full control of how buyers see your home on Zillow by listing For Sale by Owner (FSBO).
List your homeWhat's special
Zillow last checked:
Listing updated:
Listed by:
Bryan Ryder TREC #695901 (512) 644-4102,
JB Goodwin, REALTORS
Source: LERA MLS,MLS#: 1995201
Facts & features
Interior
Bedrooms & bathrooms
- Bedrooms: 3
- Bathrooms: 5
- Full bathrooms: 3
- 1/2 bathrooms: 2
Primary bedroom
- Features: Walk-In Closet(s), Ceiling Fan(s), Full Bath
- Area: 204
- Dimensions: 17 x 12
Bedroom 2
- Area: 187
- Dimensions: 17 x 11
Bedroom 3
- Area: 204
- Dimensions: 17 x 12
Primary bathroom
- Features: Tub/Shower Separate
- Area: 99
- Dimensions: 11 x 9
Dining room
- Area: 144
- Dimensions: 12 x 12
Kitchen
- Area: 108
- Dimensions: 12 x 9
Living room
- Area: 432
- Dimensions: 18 x 24
Heating
- Central, Heat Pump, 1 Unit, Electric
Cooling
- Central Air, Heat Pump
Appliances
- Included: Cooktop, Built-In Oven, Range, Disposal, Dishwasher, Plumbed For Ice Maker, Vented Exhaust Fan, Electric Water Heater
- Laundry: Main Level, Laundry Room, Washer Hookup, Dryer Connection
Features
- Two Living Area, Eat-in Kitchen, Shop, Utility Room Inside, 1st Floor Lvl/No Steps, High Ceilings, Open Floorplan, High Speed Internet, All Bedrooms Downstairs, Telephone, Walk-In Closet(s), Master Downstairs, Ceiling Fan(s), Chandelier
- Flooring: Ceramic Tile, Wood, Laminate
- Windows: Window Coverings
- Has basement: No
- Number of fireplaces: 1
- Fireplace features: One, Living Room
Interior area
- Total interior livable area: 1,905 sqft
Property
Parking
- Total spaces: 2
- Parking features: Two Car Garage, Detached
- Garage spaces: 2
Accessibility
- Accessibility features: 2+ Access Exits, Other Main Level Modifications, Level Lot, Level Drive, No Stairs
Features
- Levels: One
- Stories: 1
- Pool features: None
Lot
- Size: 5.06 Acres
Details
- Parcel number: 420300007300
Construction
Type & style
- Home type: SingleFamily
- Architectural style: Ranch,Traditional
- Property subtype: Single Family Residence
Materials
- Brick, 4 Sides Masonry
- Foundation: Slab
- Roof: Heavy Composition
Condition
- Pre-Owned
- New construction: No
- Year built: 1983
Utilities & green energy
- Sewer: Septic
- Water: Water System
- Utilities for property: Cable Available
Community & HOA
Community
- Features: Bridle Path
- Security: Smoke Detector(s)
- Subdivision: Park Lane Estates
Location
- Region: San Antonio
Financial & listing details
- Tax assessed value: $593,750
- Annual tax amount: $6,828
- Date on market: 6/26/2026
- Cumulative days on market: 28 days
- Listing terms: Conventional,FHA,VA Loan,Cash,100% Financing,Investors OK
Price history
| Date | Event | Price |
|---|---|---|
| 8/6/2026 | Sold | -- |
Source:  LERA MLS #1995201 Report a problem LERA MLS #1995201 Report a problem | ||
| 7/24/2026 | Pending sale | $649,990$341/sqft |
Source: LERA MLS #1995201 Report a problem | ||
| 7/7/2026 | Contingent | $649,990$341/sqft |
Source: LERA MLS #1995201 Report a problem | ||
| 6/26/2026 | Listed for sale | $649,990$341/sqft |
Source: LERA MLS #1995201 Report a problem | ||
Public tax history
| Year | Property taxes | Tax assessment |
|---|---|---|
| 2025 | -- | $591,846 +10% |
| 2024 | -- | $538,042 +10% |
| 2023 | -- | $489,129 +10% |
| 2022 | -- | $444,663 +10% |
| 2021 | -- | $404,239 +10% |
| 2020 | -- | $367,490 -3.4% |
| 2019 | -- | $380,303 +10% |
| 2018 | -- | $345,730 +4.6% |
| 2017 | -- | $330,550 +4.1% |
| 2016 | $3,007 -3.7% | $317,410 +7.8% |
| 2015 | $3,122 | $294,540 +2.8% |
| 2014 | $3,122 | $286,560 +4.8% |
| 2013 | -- | $273,440 +3.9% |
| 2012 | -- | $263,120 +9.1% |
| 2011 | -- | $241,200 -20.8% |
| 2010 | -- | $304,440 -1% |
| 2009 | -- | $307,650 |
| 2008 | -- | -- |
| 2007 | -- | -- |
| 2006 | -- | -- |
| 2005 | -- | -- |
| 2004 | -- | -- |
| 2003 | -- | -- |
| 2002 | -- | -- |
| 2001 | -- | -- |
| 2000 | -- | $165,460 |
Find assessor info on the county website
Neighborhood: 78266
Nearby homes
- $--1.16 acresTBD Park Lane Dr, San Antonio, TX 78266Off Market
- $794,600-- bd3 ba2.9k sqft21675 Valley Park Dr, San Antonio, TX 78266Off Market
- $455,300-- bd2 ba1.8k sqft8215 Park Lane Dr, Garden Ridge, TX 78266Off Market
- $869,6005 bd3 ba3.2k sqft8150 Park Lane Dr, San Antonio, TX 78266Off Market
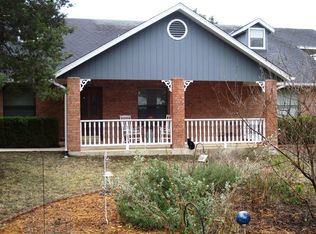
- $--3 bd2 ba1.8k sqft8200 Park Lane Dr, San Antonio, TX 78266Sold
- $--3 bd2 ba2.3k sqft8151 Park Lane Dr, San Antonio, TX 78266Sold
- $769,300-- bd3 ba3.2k sqft8146 Park Lane Dr, San Antonio, TX 78266Off Market
- $505,400-- bd2 ba2k sqft8208 Park Lane Dr, San Antonio, TX 78266Off Market
Nearby schools
GreatSchools rating
- 9/10Garden Ridge Elementary SchoolGrades: PK-5Distance: 1.6 mi
- 7/10Danville MiddleGrades: 6-8Distance: 5.2 mi
- 6/10Davenport High SchoolGrades: 9-12Distance: 1.6 mi
Schools provided by the listing agent
- Elementary: Garden Ridge
- Middle: Danville Middle School
- High: Davenport
- District: Comal
Source: LERA MLS. This data may not be complete. We recommend contacting the local school district to confirm school assignments for this home.
Get a cash offer in 3 minutes
Find out how much your home could sell for in as little as 3 minutes with a no-obligation cash offer.
Estimated market value
$634,800
Get a cash offer in 3 minutes
Find out how much your home could sell for in as little as 3 minutes with a no-obligation cash offer.
Estimated market value
$634,800
- Texas
- Comal County
- Garden Ridge
- 78266
- 8203 PARK LANE DR
