Skip main navigation
Sold for $330,000
  • $330,000

    8151 W SELLS Drive, Phoenix, AZ 85033

    3beds
    2baths
    1,236sqft
    Single Family Residence
    Built in 1974
    6,495 Square Feet Lot
    $331,200 Zestimate®
    $267/sqft
    $1,811 Estimated rent

    Home value

    $331,200

    $315,000 - $348,000

    $1,811/mo

    Zestimate® history
    Loading
    Loading...

    Owner options

    List your home for rent

    $1,811/mo

    Rent Zestimate®

    Find your next renter with Zillow Rental Manager. Plus, with online applications, you can quickly screen prospective tenants – for free.

    Learn more

    $1,811/mo

    Rent Zestimate®

    Refinance and save

    $1,904/mo

    Est. payment

    Refinancing to a lower rate could help reduce your monthly payments and save thousands over the life of the loan.

    See today's rates

    $1,904/mo

    Est. payment

    Explore your selling options

    Work with a Zillow partner agent

    Leverage their expertise and Zillow's premium Showcase listings to get your home seen by more buyers.

    Get started

    List with your own agent

    Get your home in front of millions of buyers by listing it on Zillow.

    Learn how to do it

    Sell it yourself

    Take full control of how buyers see your home on Zillow by listing For Sale by Owner (FSBO).

    List your home

    What's special

    Lush lawnGreen landscapeAmple white cabinetryOpen patioDual pane windowsExtended drivewaySpray foam insulation
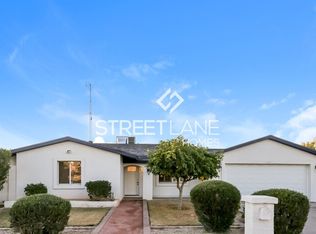
    NO POS WOW!!! You don't want to miss this lovely remodeled 3-bedroom property! This beauty displays a green landscape, 2-carport parking with an extended driveway, and a cozy front porch. You'll love the freshly-painted interior featuring an open floor plan recessed lighting, and wood-look vinyl throughout. Enjoy & keep Cool with the energy efficient savings provided by the new roof, AC, Dual Pane Windows, & spray foam insulation. Prepare your favorite meals in the spotless kitchen boasting stainless steel appliances, ample white cabinetry, quartz counters, and a convenient pantry. Retreat to the main bedroom showcasing a pristine full bathroom for added comfort. Host fun gatherings in the well-sized backyard offering an open patio and lush lawn excellent for summer BBQs & play areas!

    Zillow last checked:

    Listing updated:

    Listed by:

    Angel Quinonez 623-243-2298,

    Real Broker

    Bought with:

    Miguel Luna, SA673129000

    Equity Realty Group, LLC

    Source: ARMLS,MLS#: 6590953MLS Logo

    Facts & features

    Interior

    Bedrooms & bathrooms
    • Bedrooms: 3
    • Bathrooms: 2
    Heating
    • Electric
    Cooling
    • Central Air, Ceiling Fan(s)
    Appliances
    • Included: Built-in Microwave, Dishwasher, Disposal
    Features
    • High Speed Internet, 9+ Flat Ceilings, No Interior Steps, Pantry, Full Bth Master Bdrm
    • Flooring: Vinyl
    • Has basement: No
    Interior area
    • Total structure area: 1,236
    • Total interior livable area: 1,236 sqft

    Property

    Parking
    • Total spaces: 4
    • Parking features: Extended Length Garage
    • Has garage: Yes
    • Carport spaces: 2
    • Uncovered spaces: 2
    Features
    • Stories: 1
    • Patio & porch: Covered, Patio
    • Exterior features: Storage
    • Pool features: None
    • Spa features: None
    • Fencing: Block,Wood
    Lot
    • Size: 6,495 Square Feet
    • Features: Grass Front, Grass Back
    Details
    • Parcel number: 10220512
    • Lease amount: $0
    • Special conditions: Owner/Agent

    Construction

    Type & style
    • Home type: SingleFamily
    • Architectural style: Ranch
    • Property subtype: Single Family Residence
    Materials
    • Stucco, Painted, Block
    • Roof: Composition
    Condition
    • Year built: 1974

    Utilities & green energy

    • Electric: 220 Volts in Kitchen
    • Sewer: Public Sewer
    • Water: City Water

    Community & HOA

    Community
    • Subdivision: WILLOWS WEST
    HOA
    • Has HOA: No
    • Services included: No Fees
    Location
    • Region: Phoenix

    Financial & listing details

    • Price per square foot: $267/sqft
    • Tax assessed value: $229,300
    • Annual tax amount: $886
    • Date on market: 2/5/2026
    • Cumulative days on market: 7 days
    • Listing terms: Cash,Conventional,FHA,VA Loan
    • Ownership: Fee Simple
    • Electric utility on property: Yes

    Price history

    DateEventPrice
    7/8/2025Listing removed$251,000-23.9%$203/sqft
    Source: ARMLS #6558994 Report a problem
    9/14/2023Sold$330,000-3.2%$267/sqft
    Source: ARMLS #6590953 Report a problem
    8/17/2023Pending sale$341,000$276/sqft
    Source: ARMLS #6590953 Report a problem
    8/10/2023Listed for sale$341,000+66.3%$276/sqft
    Source: ARMLS #6590953 Report a problem
    5/22/2023Sold$205,000-18.3%$166/sqft
    Source: Public Record Report a problem
    5/22/2023Pending sale$251,000$203/sqft
    Source: ARMLS #6558994 Report a problem
    5/20/2023Listed for sale$251,000$203/sqft
    Source: ARMLS #6558994 Report a problem

    Public tax history

    YearProperty taxesTax assessment
    2025$851 +2.8%$22,930 -7%
    2024$828 -11.1%$24,660 +403.5%
    2023$931 +5.1%$4,898 -67.7%
    2022$886 +4.2%$15,150 +10.2%
    2021$850 +4.5%$13,750 +10.8%
    2020$813 -3.9%$12,410 +15.2%
    2019$846 $10,770 +11.5%
    2018$846 +3.4%$9,660 +23.5%
    2017$818 +12.1%$7,820 +17.6%
    2016$730 +2.4%$6,650 +11.8%
    2015$713 $5,950 +60.4%
    2014-- $3,710 +29.3%
    2013-- $2,870 -3.7%
    2012-- $2,980 -4.8%
    2011-- $3,130 -45.6%
    2010-- $5,750 -51.3%
    2009-- $11,810 -14.7%
    2008-- $13,850 +27.1%
    2007-- $10,900 +45.3%
    2006-- $7,500
    2005-- $7,500 +13.6%
    2004-- $6,600
    2003-- $6,600 +32%
    2002-- $5,000
    Find assessor info on the county website

    Neighborhood: Maryvale

    Nearby schools

    GreatSchools rating
    Schools provided by the listing agent
    • Elementary: Tomahawk School
    • Middle: Estrella Middle School
    • High: Trevor Browne High School
    • District: Cartwright Elementary District

    Source: ARMLS. This data may not be complete. We recommend contacting the local school district to confirm school assignments for this home.

    Get a cash offer in 3 minutes
    Find out how much your home could sell for in as little as 3 minutes with a no-obligation cash offer.
    Estimated market value
    $331,200
    Get a cash offer in 3 minutes
    Find out how much your home could sell for in as little as 3 minutes with a no-obligation cash offer.
    Estimated market value
    $331,200