Take advantage of the fantastic opportunity to own this charming 3-bedroom, 2-bath home now available on the market! Discover an inviting living room with a soothing palette, blinds, and durable tile flooring for easy maintenance. The main bedroom includes a private bathroom for added comfort. You'll also find a bonus room with AC wall units, offering a versatile space for an office, workshop, or flex room. Spend peaceful afternoons with loved ones in the backyard, featuring a spacious patio and a shed for additional storage.
Accepting backups
Price cut: $10K (9/25)
$290,000
8201 W SELLS Drive, Phoenix, AZ 85033
3beds
1,148sqft
Single Family Residence
Built in 1974
6,490 Square Feet Lot
$-- Zestimate®
$253/sqft
$-- HOA
What's special
Soothing paletteShed for additional storage
- 45 days
- 442
- 26
Likely to sell faster than
Zillow last checked:
Listing updated:
Listed by:
Heather Gonzalez 623-455-1250,
Realty ONE Group
Source: ARMLS,MLS#: 7076629
Facts & features
Interior
Bedrooms & bathrooms
- Bedrooms: 3
- Bathrooms: 2
- Full bathrooms: 2
Heating
- Electric
Cooling
- Central Air, Ceiling Fan(s)
Appliances
- Included: Built-in Microwave, Disposal, Electric Range
- Laundry: Inside
Features
- Non-laminate Counter, High Speed Internet, Eat-in Kitchen, No Interior Steps, 3/4 Bath Master Bdrm
- Flooring: Tile, Concrete
- Has basement: No
- Has fireplace: No
Interior area
- Total structure area: 1,148
- Total interior livable area: 1,148 sqft
Property
Parking
- Total spaces: 1
- Parking features: Open
- Uncovered spaces: 1
Accessibility
- Accessibility features: Bath Grab Bars
Features
- Stories: 1
- Patio & porch: Covered, Patio
- Exterior features: Storage
- Spa features: None
- Fencing: Block,Wood
Lot
- Size: 6,490 Square Feet
- Features: North/South Exposure, Dirt Back, Gravel/Stone Front, Gravel/Stone Back
Details
- Parcel number: 10220514
Construction
Type & style
- Home type: SingleFamily
- Architectural style: Ranch
- Property subtype: Single Family Residence
Materials
- Painted, Block
- Roof: Composition
Condition
- Year built: 1974
Details
- Builder name: John F Long
Utilities & green energy
- Sewer: Public Sewer
Community & HOA
Community
- Subdivision: WILLOWS WEST
HOA
- Has HOA: No
- Services included: No Fees
Location
- Region: Phoenix
Financial & listing details
- Price per square foot: $253/sqft
- Tax assessed value: $245,700
- Annual tax amount: $954
- Date on market: 9/5/2026
- Cumulative days on market: 45 days
- Listing terms: VA Loan,Cash,Conventional,FHA
- Ownership: Fee Simple
Estimated market value
Not available
Estimated sales range
Not available
Not available
Price history
| Date | Event | Price |
|---|---|---|
| 9/25/2026 | Price change | $290,000-3.3%$253/sqft |
Source:  ARMLS #7076629 Report a problem | ||
| 9/5/2026 | Listed for sale | $300,000+53.8%$261/sqft |
Source: ARMLS #7076629 Report a problem | ||
| 3/6/2020 | Sold | $195,000+44.4%$170/sqft |
Source: Public Record Report a problem | ||
| 8/31/2016 | Sold | $135,000+176.1%$118/sqft |
Source: Public Record Report a problem | ||
| 6/2/2009 | Sold | $48,900-74.9%$43/sqft |
Source: ARMLS #4085445 Report a problem | ||
| 5/30/2006 | Sold | $195,000+30%$170/sqft |
Source: Public Record Report a problem | ||
| 6/20/2005 | Sold | $150,000+59.6%$131/sqft |
Source: ARMLS #2303383 Report a problem | ||
| 9/19/2002 | Sold | $94,000+17.5%$82/sqft |
Source: Public Record Report a problem | ||
| 9/29/2000 | Sold | $80,000$70/sqft |
Source: Public Record Report a problem | ||
Public tax history
| Year | Property taxes | Tax assessment |
|---|---|---|
| 2025 | $943 +2.8% | $24,570 -7.1% |
| 2024 | $917 -2.6% | $26,460 +387.6% |
| 2023 | $942 +5.4% | $5,427 -66.5% |
| 2022 | $893 +3.8% | $16,220 +11.7% |
| 2021 | $861 +4.8% | $14,520 +9.5% |
| 2020 | $821 -4.3% | $13,260 +15.5% |
| 2019 | $858 | $11,480 +5% |
| 2018 | $858 +4.9% | $10,930 +20.6% |
| 2017 | $818 +1.2% | $9,060 +16.6% |
| 2016 | $809 +1.9% | $7,770 +16% |
| 2015 | $793 | $6,700 +61.4% |
| 2014 | -- | $4,150 +30.5% |
| 2013 | -- | $3,180 -2.8% |
| 2012 | -- | $3,270 -5.2% |
| 2011 | -- | $3,450 -45.8% |
| 2010 | -- | $6,370 -50.9% |
| 2009 | -- | $12,980 -16.8% |
| 2008 | -- | $15,600 +27.9% |
| 2007 | -- | $12,200 +44.4% |
| 2006 | -- | $8,450 |
| 2005 | -- | $8,450 +11.9% |
| 2004 | -- | $7,550 |
| 2003 | -- | $7,550 +28% |
| 2002 | -- | $5,900 |
Find assessor info on the county website
Monthly payment
Est. payment
Payment breakdown
Explore the cost of this home by adjusting the details. Changes won't be saved.Climate risks
Neighborhood: Maryvale
Nearby schools
Schools provided by the listing agent
- Elementary: Tomahawk School
- Middle: Estrella Middle School
- High: Trevor Browne High School
- District: Cartwright Elementary District
Source: ARMLS. This data may not be complete. We recommend contacting the local school district to confirm school assignments for this home.
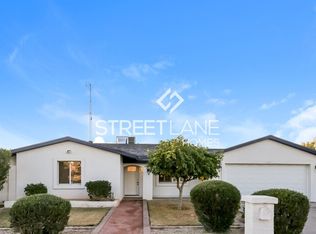


Similar homes
- $330,0003 bd2 ba1.3k sqft8717 W CLARENDON Avenue, Phoenix, AZ 85037For Sale
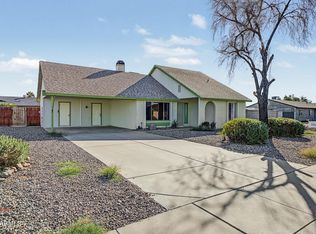 MLS ID #7095385, Brianna Osuna, Engel & Volkers Gilbert. ARMLS
- $285,0002 bd1 ba896 sqft7714 W MITCHELL Drive, Phoenix, AZ 85033For Sale
 MLS ID #7055521, Carole Hewitt, Homie. ARMLS
- $350,0003 bd2 ba1k sqft4537 N 79TH Avenue, Phoenix, AZ 85033For Sale
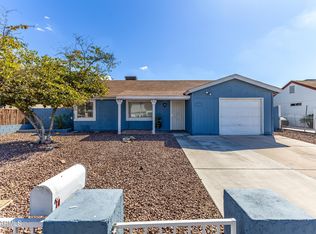 MLS ID #7008093, Virginia Braden, Barrett Real Estate. ARMLS
- $265,0003 bd1 ba1k sqft6909 W Wolf Street, Phoenix, AZ 85033For Sale
 MLS ID #7052899, Juan Carlos Grimaldo, eXp Realty. ARMLS
