Perched along picturesque Garfield Creek, this newly remodeled 5-bedroom, 3.5-bathroom home offers the perfect blend of rustic charm and modern luxury. Set on 7.8 acres with sweeping mountain views, this spacious faux log home welcomes you with a soaring 16-foot great room that floods the space with natural light. Designed for gathering, the home features expansive common areas including an updated kitchen, a cozy media room, and a rec center complete with a wet bar and access to a brand-new deck - ideal for soaking in the Colorado scenery. Fresh paint and luxury flooring throughout give the home a crisp, contemporary feel. The private primary suite occupies its own level and features a new fireplace for ultimate relaxation. Plus, the entire exterior is wrapped in permanent LED lighting, easily controlled right from your phone - perfect for setting the mood year-round.
Outside, a 1,200-square-foot shop offers room for all your projects, hobbies, or gear storage, no matter the season.
Whether you're looking for a peaceful retreat, an entertainer's dream, or room to roam, this property invites you to imagine all the possibilities! The second house has 4 bedrooms, 2 baths and is a legal ADU in Garfield County. The total square footage listed in the MLS does not include the 1,782 sq. ft. for the ADU and is only for the Main House.
Summer: $152 average electricity
Winter: $118 average electricity
Propane: $2,132 for the whole year: winter 2025/2026
Propane yearly rent: $200 main,
$125 ADU.
Paid until February of 2027
Under contract
$1,565,000
8153 County Road 312, New Castle, CO 81647
5beds
4,146sqft
:
Get pre-qualified$9,079/mo
Single Family Residence
Built in 1999
7.82 Acres Lot
$1,489,600 Zestimate®
$377/sqft
$-- HOA
What's special
Spacious faux log homeExpansive common areasUpdated kitchenCozy media room
- 77 days |
- 171 |
- 3 |
Zillow last checked:
Listing updated:
Listed by:
Janelle Rhoton Lundin (970)947-9300,
The Property Shop
Source: AGSMLS,MLS#: 192763
Facts & features
Interior
Bedrooms & bathrooms
- Bedrooms: 5
- Bathrooms: 4
- Full bathrooms: 3
- 1/2 bathrooms: 1
Heating
- Radiant, Hot Water, Baseboard
Cooling
- Evaporative Cooling
Appliances
- Laundry: Inside
Features
- Basement: Finished
- Number of fireplaces: 2
Interior area
- Total structure area: 4,146
- Total interior livable area: 4,146 sqft
Property
Parking
- Total spaces: 2
- Parking features: Garage
- Garage spaces: 2
Lot
- Size: 7.82 Acres
- Features: Landscaped
Details
- Parcel number: 218332101003
- Zoning: Rural
Construction
Type & style
- Home type: SingleFamily
- Architectural style: Contemporary
- Property subtype: Single Family Residence
Materials
- Roof: Metal
Condition
- Excellent
- New construction: No
- Year built: 1999
Utilities & green energy
- Water: Well
- Utilities for property: Propane
Community & HOA
Community
- Subdivision: Long
Location
- Region: New Castle
Financial & listing details
- Price per square foot: $377/sqft
- Annual tax amount: $5,249
- Date on market: 5/11/2026
- Listing terms: New Loan,Cash
- Inclusions: Window Coverings, Water Softener, Range, Dishwasher
Estimated market value
$1,489,600
$1.42M - $1.56M
$5,177/mo
Price history
| Date | Event | Price |
|---|---|---|
| 6/26/2026 | Contingent | $1,565,000$377/sqft |
Source: AGSMLS #192763 Report a problem | ||
| 5/11/2026 | Listed for sale | $1,565,000+1%$377/sqft |
Source: AGSMLS #192763 Report a problem | ||
| 12/1/2025 | Listing removed | $1,549,000$374/sqft |
Source: AGSMLS #188238 Report a problem | ||
| 7/28/2025 | Price change | $1,549,000-6.1%$374/sqft |
Source: AGSMLS #188238 Report a problem | ||
| 5/16/2025 | Listed for sale | $1,649,000+38.6%$398/sqft |
Source: AGSMLS #188238 Report a problem | ||
| 1/3/2023 | Sold | $1,190,000$287/sqft |
Source: AGSMLS #175525 Report a problem | ||
| 10/13/2022 | Contingent | $1,190,000$287/sqft |
Source: AGSMLS #175525 Report a problem | ||
| 10/12/2022 | Listed for sale | $1,190,000$287/sqft |
Source: AGSMLS #175525 Report a problem | ||
| 9/25/2022 | Contingent | $1,190,000$287/sqft |
Source: AGSMLS #175525 Report a problem | ||
| 8/6/2022 | Price change | $1,190,000-7.6%$287/sqft |
Source: AGSMLS #175525 Report a problem | ||
| 6/16/2022 | Listed for sale | $1,287,500$311/sqft |
Source: AGSMLS #175525 Report a problem | ||
Public tax history
Tax history is unavailable.
Monthly payment
Est. payment
Payment breakdown
Explore the cost of this home by adjusting the details. Changes won't be saved.Climate risks
Neighborhood: 81647
Getting around
0 / 100
Car-DependentNearby schools
GreatSchools rating
- 4/10Elk Creek Elementary SchoolGrades: PK-5Distance: 7.3 mi
- 5/10Riverside SchoolGrades: 6-8Distance: 7.6 mi
- 8/10Coal Ridge High SchoolGrades: 9-12Distance: 9.1 mi
- $1,482,5005 bd4 ba4.1k sqft8153-312 County Rd, New Castle, CO 81647Off Market
- $1,096,0004 bd3 ba3.1k sqft8149-312 County Rd, New Castle, CO 81647Off Market
- $---- bd-- ba-- sqft8149 County Road 312, New Castle, CO 81647Off Market
- $1,365,3004 bd4 ba3.8k sqft7999-312 County Rd, New Castle, CO 81647Off Market
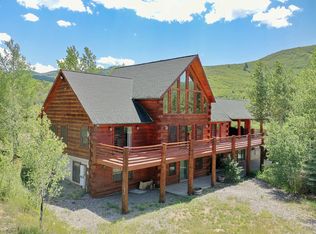
- $1,226,4006 bd4 ba3.8k sqft7701-312 County Rd, New Castle, CO 81647Off Market
- $815,0003 bd2 ba1.7k sqft7650 County Road 312, New Castle, CO 81647Sold
- $951,8003 bd2 ba1.7k sqft7650-312 County Rd, New Castle, CO 81647Off Market
- $738,9003 bd2 ba1.3k sqft7698-312 County Rd, New Castle, CO 81647Off Market
A local agent can set up tours, give advice and negotiate with sellers.
A local lender can help you make sure your offer is ready when you are.
Similar homes
- $1,795,0005 bd5 ba5k sqft621 Elk Run Rd, New Castle, CO 81647For Sale
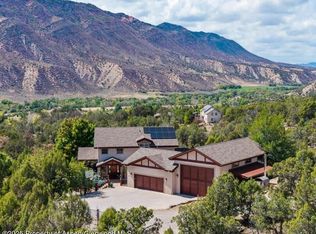 MLS ID #190446, Amy Luetke, The Property Shop. AGSMLS
 - $--4 bd3 ba3k sqft607 E 1st St, New Castle, CO 81647Auction
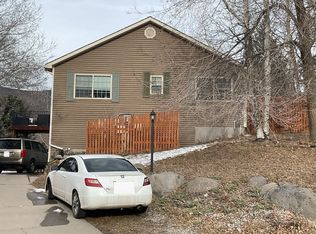 Auction.com 2
 - $1,499,0004 bd2 ba2.1k sqft431 Park Ave, New Castle, CO 81647For Sale
 MLS ID #193751, Marty Rochowiak, Aspen Snowmass Sotheby's International Realty - Glenwood Springs. AGSMLS
 - $1,375,0004 bd4 ba3.2k sqft46233 Highway 6 & 24, Glenwood Springs, CO 81601For Sale
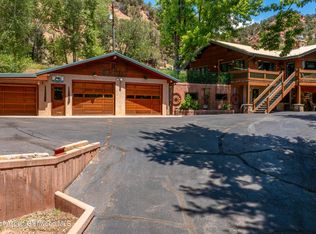 MLS ID #189149, Janelle Rhoton Lundin, The Property Shop. AGSMLS
 - $1,575,0004 bd3 ba2.6k sqft248 Basalt Mountain Dr, Carbondale, CO 81623For SaleMLS ID #193790, Sam Augustine, Compass Aspen. AGSMLS
- $1,735,0005 bd5 ba3.9k sqft189 Wood Nymph Pl, Glenwood Springs, CO 81601For SaleMLS ID #190596, LaPriel M Armijo, Vicki Lee Green Realtors LLC. AGSMLS
- $1,475,0005 bd3 ba4.6k sqft450 Summer Falls Rd, Silt, CO 81652For SaleMLS ID #192407, Michelle James, Vicki Lee Green Realtors LLC. AGSMLS
- $1,275,0004 bd4 ba3.8k sqft367 Faas Ranch Rd, New Castle, CO 81647For SaleMLS ID #192302, Michelle James, Vicki Lee Green Realtors LLC. AGSMLS
- $1,115,0005 bd5 ba3.6k sqft316 Faas Ranch Rd, New Castle, CO 81647For SaleMLS ID #193422, Melissa Ann Gabossi, Vicki Lee Green Realtors LLC. AGSMLS
- $1,690,0005 bd4 ba3.9k sqft5998 County Road 233, Silt, CO 81652For SaleMLS ID #189921, Renee Morrison, United Country Real Colorado Properties. AGSMLS
- $1,480,0006 bd3 ba3.7k sqft142 Tanager Dr, Glenwood Springs, CO 81601For SaleMLS ID #193665, Derek Rodriguez, Great Way Real Estate . AGSMLS
- $1,545,0003 bd4 ba3.4k sqft156 Dolores Cir, Glenwood Springs, CO 81601For SaleMLS ID #193226, Karen Peirson, Aspen Snowmass Sotheby's International Realty - Carbondale. AGSMLS
- $1,695,0004 bd5 ba4.6k sqft63 Crescent Ln, Glenwood Springs, CO 81601For SaleMLS ID #193265, Jeff Kelley, eXp Realty LLC. AGSMLS
- $1,199,0003 bd2 ba2.5k sqft1758-241 County Rd, New Castle, CO 81647For SaleMLS ID #193663, Caitlin Lucchesi, United Country Real Colorado Properties. AGSMLS
- $842,0006 bd4 ba2.6k sqft319 Gleneagle Cir, New Castle, CO 81647For SaleMLS ID #192757, Joy White, Coldwell Banker Mason Morse-GWS. AGSMLS
- $1,925,0005 bd4 ba4.1k sqft2085-112 County Rd, Carbondale, CO 81623For SaleMLS ID #192833, Gabriella M Sutro, Coldwell Banker Mason Morse-Carbondale. AGSMLS
- $1,885,6004 bd4 ba4.2k sqft1155 Elk Springs Dr, Glenwood Springs, CO 81601For SaleMLS ID #192895, Jamie Maybon, Coldwell Banker Mason Morse-Carbondale. AGSMLS
- $1,495,0004 bd3 ba2.5k sqft429 Buck Point Rd, Carbondale, CO 81623For SaleMLS ID #193157, Ruslan Faradzhov, The Agency Aspen. AGSMLS
- $1,850,0004 bd5 ba4.2k sqft4406 County Road 331, Silt, CO 81652For SaleMLS ID #192024, Shannon Kyle, Cheryl&Co. Real Estate, LLC. AGSMLS
- $1,675,0006 bd4 ba3.6k sqft148 Laird Ln, Glenwood Springs, CO 81601For SaleMLS ID #191949, Christina D Duffy, eXp Realty LLC. AGSMLS
