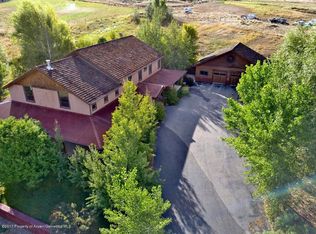
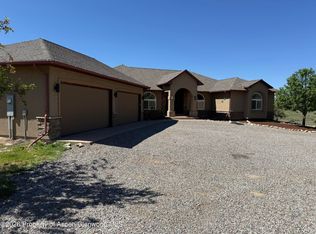
Welcome Home to this stunning 4 Bedroom Mountain Modern Retreat on 10 Acres. Welcome to 5998 County Road 233 Silt, CO, an Exquisite Country Modern Estate offering the perfect blend of luxury, tranquility, this four bedrooms, three-and-a-half-bathroom home is a true sanctuary for those seeking a serene lifestyle amidst nature's beauty. Imagine waking up to the crisp mountain air and sipping your morning coffee on the full wrap-around porch in the breathtaking views, while watching your horse's graze. Don't miss your chance to own this extraordinary home This home boasts a sleek, updated design with vaulted ceiling in the living room, large windows, and an open floor plan that seamlessly connects indoor and outdoor living. Chef's Kitchen: Equipped with high-end appliances, quartz countertops, a large island, and custom cabinetry, this kitchen is ideal for both daily living and entertaining, formal dining room for family get-togethers and Holidays . The primary bedroom on the main floor offers a private retreat with a spa-like en-suite bathroom, featuring a steam shower, walk-in closet, and Hot tub just outside primary suite. Generous Bedrooms: three additional bedrooms on the upper level provide ample space for family and guests, each designed with comfort and style in mind, an additional room could be 5th bedroom or family room. Oversized three car garage next to the home, tack shed, hay barn, machine shed, two loafing sheds chicken house and spacious 2400 square foot shop for home business, hobbies, car enthusiasts or projects. Enjoy the serene country landscape, with wildlife, and stunning views right at your doorstep. Convenient Access, while offering privacy, the property is just a short drive from local amenities, dining, and shopping. Recreational Activities: hunting, fishing and World Class Ski Resorts, lakes, and outdoor recreation areas for year-round enjoyment.
For sale
Price cut: $100K (6/3)
$1,690,000
5998 County Road 233, Silt, CO 81652
5beds
3,996sqft
:
Get pre-qualified$9,803/mo
Single Family Residence
Built in 2003
10 Acres Lot
$1,617,700 Zestimate®
$423/sqft
$-- HOA
What's special
Hay barnSleek updated designHot tubStunning viewsBreathtaking viewsFull wrap-around porchTwo loafing sheds
- 331 days |
- 137 |
- 8 |
Zillow last checked:
Listing updated:
Listed by:
Renee Morrison (970)256-9700,
United Country Real Colorado Properties
Source: AGSMLS,MLS#: 189921
Facts & features
Interior
Bedrooms & bathrooms
- Bedrooms: 5
- Bathrooms: 4
- Full bathrooms: 3
- 1/2 bathrooms: 1
Bedroom 1
- Description: Main Bedroom
- Level: Main
- Area: 205.67 Square Feet
- Dimensions: 15.7 x 13.1
Bedroom 2
- Description: Bedroom + Private Bath
- Level: Upper
- Area: 225 Square Feet
- Dimensions: 15 x 15
Bedroom 3
- Level: Upper
- Area: 199.09 Square Feet
- Dimensions: 14.11 x 14.11
Bedroom 4
- Level: Upper
- Area: 198.81 Square Feet
- Dimensions: 14.1 x 14.1
Other
- Description: Main Bath/ Steam Shower
- Level: Main
- Area: 129.69 Square Feet
- Dimensions: 13.1 x 9.9
Full bathroom
- Description: Jetted Tub/Shower Combo
- Level: Upper
- Area: 41.31 Square Feet
- Dimensions: 8.1 x 5.1
Full bathroom
- Description: Bedrooms 3&4 Shared Bath
- Level: Upper
- Area: 64.8 Square Feet
- Dimensions: 8.1 x 8
Bonus room
- Description: Could Be 5th Bedroom/Den/Craft Room
- Level: Upper
- Area: 227.15 Square Feet
- Dimensions: 16.11 x 14.1
Dining room
- Description: Formal Diningroom
- Level: Main
- Area: 169 Square Feet
- Dimensions: 13 x 13
Kitchen
- Description: Eat In At Center Island
- Level: Main
- Area: 332.92 Square Feet
- Dimensions: 20.3 x 16.4
Laundry
- Description: 1/2 Bath And Laundry
- Level: Main
- Area: 78.85 Square Feet
- Dimensions: 9.5 x 8.3
Living room
- Description: Vaulted Ceilings
- Level: Main
- Area: 644.49 Square Feet
- Dimensions: 34.1 x 18.9
Office
- Level: Main
- Area: 109.44 Square Feet
- Dimensions: 11.4 x 9.6
Heating
- Radiant, Hot Water, Natural Gas
Cooling
- Evaporative Cooling
Appliances
- Laundry: Inside
Features
- Has fireplace: Yes
- Fireplace features: Wood Burning
Interior area
- Total structure area: 3,996
- Total interior livable area: 3,996 sqft
- Finished area above ground: 3,996
- Finished area below ground: 0
Property
Parking
- Total spaces: 3
- Parking features: Garage
- Garage spaces: 3
Lot
- Size: 10 Acres
- Features: Landscaped
Details
- Parcel number: 212735400065
- Zoning: Rural
Construction
Type & style
- Home type: SingleFamily
- Property subtype: Single Family Residence
Materials
- Wood Siding, Stucco, Frame
- Foundation: Slab
- Roof: Metal,Shake
Condition
- Excellent
- New construction: No
- Year built: 2003
Utilities & green energy
- Water: Well
Community & HOA
Community
- Subdivision: None
Location
- Region: Silt
Financial & listing details
- Price per square foot: $423/sqft
- Annual tax amount: $4,216
- Date on market: 8/28/2025
- Listing terms: New Loan,Cash
- Inclusions: Ceiling Fan, Energy Star Dishwash, Energy Star Refrig, Water Softener, Satellite Dish, Range, Microwave, Dishwasher
- Exclusions: Washer, Dryer
Estimated market value
$1,617,700
$1.54M - $1.70M
$5,405/mo
Price history
| Date | Event | Price |
|---|---|---|
| 6/3/2026 | Price change | $1,690,000-5.6%$423/sqft |
Source: AGSMLS #189921 Report a problem | ||
| 1/8/2026 | Price change | $1,790,000-0.6%$448/sqft |
Source: AGSMLS #189921 Report a problem | ||
| 8/28/2025 | Listed for sale | $1,800,000$450/sqft |
Source: AGSMLS #189921 Report a problem | ||
Public tax history
Tax history is unavailable.
Monthly payment
Est. payment
Payment breakdown
Explore the cost of this home by adjusting the details. Changes won't be saved.Climate risks
Neighborhood: 81652
Nearby schools
GreatSchools rating
- 4/10Cactus Valley Elementary SchoolGrades: PK-5Distance: 1.7 mi
- 5/10Riverside SchoolGrades: 6-8Distance: 8.1 mi
- 8/10Coal Ridge High SchoolGrades: 9-12Distance: 4.1 mi
- $1,403,1005 bd4 ba3.9k sqft5998-233 County Rd, Silt, CO 81652Off Market
- $801,5003 bd2 ba1.5k sqft5939-233 County Rd, Silt, CO 81652Off Market
- $647,5003 bd2 ba1.2k sqft247-237 County Rd, Silt, CO 81652Off Market
- $698,6003 bd2 ba1.7k sqft135 Floral Ln, Silt, CO 81652Off Market
- $683,6002 bd1 ba1.1k sqft140 Floral Ln, Silt, CO 81652Off Market
- $775,0003 bd2 ba2.1k sqft5941 County Road 233, Silt, CO 81652Sold
- $774,2003 bd2 ba1.4k sqft5935 County Road 233, Silt, CO 81652Off Market
- $771,3003 bd1 ba1.1k sqft135-266 County Rd, Silt, CO 81652Off Market
A local agent can set up tours, give advice and negotiate with sellers.
Similar homes
- $1,475,0005 bd3 ba4.6k sqft450 Summer Falls Rd, Silt, CO 81652For Sale
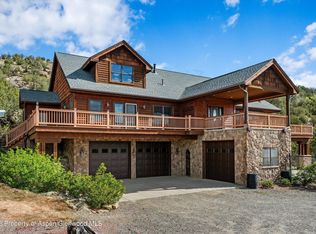 MLS ID #192407, Michelle James, Vicki Lee Green Realtors LLC. AGSMLS
 - $1,826,3345 bd3 ba3.4k sqft1334 County Road 250, Silt, CO 81652For Sale
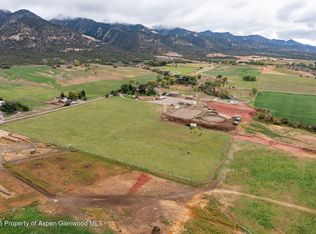 MLS ID #190269, Klayton J Costanzo, Streamline Realty, LLC. AGSMLS
 - $1,850,0004 bd5 ba4.2k sqft4406 County Road 331, Silt, CO 81652For Sale
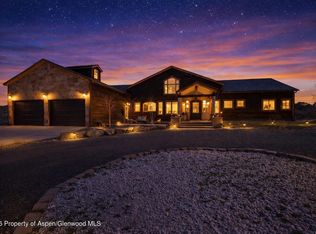 MLS ID #192024, Shannon Kyle, Cheryl&Co. Real Estate, LLC. AGSMLS
 - $1,390,0006 bd5 ba5.4k sqft1148 County Road 237, Silt, CO 81652For Sale
 MLS ID #192946, Kelly R McKee, Bullock & Hinkey Real Estate. AGSMLS
 - $1,595,0003 bd3 ba5.2k sqft369 N Meadow Driive, Rifle, CO 81650For SaleMLS ID #192325, Steve M Carter, RE/MAX Country GWS. AGSMLS
- $1,995,0003 bd3 ba2.9k sqft240 Lafrenz Cir, Silt, CO 81652For SaleMLS ID #190843, Sean de Moraes, Aspen Snowmass Sotheby's International Realty - Glenwood Springs. AGSMLS
- $1,250,0007 bd7 ba4.1k sqft350 Cedar Hills Rd, Silt, CO 81652For SaleMLS ID #193463, Janelle Rhoton Lundin, The Property Shop. AGSMLS
- $1,250,0006 bd3 ba3.9k sqft2737 Six Lazy K Rd, Silt, CO 81652For SaleMLS ID #20261820, NICOLE METIVA, COLDWELL BANKER DISTINCTIVE PROPERTIES. GJARA
- $899,0004 bd3 ba3.8k sqft433 Eagles View Ct, Silt, CO 81652For SaleMLS ID #193230, Christi H Reece, The Christi Reece Group. AGSMLS
- $1,795,0005 bd5 ba5k sqft621 Elk Run Rd, New Castle, CO 81647For SaleMLS ID #190446, Amy Luetke, The Property Shop. AGSMLS
- $1,450,0002 bd3 ba2k sqft2898 County Road 233, Rifle, CO 81650For SaleMLS ID #193150, Diana Lawrence, RE/MAX Country New Castle. AGSMLS
- $1,498,0003 bd2 ba2.7k sqft1007 Mesa Dr, Rifle, CO 81650For SaleMLS ID #192426, Sara Kurz, eXp Realty LLC. AGSMLS
- $1,175,0004 bd4 ba4.4k sqft4440 County Road 342, Silt, CO 81652For SaleMLS ID #187061, Michael R Kennedy, RE/MAX Mountain West. AGSMLS
- $995,0003 bd2 ba2.1k sqft421 N Meadow Dr, Rifle, CO 81650For SaleMLS ID #193080, Amy L Perrin, Perrin Elite Properties. AGSMLS
- $1,250,0004 bd4 ba3.1k sqft923 Mesa Dr, Rifle, CO 81650For SaleMLS ID #192526, Don Almond, Coldwell Banker Distinctive Properties. AGSMLS
- $849,0004 bd4 ba2.8k sqft6301 County Road 346, Silt, CO 81652For SaleMLS ID #193378, Roan Bechtel Marshall, Epique Realty. AGSMLS
- $1,152,5003 bd2 ba2.5k sqft265 S Meadow Dr, Silt, CO 81650For SaleMLS ID #192637, Susan R Sakys, Broker West Professionals. AGSMLS
- $1,750,0003 bd2 ba2.2k sqft8877 County Road 320, Rifle, CO 81650For SaleMLS ID #192641, Courtney K. Tschanz, Western Slope Real Estate. AGSMLS
- $1,520,0004 bd2 ba2.8k sqft1665 County Road 325, Rifle, CO 81650For SaleMLS ID #192862, Kimberly A Rauman, eXp Realty LLC. AGSMLS
- $1,375,0004 bd4 ba3.2k sqft46233 Highway 6 & 24, Glenwood Springs, CO 81601For SaleMLS ID #189149, Janelle Rhoton Lundin, The Property Shop. AGSMLS
