Welcome to 265 S Meadow Dr--a rare 2-acre retreat in Sun Meadow Estates on Silt Mesa--where the views feel endless and the pace feels intentional. This single-story custom home is positioned to capture 360-degree panoramas of Mamm Peaks, Uncle Bob Mountain, the Roan Cliffs, and the Grand Hogbacks--plus unforgettable sunrises and sunsets that redefine 'golden hour'. Inside, vaulted ceilings elevate the great room, dining area, and flexible third bedroom/office/den, while radiant in-floor heat and premium hard-surface finishes create a home that's both luxurious and effortless to live in. Step outside to more than 1,000 square feet of covered patios with vaulted, tongue-and-groove, stained pine ceilings--your front-row seat to Colorado's open skies in every season. A 1,628 square foot attached garage offers space for vehicles, toys, tools, and hobbies. Plus underground utilities keep sightlines clean with no overhead power lines. With efficient utilities, a robust septic system, and community domestic water supplied by private wells. This is high-end Western Colorado living-space, comfort, and views--without compromise.
For sale
Price cut: $30K (7/12)
$1,152,500
265 S Meadow Dr, Silt, CO 81650
3beds
2,578sqft
:
Get pre-qualified$6,860/mo
Single Family Residence
Built in 2017
2.05 Acres Lot
$1,112,200 Zestimate®
$447/sqft
$175/mo HOA
What's special
Single-story custom homePremium hard-surface finishesRadiant in-floor heatUnforgettable sunrises and sunsets
- 93 days |
- 215 |
- 7 |
Zillow last checked:
Listing updated:
Listed by:
Susan R Sakys 970-306-5660,
Broker West Professionals
Source: AGSMLS,MLS#: 192637
Facts & features
Interior
Bedrooms & bathrooms
- Bedrooms: 3
- Bathrooms: 2
- 3/4 bathrooms: 2
Bedroom 1
- Level: Main
- Area: 240 Square Feet
- Dimensions: 16 x 15
Bedroom 2
- Level: Main
- Area: 196 Square Feet
- Dimensions: 14 x 14
Bedroom 3
- Description: Bdrm 3 Or Office/Den
- Level: Main
- Area: 169 Square Feet
- Dimensions: 13 x 13
Other
- Description: Primary Ensuite Bath
- Level: Main
Other
- Description: Secondary Bath
- Level: Main
Den
- Description: Den Or Bdrm 3/Office
- Level: Main
- Area: 169 Square Feet
- Dimensions: 13 x 13
Dining room
- Level: Main
- Area: 210 Square Feet
- Dimensions: 15 x 14
Kitchen
- Level: Main
- Area: 345 Square Feet
- Dimensions: 23 x 15
Laundry
- Level: Main
- Area: 165 Square Feet
- Dimensions: 15 x 11
Living room
- Level: Main
- Area: 450 Square Feet
- Dimensions: 25 x 18
Office
- Description: Office Or Bdrm 3/Den
- Level: Main
- Area: 169 Square Feet
- Dimensions: 13 x 13
Heating
- Radiant
Cooling
- Central Air
Appliances
- Laundry: Inside
Features
- Basement: Crawl Space
- Number of fireplaces: 1
Interior area
- Total structure area: 2,578
- Total interior livable area: 2,578 sqft
Property
Parking
- Total spaces: 4
- Parking features: Garage
- Garage spaces: 4
Lot
- Size: 2.05 Acres
- Features: Landscaped
Details
- Parcel number: 217905302023
- Zoning: Residential
Construction
Type & style
- Home type: SingleFamily
- Architectural style: Ranch
- Property subtype: Single Family Residence
Materials
- Stone Veneer, Stucco, Frame
- Roof: Composition
Condition
- Excellent
- New construction: No
- Year built: 2017
Utilities & green energy
- Water: Public, Well
Green energy
- Water conservation: Low-Flow Fixtures
Community & HOA
Community
- Subdivision: Sun Meadow Estates
HOA
- Has HOA: Yes
- Amenities included: Management
- Services included: Contingency Fund, Management, Insurance, Water, Snow Removal, Maintenance Grounds
- HOA fee: $525 quarterly
Location
- Region: Silt
Financial & listing details
- Price per square foot: $447/sqft
- Tax assessed value: $906,900
- Annual tax amount: $5,093
- Date on market: 4/30/2026
- Listing terms: New Loan,Cash
- Inclusions: Ceiling Fan, Oven, Refrigerator, Window Coverings, Water Softener, Stove Top, Microwave, Dishwasher
Estimated market value
$1,112,200
$1.06M - $1.17M
$3,748/mo
Price history
| Date | Event | Price |
|---|---|---|
| 7/12/2026 | Price change | $1,152,500-2.5%$447/sqft |
Source: AGSMLS #192637 Report a problem | ||
| 4/30/2026 | Listed for sale | $1,182,500-3.5%$459/sqft |
Source: AGSMLS #192637 Report a problem | ||
| 8/3/2025 | Listing removed | $1,225,000$475/sqft |
Source: GJARA #20252541 Report a problem | ||
| 6/1/2025 | Listed for sale | $1,225,000+2049.1%$475/sqft |
Source: GJARA #20252541 Report a problem | ||
| 12/2/2015 | Sold | $57,000$22/sqft |
Source: Public Record Report a problem | ||
Public tax history
| Year | Property taxes | Tax assessment |
|---|---|---|
| 2025 | $4,024 +27.9% | $56,690 +10.9% |
| 2024 | $3,145 | $51,130 |
| 2023 | $3,145 -2.5% | $51,130 +21.8% |
| 2022 | $3,226 +20.6% | $41,980 -2.8% |
| 2021 | $2,675 | $43,190 +9.6% |
| 2020 | $2,675 | $39,400 |
| 2019 | $2,675 +6.1% | $39,400 -1.2% |
| 2018 | $2,520 -3.6% | $39,880 +150% |
| 2017 | $2,614 +179.1% | $15,950 +43.8% |
| 2016 | $937 | $11,090 -42% |
| 2015 | -- | $19,110 -24.8% |
| 2006 | -- | $25,400 +14.3% |
| 2005 | -- | $22,230 |
Find assessor info on the county website
Monthly payment
Est. payment
Payment breakdown
Explore the cost of this home by adjusting the details. Changes won't be saved.Climate risks
Neighborhood: 81650
Nearby schools
GreatSchools rating
- 4/10Cactus Valley Elementary SchoolGrades: PK-5Distance: 1.7 mi
- 5/10Riverside SchoolGrades: 6-8Distance: 8.9 mi
- 8/10Coal Ridge High SchoolGrades: 9-12Distance: 4.5 mi
- $1,508,6005 bd5 ba3.8k sqft201 S Meadow Dr, Rifle, CO 81650Off Market
- $1,354,0004 bd4 ba3.3k sqft305 S Meadow Dr, Silt, CO 81650Off Market
- $855,1005 bd2 ba1.8k sqft113 Fox Run Rd, Rifle, CO 81650Off Market
- $1,165,5004 bd3 ba2.7k sqft288 S Meadow Dr, Silt, CO 81650Off Market
- $919,1004 bd3 ba1.5k sqft79 Fox Run Rd, Rifle, CO 81650Off Market
- $714,7003 bd2 ba2.1k sqft141 Fox Run Rd, Rifle, CO 81650Off Market
- $--2.01 AcresTbd N. Meadow Dr., Rifle, CO 81650Off Market
- $1,029,5004 bd3 ba2.9k sqft79 Fox Run Rd, Silt, CO 81652Off Market
A local agent can set up tours, give advice and negotiate with sellers.
Similar homes
- $995,0003 bd2 ba2.1k sqft421 N Meadow Dr, Rifle, CO 81650For Sale
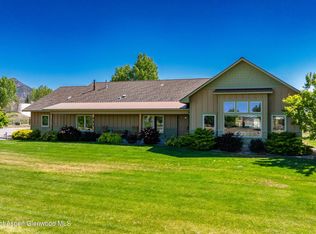 MLS ID #193080, Amy L Perrin, Perrin Elite Properties. AGSMLS
 - $--3 bd2 ba1.5k sqft3712 County Road 214, Silt, CO 81652Auction
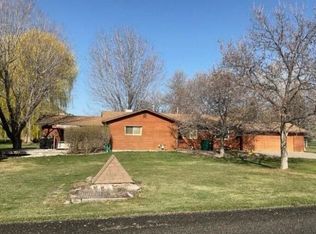 Auction.com 2
 - $1,250,0004 bd4 ba3.1k sqft923 Mesa Dr, Rifle, CO 81650For Sale
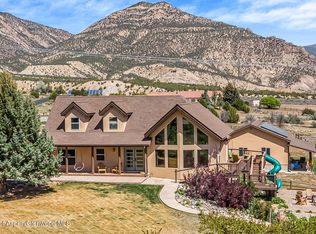 MLS ID #192526, Don Almond, Coldwell Banker Distinctive Properties. AGSMLS
 - $899,0003 bd2 ba2.5k sqft400 Quick Silver Way, Rifle, CO 81650For Sale
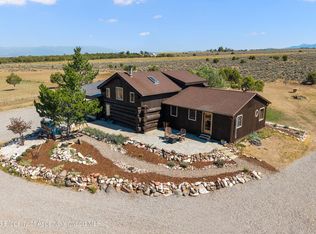 MLS ID #193599, Ashley Swancey, Realty ONE Group Western Slope. AGSMLS
 - $1,450,0002 bd3 ba2k sqft2898 County Road 233, Rifle, CO 81650For SaleMLS ID #193150, Diana Lawrence, RE/MAX Country New Castle. AGSMLS
- $1,498,0003 bd2 ba2.7k sqft1007 Mesa Dr, Rifle, CO 81650For SaleMLS ID #192426, Sara Kurz, eXp Realty LLC. AGSMLS
- $799,2373 bd2 ba1.5k sqft3768 County Road 237, Rifle, CO 81650For SaleMLS ID #192586, Klayton J Costanzo, Streamline Realty, LLC. AGSMLS
- $729,0004 bd3 ba2k sqft853 Antler Point Lane, Silt, CO 81652For Sale
 MLS ID #3924828, Christine A Turner, Chris Turner Realty. REcolorado as distributed by MLS GRID
 - $899,0004 bd3 ba3.8k sqft59 County Road 317, Rifle, CO 81650For SaleMLS ID #192718, Rick Messmer, Berkshire Hathaway - Edwards. AGSMLS
- $795,0003 bd2 ba2.4k sqft201 Cedar Breaks Rd, Rifle, CO 81650For SaleMLS ID #192761, Jazmyne Hoss, eXp Realty LLC. AGSMLS
- $899,0004 bd3 ba3.8k sqft433 Eagles View Ct, Silt, CO 81652For SaleMLS ID #193230, Christi H Reece, The Christi Reece Group. AGSMLS
- $659,0003 bd2 ba1.7k sqft160 Mineota Dr, Silt, CO 81652For SaleMLS ID #193925, Debra E Cannon, HUMMEL REAL ESTATE. AGSMLS
- $649,9003 bd2 ba1.6k sqft576 E Vista Dr, Silt, CO 81652For SaleMLS ID #193911, Alan Palmer, SSC & Company Real Estate. AGSMLS
- $849,0004 bd4 ba2.8k sqft6301 County Road 346, Silt, CO 81652For SaleMLS ID #193378, Roan Bechtel Marshall, Epique Realty. AGSMLS
- $800,0004 bd2 ba2.3k sqft1849 Odin Dr, Silt, CO 81652For SaleMLS ID #190624, Paige Haderlie, Property Professionals. AGSMLS
- $784,9004 bd3 ba2.6k sqft1357 W Spruce Ct, Rifle, CO 81650For SaleMLS ID #192350, Julie Ann Ebeler, VIP Investments. AGSMLS
- $779,0003 bd2 ba1.7k sqft793 S Whiteriver Ave, Rifle, CO 81650For SaleMLS ID #191955, Rene' Sorensen, Reynolds Realty. AGSMLS
- $875,0004 bd3 ba2.6k sqft1004 E 17th St, Rifle, CO 81650For SaleMLS ID #192491, Alex Lovo, Property Professionals. AGSMLS
- $799,0004 bd3 ba1.8k sqft831 County Road 237, Silt, CO 81652For SaleMLS ID #192066, Kehaulani Rust, Western Slope Real Estate. AGSMLS
- $696,0004 bd3 ba2.3k sqft870 Hickory Dr, Rifle, CO 81650For SaleMLS ID #192463, Alisha Riddile, Keller Williams Colorado West Realty (GWS). AGSMLS
