End of the cul-de-sac. Mountain views. A park just down the hill. And 3,840 square feet of thoughtfully designed living space that keeps delivering the further you explore. Welcome to 433 Eagles View Court - and yes, it lives up to the name. Pull up and the landscaped front yard with shade trees gives this home an immediate curb appeal that feels established and intentional. RV parking is already handled, so bring your toys. Step inside and hardwood floors, vaulted ceilings, and large windows frame those mountain views from the moment you walk through the door. This is a home that knows what it has and makes sure you see it from every angle. The kitchen is built for real use - granite countertops, great appliances, a butcher block island that adds warmth and function in equal measure, and counter seating that makes casual mornings and entertaining evenings equally effortless. A large dedicated laundry room just off the kitchen keeps daily life organized without taking over your living space. The primary bedroom is generously sized and anchored by a five-piece en-suite with a jetted tub, walk-in shower, dual vanities, and a walk-in closet that genuinely delivers. Two additional well-placed bedrooms and a full bath round out the main level beautifully. Throughout, solid wood accents strike exactly the right rustic-modern balance. Now - the basement. This is where 433 Eagles View Court separates itself from everything else you've seen. A massive rec and family room anchored by a cozy wood stove sets the tone - this space is made for gathering, for movie nights, for the kind of evenings that turn into late nights without anyone noticing. A dedicated office, a bonus flex room, an additional conforming bedroom, and a full bath give this lower level the kind of versatility that makes a home genuinely work for every stage of life. Step outside and the wraparound deck situation delivers its own wow moment - multiple deck spaces surrounding the home and hog-wire fencing on the side yard that keeps things open and intentional. And those mountain views from out here? They don't disappoint. Four bedrooms, three baths, a basement built for living, and a setting that's hard to beat. Schedule your showing today - this one won't last!
For sale
Price cut: $16K (7/6)
$899,000
433 Eagles View Ct, Silt, CO 81652
4beds
3,840sqft
Single Family Residence
Built in 2002
0.62 Acres Lot
$875,500 Zestimate®
$234/sqft
$8/mo HOA
What's special
Mountain viewsRv parkingEnd of the cul-de-sacBasement built for livingVaulted ceilingsFour bedroomsThree baths
- 110 days
- 409
- 10
Zillow last checked:
Listing updated:
Listed by:
Christi H Reece (970)589-7700,
The Christi Reece Group
Source: AGSMLS,MLS#: 193230
Facts & features
Interior
Bedrooms & bathrooms
- Bedrooms: 4
- Bathrooms: 3
- Full bathrooms: 3
Bedroom 1
- Level: Main
- Area: 263.5 Square Feet
- Dimensions: 15.5 x 17
Bedroom 2
- Level: Main
- Area: 140 Square Feet
- Dimensions: 14 x 10
Bedroom 3
- Level: Main
- Area: 130 Square Feet
- Dimensions: 13 x 10
Bedroom 4
- Level: Lower
- Area: 186 Square Feet
- Dimensions: 15.5 x 12
Bonus room
- Level: Lower
- Area: 225 Square Feet
- Dimensions: 18 x 12.5
Dining room
- Level: Main
- Area: 175 Square Feet
- Dimensions: 14 x 12.5
Kitchen
- Level: Main
- Area: 247.5 Square Feet
- Dimensions: 16.5 x 15
Laundry
- Level: Main
- Area: 218.5 Square Feet
- Dimensions: 23 x 9.5
Living room
- Level: Main
- Area: 180 Square Feet
- Dimensions: 12 x 15
Office
- Level: Lower
- Area: 106.25 Square Feet
- Dimensions: 12.5 x 8.5
Rec room
- Level: Lower
- Area: 720.75 Square Feet
- Dimensions: 46.5 x 15.5
Heating
- Wood Stove, Natural Gas, Forced Air
Cooling
- A/C
Appliances
- Laundry: Inside
Features
- Basement: Finished,Walk-Out Access
- Has fireplace: Yes
- Fireplace features: Wood Burning
Interior area
- Total structure area: 3,840
- Total interior livable area: 3,840 sqft
Property
Parking
- Total spaces: 2
- Parking features: Garage
- Garage spaces: 2
Features
- Stories: 1
- Fencing: Fenced
Lot
- Size: 0.62 Acres
- Features: Cul-De-Sac, Landscaped
Details
- Parcel number: 217903202002
- Zoning: Res
Construction
Type & style
- Home type: SingleFamily
- Architectural style: Ranch
- Property subtype: Single Family Residence
Materials
- Stucco, Frame
- Roof: Composition
Condition
- Excellent
- New construction: No
- Year built: 2002
Utilities & green energy
- Water: Public
- Utilities for property: Natural Gas Connected, Electricity Connected
Community & HOA
Community
- Subdivision: Eagles View
HOA
- Has HOA: Yes
- HOA fee: $100 annually
Location
- Region: Silt
Financial & listing details
- Price per square foot: $234/sqft
- Tax assessed value: $766,700
- Annual tax amount: $4,391
- Date on market: 6/10/2026
- Listing terms: New Loan,Cash
- Inclusions: Ceiling Fan, Dryer, Oven, Refrigerator, Washer, Range, Microwave, Dishwasher
- Exclusions: Refrigerator
Estimated market value
$875,500
$832,000 - $919,000
$4,720/mo
Price history
| Date | Event | Price |
|---|---|---|
| 7/6/2026 | Price change | $899,000-1.7%$234/sqft |
Source: AGSMLS #193230 Report a problem | ||
| 6/10/2026 | Listed for sale | $915,000+9.6%$238/sqft |
Source: GJARA #20262756 Report a problem | ||
| 7/7/2025 | Sold | $835,000+1.8%$217/sqft |
Source: AGSMLS #188200 Report a problem | ||
| 6/4/2025 | Contingent | $820,000$214/sqft |
Source: AGSMLS #188200 Report a problem | ||
| 5/14/2025 | Listed for sale | $820,000+74%$214/sqft |
Source: AGSMLS #188200 Report a problem | ||
| 3/15/2019 | Sold | $471,245-5.5%$123/sqft |
Source: GJARA #20186123 Report a problem | ||
| 1/24/2019 | Price change | $498,500-1.3%$130/sqft |
Source: KELLER WILLIAMS COLORADO WEST REALTY #20186123 Report a problem | ||
| 11/14/2018 | Price change | $505,000-5.1%$132/sqft |
Source: KELLER WILLIAMS COLORADO WEST REALTY #20186123 Report a problem | ||
| 11/6/2018 | Listed for sale | $532,000+33%$139/sqft |
Source: KELLER WILLIAMS COLORADO WEST REALTY #20186123 Report a problem | ||
| 10/4/2016 | Sold | $400,000+0.3%$104/sqft |
Source: Public Record Report a problem | ||
| 9/23/2016 | Pending sale | $399,000$104/sqft |
Source: Keller Williams - Grand Junction #144646 Report a problem | ||
| 9/23/2016 | Listed for sale | $399,000$104/sqft |
Source: Keller Williams - Grand Junction #144646 Report a problem | ||
Public tax history
| Year | Property taxes | Tax assessment |
|---|---|---|
| 2025 | $3,832 +29.4% | $47,920 +14.1% |
| 2024 | $2,961 | $42,010 |
| 2023 | $2,961 -2.5% | $42,010 +19.1% |
| 2022 | $3,036 +12.8% | $35,270 -2.8% |
| 2021 | $2,691 | $36,290 +3.7% |
| 2020 | $2,691 | $35,010 |
| 2019 | $2,691 +5.4% | $35,010 +16.9% |
| 2018 | $2,553 +14.4% | $29,960 |
| 2017 | $2,232 +10.1% | $29,960 +3.2% |
| 2016 | $2,028 | $29,040 |
| 2015 | -- | $29,040 +27% |
| 2014 | -- | $22,860 |
| 2013 | -- | $22,860 -17.2% |
| 2012 | -- | $27,600 |
| 2011 | -- | $27,600 -29.6% |
| 2010 | $2,123 +29.9% | $39,210 |
| 2009 | $1,634 +1.5% | $39,210 +34.2% |
| 2008 | $1,611 +16% | $29,220 |
| 2007 | $1,388 | $29,220 +14.5% |
| 2006 | -- | $25,530 |
| 2005 | -- | $25,530 +1.3% |
| 2004 | -- | $25,190 +35.7% |
| 2003 | -- | $18,560 +10.5% |
| 2002 | $1,026 | $16,800 |
Find assessor info on the county website
Monthly payment
Est. payment
Payment breakdown
Explore the cost of this home by adjusting the details. Changes won't be saved.Climate risks
Neighborhood: 81652

Similar homes
- $730,0004 bd4 ba2.1k sqft1265 Stoney Ridge Dr, Silt, CO 81652For Sale
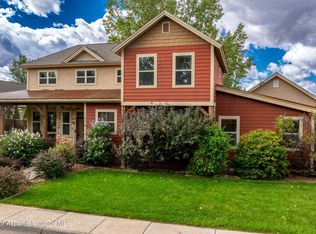 MLS ID #194567, Paige Haderlie, Property Professionals. AGSMLS
 - $729,0004 bd3 ba2k sqft853 Antler Point Lane, Silt, CO 81652For Sale

 MLS ID #3924828, Christine A Turner, Chris Turner Realty. REcolorado as distributed by MLS GRID
 - $1,100,0004 bd3 ba2.5k sqft520 Rio Seco Rd, Silt, CO 81652For Sale
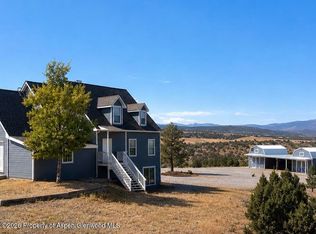 MLS ID #194326, Denice S Niethammer, The Resource Group. AGSMLS
 - $1,175,0005 bd4 ba3.5k sqft2160 County Road 250, Silt, CO 81652For Sale
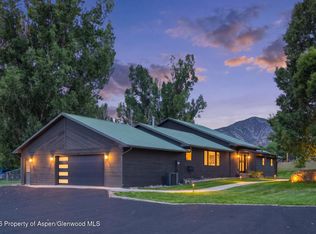 MLS ID #194203, Michelle James, Vicki Lee Green Realtors LLC. AGSMLS
