Welcome to your dream property! Situated on 10 flat, usable acres with breathtaking 360-degree views of the stunning Colorado mountains, this beautifully designed stucco and stone ranch-style home with a finished walk-out basement offers luxury, versatility, and endless possibilities.
The main home features 4 spacious bedrooms, 3 full bathrooms, a large laundry room, and an upgraded kitchen complete with granite countertops, stove top, wall oven, microwave, refrigerator, dishwasher, trash compactor, and abundant recessed lighting throughout. Gorgeous hardwood floors flow through the home, creating warmth and elegance.
The expansive walk-out basement is perfect for entertaining, family gatherings, workout space, hobbies, or a game room, plus an additional storage room ideal for canning supplies, seasonal decor, and extra storage needs. A half bathroom in the basement is already plumbed for a future full bathroom.
Outside, enjoy the beauty of country living with a large partially covered wood deck and spacious patio designed for entertaining while taking in the incredible mountain views. The fenced backyard provides additional privacy and functionality, while the property itself offers a 4-car garage, a 30x40 barn, greenhouse, and chicken coop, providing endless opportunities for hobbies, animals, gardening, or recreational use.
The property also includes a highly desirable ADU with a separate entrance that is currently rented on a month-to-month basis. The ADU features 2 bedrooms, 1 bathroom, kitchen, dining area, living room, and utility room, making it ideal for rental income, guests, or multi-generational living.
Located close to where you can enjoy paddle boarding, swimming, fishing, and windsurfing, this exceptional property combines peaceful country living with outdoor recreation nearby.
This rare Colorado property truly has it all -- space, views, income potential, and room to live the lifestyle you've been dreaming of.
For sale
Price cut: $25K (9/1)
$1,325,000
1148 County Road 237, Silt, CO 81652
6beds
5,400sqft
Single Family Residence
Built in 2008
10 Acres Lot
$1,291,500 Zestimate®
$245/sqft
$175/mo HOA
What's special
Incredible mountain viewsChicken coopStove topWall ovenTrash compactorGranite countertopsFinished walk-out basement
- 131 days
- 409
- 22
Zillow last checked:
Listing updated:
Listed by:
Kelly R McKee (970)384-2030,
Bullock & Hinkey Real Estate,
Robert L Hinkey 970-379-0492,
Bullock & Hinkey Real Estate
Source: AGSMLS,MLS#: 192946
Facts & features
Interior
Bedrooms & bathrooms
- Bedrooms: 6
- Bathrooms: 5
- Full bathrooms: 4
- 1/2 bathrooms: 1
Bedroom 1
- Level: Main
Bedroom 1
- Level: Lower
Bedroom 2
- Level: Main
Bedroom 2
- Level: Lower
Bedroom 3
- Level: Main
Bedroom 4
- Level: Main
Full bathroom
- Level: Main
Full bathroom
- Level: Main
Full bathroom
- Level: Main
Full bathroom
- Level: Lower
Half bathroom
- Level: Lower
Bonus room
- Level: Main
Bonus room
- Level: Lower
Dining room
- Level: Main
Dining room
- Level: Lower
Kitchen
- Level: Main
Kitchen
- Level: Lower
Laundry
- Level: Main
Living room
- Level: Main
Living room
- Level: Lower
Heating
- Radiant, Hot Water
Cooling
- Evaporative Cooling
Appliances
- Laundry: Inside
Features
- Basement: Finished,Walk-Out Access
Interior area
- Total structure area: 5,616
- Total interior livable area: 5,400 sqft
- Finished area above ground: 2,832
- Finished area below ground: 2,568
Property
Parking
- Total spaces: 4
- Parking features: RV Access/Parking
- Garage spaces: 4
Features
- Stories: 2
- Fencing: Fenced
Lot
- Size: 10 Acres
- Features: Landscaped
Details
- Additional structures: Greenhouse
- Parcel number: 212736201015
- Zoning: Rural
Construction
Type & style
- Home type: SingleFamily
- Architectural style: Ranch
- Property subtype: Single Family Residence
Materials
- Stone Veneer, Stucco, Frame
- Roof: Composition
Condition
- Good
- New construction: No
- Year built: 2008
- Major remodel year: 2021
Utilities & green energy
- Sewer: Septic Tank
- Water: Public
- Utilities for property: Propane
Community & HOA
Community
- Subdivision: Peach Valley Orchard
HOA
- Has HOA: Yes
- Services included: Water
- HOA fee: $175 monthly
Location
- Region: Silt
Financial & listing details
- Price per square foot: $245/sqft
- Annual tax amount: $7,097
- Date on market: 5/21/2026
- Listing terms: New Loan,Cash
- Inclusions: Ceiling Fan, Dryer, Oven, Refrigerator, Washer, Window Coverings, Water Softener, Stove Top, Microwave
Estimated market value
$1,291,500
$1.23M - $1.36M
$6,714/mo
Price history
| Date | Event | Price |
|---|---|---|
| 9/1/2026 | Price change | $1,325,000-1.9%$245/sqft |
Source: AGSMLS #192946 Report a problem | ||
| 8/4/2026 | Price change | $1,350,000-2.9%$250/sqft |
Source: AGSMLS #192946 Report a problem | ||
| 5/21/2026 | Listed for sale | $1,390,000+0.7%$257/sqft |
Source: AGSMLS #192946 Report a problem | ||
| 8/11/2023 | Sold | $1,380,000-4.8%$256/sqft |
Source: AGSMLS #178256 Report a problem | ||
| 4/26/2023 | Contingent | $1,450,000$269/sqft |
Source: AGSMLS #178256 Report a problem | ||
| 2/17/2023 | Price change | $1,450,000+88.6%$269/sqft |
Source: AGSMLS #178256 Report a problem | ||
| 1/8/2021 | Pending sale | $769,000$142/sqft |
Source: AGSMLS #164660 Report a problem | ||
Public tax history
Tax history is unavailable.
Monthly payment
Est. payment
Payment breakdown
Explore the cost of this home by adjusting the details. Changes won't be saved.Climate risks
Neighborhood: 81652

Similar homes
- $1,475,0005 bd3 ba4.6k sqft450 Summer Falls Rd, Silt, CO 81652For Sale
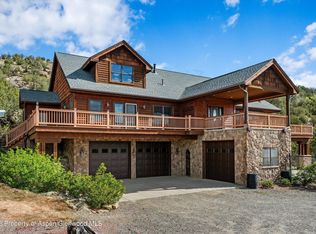 MLS ID #192407, Michelle James, Vicki Lee Green Realtors LLC. AGSMLS
 - $1,439,0004 bd4 ba3.9k sqft5998 County Road 233, Silt, CO 81652For Sale
 MLS ID #194442, Janelle Rhoton Lundin, The Property Shop. AGSMLS
 - $1,175,0005 bd4 ba3.5k sqft2160 County Road 250, Silt, CO 81652For Sale
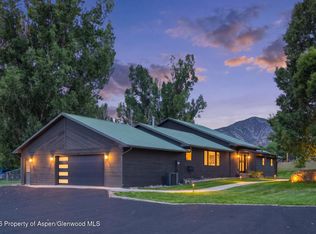 MLS ID #194203, Michelle James, Vicki Lee Green Realtors LLC. AGSMLS
 - $1,190,0007 bd7 ba4.1k sqft350 Cedar Hills Rd, Silt, CO 81652For Sale
 MLS ID #193463, Janelle Rhoton Lundin, The Property Shop. AGSMLS
