Fabulous Almost New Home in the Highlands! You can Move right in - no work required! This magnificent Open Concept Home features LVP Flooring, 9 ft ceilings, a 2-Story Entry Foyer, Separate Living Room, Formal Dining Room, Spacious Greatroom with Fireplace open to Breakfast Area and your DREAM Kitchen!! Granite, Glass Tile, Stainless Appliances, Pantry, Easy Close Drawers- AMAZING! There is a FLEX room (many possibilities) and half bath complete Downstairs. Upstairs there is a Bonus Loft Area, Primary Suite with Sitting area - ensuite with Double Vanity with Granite counters, Custom Tiled Shower, Huge Soaking Tub, and Large Walk in Closet - its BEAUTIFUL! Guestrooms 2,3,& 4 area all good sized with Guest Bath between and a nice sized laundry room - convenient! Nice Back Patio for entertaining and - Woods behind your lot for Privacy! BONUS - This home is Energy Star Certified! Located on Cul-de-sac and minutes to Schools, Shopping and Restaurants. You will LOVE IT!
Sold for $389,900
$389,900
8153 Highlands Dr, Midland, GA 31820
4beds
2,837sqft
Single Family Residence
Built in 2021
0.43 Acres Lot
$404,700 Zestimate®
$137/sqft
$3,084 Estimated rent
Home value
$404,700
$384,000 - $425,000
$3,084/mo
Zestimate® history
Owner options
List your home for rent
$3,084/mo
Rent Zestimate®
Find your next renter with Zillow Rental Manager. Plus, with online applications, you can quickly screen prospective tenants – for free.
$3,084/mo
Rent Zestimate®
Refinance and save
$2,419/mo
Est. payment
Refinancing to a lower rate could help reduce your monthly payments and save thousands over the life of the loan.
$2,419/mo
Est. payment
Explore your selling options
Work with a Zillow partner agent
Leverage their expertise and Zillow's premium Showcase listings to get your home seen by more buyers.
Get startedList with your own agent
Get your home in front of millions of buyers by listing it on Zillow.
Learn how to do itSell it yourself
Take full control of how buyers see your home on Zillow by listing For Sale by Owner (FSBO).
List your homeWhat's special
Half bathFlex roomNew homeOpen concept homeDream kitchenLarge walk in closetStainless appliances
Zillow last checked:
Listing updated:
Listed by:
Eileen Oravic 706-327-6111,
Prime Realty Co.
Bought with:
Lindi Moore, 366421
Normand Real Estate, LLC
Source: CBORGA,MLS#: 210704
Facts & features
Interior
Bedrooms & bathrooms
- Bedrooms: 4
- Bathrooms: 3
- Full bathrooms: 2
- 1/2 bathrooms: 1
Rooms
- Room types: Bonus Room, Great Room, Loft, Living Room, Dining Room, Other-See Remarks
Primary bathroom
- Features: Double Vanity
Dining room
- Features: Separate
Kitchen
- Features: Breakfast Area, Breakfast Bar, Kitchen Island, Pantry, View Family Room
Heating
- Electric
Cooling
- Ceiling Fan(s), Central Electric
Appliances
- Included: Dishwasher, Disposal, Microwave, Self Cleaning Oven, Other-See Remarks
- Laundry: Laundry Room, Upper Level
Features
- High Ceilings, Walk-In Closet(s), Double Vanity, Entrance Foyer, Tray Ceiling(s), Other-See Remarks
- Flooring: Carpet
- Windows: Thermo Pane
- Number of fireplaces: 1
- Fireplace features: Family Room
Interior area
- Total structure area: 2,837
- Total interior livable area: 2,837 sqft
Property
Parking
- Total spaces: 2
- Parking features: Attached, 2-Garage
- Attached garage spaces: 2
Features
- Levels: Two Story Foyer
- Patio & porch: Patio
- Exterior features: Landscaping
Lot
- Size: 0.43 Acres
- Features: Cul-De-Sac, Private Backyard
Details
- Parcel number: 132 006 015
- Zoning: SFR2
Construction
Type & style
- Home type: SingleFamily
- Architectural style: Traditional
- Property subtype: Single Family Residence
Materials
- Brick, Cement Siding
- Foundation: Slab/No
Condition
- New construction: No
- Year built: 2021
Utilities & green energy
- Sewer: Public Sewer
- Water: Public
- Utilities for property: Underground Utilities
Community & HOA
Community
- Features: Cable TV, Lake, Street Lights
- Security: Security, Smoke Detector(s)
- Subdivision: Highlands Of Garrett Creek
HOA
- Has HOA: Yes
Location
- Region: Midland
Financial & listing details
- Price per square foot: $137/sqft
- Tax assessed value: $383,760
- Date on market: 3/15/2024
Price history
| Date | Event | Price |
|---|---|---|
| 5/24/2024 | Sold | $389,900+2.6%$137/sqft |
Source:  CBORGA #210704 Report a problem CBORGA #210704 Report a problem | ||
| 3/19/2024 | Pending sale | $379,900$134/sqft |
Source: CBORGA #210704 Report a problem | ||
| 3/15/2024 | Listed for sale | $379,900+31%$134/sqft |
Source: CBORGA #210704 Report a problem | ||
| 11/20/2019 | Sold | $289,900$102/sqft |
Source: Public Record Report a problem | ||
Public tax history
| Year | Property taxes | Tax assessment |
|---|---|---|
| 2025 | -- | $153,504 +4.4% |
| 2024 | $4,875 -0.7% | $147,000 |
| 2023 | $4,911 +22.1% | $147,000 +27.4% |
| 2022 | $4,023 +9.1% | $115,428 +9.1% |
| 2021 | $3,686 0% | $105,760 |
| 2020 | $3,687 +452.1% | $105,760 +454.2% |
| 2019 | $668 | $19,084 |
| 2018 | $668 | $19,084 |
Find assessor info on the county website
Neighborhood: 31820
Nearby homes
- $421,2004 bd4 ba3.2k sqft8149 Highlands Dr, Midland, GA 31820Off Market

- $466,1005 bd3 ba3.2k sqft8157 Highlands Dr, Midland, GA 31820Off Market
- $487,3005 bd4 ba3.8k sqft8145 Highlands Dr, Midland, GA 31820Off Market
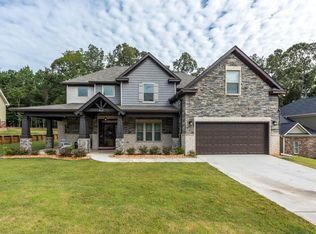
- $439,1004 bd4 ba3.2k sqft8149 Highlands, Midland, GA 31820Off Market
- $424,4004 bd3 ba3k sqft8156 Highlands Dr, Midland, GA 31820Off Market
- $427,9004 bd4 ba3.2k sqft8152 Highlands Dr, Midland, GA 31820Off Market
- $427,5004 bd3 ba3.3k sqft8148 Highlands Dr, Midland, GA 31820Off Market
- $388,6005 bd3 ba2.6k sqft8141 Highlands Dr, Midland, GA 31820Off Market
Nearby schools
GreatSchools rating
- 7/10Mathews Elementary SchoolGrades: PK-5Distance: 1.7 mi
- 8/10Aaron Cohn Middle SchoolGrades: 6-8Distance: 1.2 mi
- 4/10Shaw High SchoolGrades: 9-12Distance: 5.6 mi


Get pre-qualified for a loan
At Zillow Home Loans, we can pre-qualify you in as little as 5 minutes with no impact to your credit score.An equal housing lender. NMLS #10287.
- Georgia
- Muscogee County
- Midland
- 31820
- 8153 Highlands Dr
Nearby cities
Nearby zip codes
Other Midland Topics
