Remarkable renovation of this stunning home in Martinsville (Monrovia Schools) on quiet cul-de-sac. This 4 bedroom 3.5 bath with an open floor plan is loaded with extra features. The great room with vaulted ceiling is open to the kitchen which boasts a large center island. The custom steel and wood railings capitvate the eye as you look out over the great room from the loft. The main floor primary suite has a list of features: trayed ceiling, walk-in closet, double sink vanity, large walk-in shower with bench, seperate soaking tub all creating calming luxury. The walk-out basement has 3 bedrooms, 2 bathrooms, an office, laundy room and a family room with wet bar. The 35x28 garage has plenty of room for a workshop or space for all your toys. There is also a storage shed for all your lawn items and backyard activities. Renovation updates include: new roof, HVAC, water heaters, lighting, fans, floor coverings and more. You're going to love living here!
Sold
Street View
$588,888
8155 Britney Ct, Martinsville, IN 46151
4beds
4,575sqft
Residential, Single Family Residence
Built in 2006
1.01 Acres Lot
$627,300 Zestimate®
$129/sqft
$4,291 Estimated rent
Home value
$627,300
$514,000 - $759,000
$4,291/mo
Zestimate® history
Owner options
List your home for rent
$4,291/mo
Rent Zestimate®
Find your next renter with Zillow Rental Manager. Plus, with online applications, you can quickly screen prospective tenants – for free.
$4,291/mo
Rent Zestimate®
Refinance and save
$2,740/mo
Est. payment
Refinancing to a lower rate could help reduce your monthly payments and save thousands over the life of the loan.
$2,740/mo
Est. payment
Explore your selling options
Work with a Zillow partner agent
Leverage their expertise and Zillow's premium Showcase listings to get your home seen by more buyers.
Get startedList with your own agent
Get your home in front of millions of buyers by listing it on Zillow.
Learn how to do itSell it yourself
Take full control of how buyers see your home on Zillow by listing For Sale by Owner (FSBO).
List your homeWhat's special
Walk-out basementMain floor primary suiteTrayed ceilingQuiet cul-de-sacDouble sink vanityLarge center islandWalk-in closet
Zillow last checked:
Listing updated:
Listed by:
Mitzi Delp 317-710-7778,
Go Fish Realty,
Michael Delp,
Go Fish Realty
Bought with:
Jacob Hemrick
Hemrick Property Group Inc.
Source: MIBOR as distributed by MLS GRID,MLS#: 22018169
Facts & features
Interior
Bedrooms & bathrooms
- Bedrooms: 4
- Bathrooms: 4
- Full bathrooms: 3
- 1/2 bathrooms: 1
- Main level bathrooms: 2
- Main level bedrooms: 1
Primary bedroom
- Features: Closet Walk in
Primary bathroom
- Features: Shower Stall Full, Sinks Double, Suite, Tub Garden
Kitchen
- Description: Kitchen Updated
Heating
- Electric, Forced Air, Heat Pump
Cooling
- Has cooling: Yes
Appliances
- Included: Electric Cooktop, Dishwasher, ENERGY STAR Qualified Water Heater, Electric Water Heater, Disposal, Kitchen Exhaust, Laundry Connection in Unit, Microwave, Electric Oven, Range Hood, Refrigerator, Wine Cooler
- Laundry: Connections All, Laundry Room, In Basement, Laundry Connection in Unit
Features
- Attic Access, Double Vanity, Breakfast Bar, Tray Ceiling(s), Vaulted Ceiling(s), Kitchen Island, Entrance Foyer, Ceiling Fan(s), Pantry, Supplemental Storage, Walk-In Closet(s), Wet Bar
- Windows: Screens, Window Bay Bow, Windows Thermal, Windows Vinyl, Wood Work Painted
- Basement: Ceiling - 9+ feet,Daylight,Egress Window(s),Exterior Entry,Finished,Finished Ceiling,Finished Walls,Full,Interior Entry
- Attic: Access Only
Interior area
- Total structure area: 4,575
- Total interior livable area: 4,575 sqft
- Finished area below ground: 1,744
Property
Parking
- Total spaces: 4
- Parking features: Attached, Concrete, Garage Door Opener, Storage
- Attached garage spaces: 4
Features
- Levels: Two
- Stories: 2
- Patio & porch: Deck, Patio
- Exterior features: Balcony
- Has view: Yes
- View description: Trees/Woods, Valley
Lot
- Size: 1.01 Acres
- Features: Cul-De-Sac, Irregular Lot, Rural - Subdivision, Sidewalks, Mature Trees, Wooded
Details
- Parcel number: 550424400013007010
- Special conditions: None
- Horse amenities: None
Construction
Type & style
- Home type: SingleFamily
- Architectural style: Traditional
- Property subtype: Residential, Single Family Residence
Materials
- Brick, Wood Siding
- Foundation: Concrete Perimeter
Condition
- Updated/Remodeled
- New construction: No
- Year built: 2006
Utilities & green energy
- Electric: 200+ Amp Service, Underground
- Water: Municipal/City
- Utilities for property: Electricity Connected, Water Connected
Community & HOA
Community
- Subdivision: Hickory Springs
HOA
- Has HOA: No
Location
- Region: Martinsville
Financial & listing details
- Price per square foot: $129/sqft
- Annual tax amount: $982
- Date on market: 1/31/2025
- Cumulative days on market: 7 days
- Electric utility on property: Yes
Price history
| Date | Event | Price |
|---|---|---|
| 3/3/2025 | Sold | $588,888$129/sqft |
Source:  MIBOR as distributed by MLS GRID #22018169 Report a problem MIBOR as distributed by MLS GRID #22018169 Report a problem | ||
| 2/8/2025 | Pending sale | $588,888$129/sqft |
Source: MIBOR as distributed by MLS GRID #22018169 Report a problem | ||
| 1/31/2025 | Listed for sale | $588,888$129/sqft |
Source: MIBOR as distributed by MLS GRID #22018169 Report a problem | ||
Public tax history
Tax history is unavailable.
Neighborhood: 46151
Nearby homes
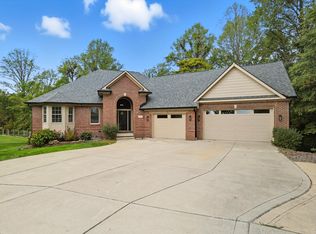
- $640,0004 bd4 ba4.5k sqft8155 Brittany Ct, Martinsville, IN 46151Sold
- $576,9003 bd4 ba3.6k sqft8128 Dowden Dr, Martinsville, IN 46151Off Market
- $34,300-- bd-- ba-- sqft8129 Dowden Dr, Martinsville, IN 46151Off Market
- $50,0001.74 Acres8150 Brittany Ct, Martinsville, IN 46151Sold
- $556,2004 bd2 ba2.4k sqft8130 Dowden Dr, Martinsville, IN 46151Off Market
- $30,0000.77 Acres1 Dowden Dr, Martinsville, IN 46151Sold
- $299,0003 bd2 ba1.5k sqft8165 State Road 39, Martinsville, IN 46151Sold
- $39,5001.02 Acres49 Joni Ave, Martinsville, IN 46151Pending
Nearby schools
GreatSchools rating
- 5/10Monrovia Elementary SchoolGrades: PK-5Distance: 1.9 mi
- 5/10Monrovia Middle SchoolGrades: 6-8Distance: 2.1 mi
- 3/10Monrovia High SchoolGrades: 9-12Distance: 2.1 mi
Schools provided by the listing agent
- Elementary: Monrovia Elementary School
- Middle: Monrovia Middle School
- High: Monrovia High School
Source: MIBOR as distributed by MLS GRID. This data may not be complete. We recommend contacting the local school district to confirm school assignments for this home.
Get a cash offer in 3 minutes
Find out how much your home could sell for in as little as 3 minutes with a no-obligation cash offer.
Estimated market value
$627,300
Get a cash offer in 3 minutes
Find out how much your home could sell for in as little as 3 minutes with a no-obligation cash offer.
Estimated market value
$627,300
- Indiana
- Morgan County
- Monrovia
- 46151
- 8155 Britney Ct
Nearby cities
Nearby zip codes
Other Monrovia Topics
