Nestled on just over an acre in a quiet Martinsville cul-de-sac, this beautifully renovated 4-bed, 3.5-bath home offers the best of privacy, space, and modern design. From the moment you walk in, soaring vaulted ceilings and open living spaces invite you to unwind and take in the natural light that fills every corner. The main level blends function and style with updated flooring, fresh finishes, and a seamless flow between the great room, dining area, and kitchen-perfect for gatherings or everyday living. A lofted overlook and striking steel-and-wood railings add architectural character, while the upper level offers the flexibility to create a bonus room or 5th bedroom while still maintaining a spacious open loft area. Downstairs, the walk-out basement expands the living space with a family room, wet bar, office, and three additional bedrooms-ideal for guests, entertaining, or multi-generational living. Step outside to a backyard designed for connection and relaxation. Enjoy evenings around the outdoor firepit, unwind with peaceful wooded views, or take advantage of your own private shooting range tucked discreetly within the property. With a new roof, HVAC systems, water heaters, and countless updates, this home is move-in ready-combining luxury and low-maintenance living in one exceptional setting. Located minutes from Monrovia schools, shopping, and highway access, yet worlds away from noise and neighbors. Schedule your private tour today and experience the tranquility of Britney Court living.
Sold
$640,000
8155 Brittany Ct, Martinsville, IN 46151
4beds
4,575sqft
Residential, Single Family Residence
Built in 2006
1.01 Acres Lot
$658,400 Zestimate®
$140/sqft
$4,113 Estimated rent
Home value
$658,400
$546,000 - $790,000
$4,113/mo
Zestimate® history
Owner options
List your home for rent
$4,113/mo
Rent Zestimate®
Find your next renter with Zillow Rental Manager. Plus, with online applications, you can quickly screen prospective tenants – for free.
$4,113/mo
Rent Zestimate®
Refinance and save
$3,745/mo
Est. payment
Refinancing to a lower rate could help reduce your monthly payments and save thousands over the life of the loan.
$3,745/mo
Est. payment
Explore your selling options
Work with a Zillow partner agent
Leverage their expertise and Zillow's premium Showcase listings to get your home seen by more buyers.
Get startedList with your own agent
Get your home in front of millions of buyers by listing it on Zillow.
Learn how to do itSell it yourself
Take full control of how buyers see your home on Zillow by listing For Sale by Owner (FSBO).
List your homeWhat's special
Walk-out basementDining areaOutdoor firepitWet barWooded viewsFamily roomGreat room
Zillow last checked:
Listing updated:
Listed by:
Jacob Hemrick 317-412-5310,
Hemrick Property Group Inc.
Bought with:
Lori Crosley
CENTURY 21 Scheetz
Source: MIBOR as distributed by MLS GRID,MLS#: 22068456
Facts & features
Interior
Bedrooms & bathrooms
- Bedrooms: 4
- Bathrooms: 4
- Full bathrooms: 3
- 1/2 bathrooms: 1
- Main level bathrooms: 2
- Main level bedrooms: 1
Primary bedroom
- Level: Main
- Area: 240 Square Feet
- Dimensions: 15x16
Bedroom 2
- Level: Basement
- Area: 168 Square Feet
- Dimensions: 12x14
Bedroom 3
- Level: Basement
- Area: 160 Square Feet
- Dimensions: 10x16
Bedroom 4
- Level: Basement
- Area: 165 Square Feet
- Dimensions: 11x15
Bonus room
- Level: Upper
- Area: 656 Square Feet
- Dimensions: 16x41
Family room
- Level: Basement
- Area: 384 Square Feet
- Dimensions: 16x24
Foyer
- Level: Main
- Area: 120 Square Feet
- Dimensions: 10x12
Great room
- Level: Main
- Area: 504 Square Feet
- Dimensions: 21x24
Kitchen
- Level: Main
- Area: 216 Square Feet
- Dimensions: 12x18
Laundry
- Level: Basement
- Area: 54 Square Feet
- Dimensions: 9x6
Loft
- Level: Upper
- Area: 192 Square Feet
- Dimensions: 12x16
Mud room
- Level: Main
- Area: 63 Square Feet
- Dimensions: 7x9
Office
- Level: Basement
- Area: 144 Square Feet
- Dimensions: 12x12
Heating
- Electric, Forced Air, Heat Pump
Cooling
- Central Air
Appliances
- Included: Electric Cooktop, Dishwasher, ENERGY STAR Qualified Water Heater, Electric Water Heater, Disposal, Exhaust Fan, Microwave, Electric Oven, Range Hood, Refrigerator, Wine Cooler
- Laundry: In Unit, Connections All, Laundry Room, In Basement
Features
- Attic Access, Double Vanity, Breakfast Bar, Tray Ceiling(s), Vaulted Ceiling(s), Kitchen Island, Entrance Foyer, Ceiling Fan(s), Pantry, Supplemental Storage, Walk-In Closet(s), Wet Bar
- Windows: Wood Work Painted
- Basement: Ceiling - 9+ feet,Daylight,Egress Window(s),Exterior Entry,Finished,Finished Ceiling,Finished Walls,Full,Interior Entry,Walk-Out Access
- Attic: Access Only
Interior area
- Total structure area: 4,575
- Total interior livable area: 4,575 sqft
- Finished area below ground: 1,744
Property
Parking
- Total spaces: 4
- Parking features: Attached, Concrete, Garage Door Opener, Storage
- Attached garage spaces: 4
Features
- Levels: Two
- Stories: 2
- Patio & porch: Covered, Deck, Patio
- Exterior features: Balcony, Fire Pit
- Has view: Yes
- View description: Trees/Woods, Valley
Lot
- Size: 1.01 Acres
- Features: Cul-De-Sac, Irregular Lot, Rural - Subdivision, Sidewalks, Mature Trees, Wooded
Details
- Parcel number: 550424400013007010
- Horse amenities: None
Construction
Type & style
- Home type: SingleFamily
- Architectural style: Traditional
- Property subtype: Residential, Single Family Residence
Materials
- Brick, Wood Siding
- Foundation: Concrete Perimeter
Condition
- Updated/Remodeled
- New construction: No
- Year built: 2006
Utilities & green energy
- Electric: 200+ Amp Service, Underground
- Water: Public
- Utilities for property: Electricity Connected, Water Connected
Community & HOA
Community
- Subdivision: Hickory Springs
HOA
- Has HOA: No
Location
- Region: Martinsville
Financial & listing details
- Price per square foot: $140/sqft
- Tax assessed value: $488,200
- Annual tax amount: $955
- Date on market: 10/16/2025
- Cumulative days on market: 8 days
- Electric utility on property: Yes
Price history
| Date | Event | Price |
|---|---|---|
| 11/21/2025 | Sold | $640,000$140/sqft |
Source:  MIBOR as distributed by MLS GRID #22068456 Report a problem MIBOR as distributed by MLS GRID #22068456 Report a problem | ||
| 10/24/2025 | Pending sale | $640,000$140/sqft |
Source: MIBOR as distributed by MLS GRID #22068456 Report a problem | ||
| 10/16/2025 | Listed for sale | $640,000+48.9%$140/sqft |
Source: MIBOR as distributed by MLS GRID #22068456 Report a problem | ||
| 10/15/2019 | Listing removed | $429,900$94/sqft |
Source: MIBOR REALTOR Association #21632302 Report a problem | ||
| 5/31/2019 | Price change | $429,900-1.2%$94/sqft |
Source: MIBOR REALTOR Association #21632302 Report a problem | ||
| 4/14/2019 | Listed for sale | $435,000$95/sqft |
Source: MIBOR REALTOR Association #21632302 Report a problem | ||
Public tax history
| Year | Property taxes | Tax assessment |
|---|---|---|
| 2025 | $956 +2.2% | $488,200 +511% |
| 2024 | $935 -0.7% | $79,900 +0.9% |
| 2023 | $942 +417.1% | $79,200 -0.6% |
| 2022 | $182 -90.9% | $79,700 +29.2% |
| 2021 | $2,012 +4.8% | $61,700 -81.9% |
| 2020 | $1,919 +0.9% | $341,200 +5.7% |
| 2019 | $1,902 -2.2% | $322,700 -0.9% |
| 2018 | $1,945 -3.3% | $325,700 -1.3% |
| 2017 | $2,011 +5.5% | $329,900 -0.9% |
| 2016 | $1,905 +4.2% | $333,000 -1.4% |
| 2014 | $1,829 +10.3% | $337,800 -0.9% |
| 2013 | $1,657 +8.3% | $340,800 +2.2% |
| 2012 | $1,530 -2.2% | $333,500 +9.2% |
| 2011 | $1,565 -1.1% | $305,300 +3.7% |
| 2010 | $1,582 -13.4% | $294,400 -2.1% |
| 2009 | $1,826 +12671.2% | $300,800 +33322.2% |
| 2006 | $14 | $900 -18.2% |
| 2005 | -- | $1,100 |
Find assessor info on the county website
Neighborhood: 46151
Nearby homes
- $588,8884 bd4 ba4.5k sqft8155 Britney Ct, Martinsville, IN 46151Sold
- $576,9003 bd4 ba3.6k sqft8128 Dowden Dr, Martinsville, IN 46151Off Market
- $34,300-- bd-- ba-- sqft8129 Dowden Dr, Martinsville, IN 46151Off Market
- $50,0001.74 Acres8150 Brittany Ct, Martinsville, IN 46151Sold
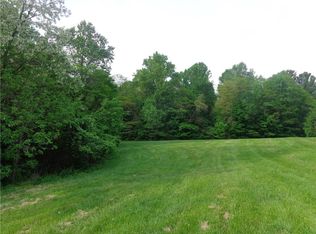
- $557,5004 bd2 ba2.4k sqft8130 Dowden Dr, Martinsville, IN 46151Off Market
- $30,0000.77 Acres1 Dowden Dr, Martinsville, IN 46151Sold
- $299,0003 bd2 ba1.5k sqft8165 State Road 39, Martinsville, IN 46151Sold
- $39,5001.02 Acres49 Joni Ave, Martinsville, IN 46151Pending
Nearby schools
GreatSchools rating
- 5/10Monrovia Elementary SchoolGrades: PK-5Distance: 1.9 mi
- 5/10Monrovia Middle SchoolGrades: 6-8Distance: 2.1 mi
- 3/10Monrovia High SchoolGrades: 9-12Distance: 2.1 mi
Schools provided by the listing agent
- Elementary: Monrovia Elementary School
- Middle: Monrovia Middle School
- High: Monrovia High School
Source: MIBOR as distributed by MLS GRID. This data may not be complete. We recommend contacting the local school district to confirm school assignments for this home.
Get a cash offer in 3 minutes
Find out how much your home could sell for in as little as 3 minutes with a no-obligation cash offer.
Estimated market value
$658,400
Get a cash offer in 3 minutes
Find out how much your home could sell for in as little as 3 minutes with a no-obligation cash offer.
Estimated market value
$658,400
- Indiana
- Morgan County
- Monrovia
- 46151
- 8155 Brittany Ct
Nearby cities
Nearby zip codes
Other Monrovia Topics
