New Price! Just reduced below the seller's appraisal! Check out this updated home nestled in a quiet wooded neighborhood on approximately half an acre. Features 3 spacious bedrooms and updated baths, the updated kitchen features stainless steel appliances, granite countertops, white shaker soft-close cabinets. The loft is perfect for an office or play area.The master and the loft feature new carpeting. The large fenced backyard is perfect for pets and kids. Recent upgrades include new energy efficient windows, doors,A/C, insulation, electric control panel, and water heater.The septic system was serviced 6 months ago. Brand new washer and dryer included.
Closed
$370,000
8156 CAYUGA Trail E, Jacksonville, FL 32244
3beds
1,950sqft
Single Family Residence
Built in 1983
0.5 Acres Lot
$351,800 Zestimate®
$190/sqft
$2,102 Estimated rent
Home value
$351,800
$334,000 - $369,000
$2,102/mo
Zestimate® history
Owner options
List your home for rent
$2,102/mo
Rent Zestimate®
Find your next renter with Zillow Rental Manager. Plus, with online applications, you can quickly screen prospective tenants – for free.
$2,102/mo
Rent Zestimate®
Refinance and save
$2,591/mo
Est. payment
Refinancing to a lower rate could help reduce your monthly payments and save thousands over the life of the loan.
$2,591/mo
Est. payment
Explore your selling options
Work with a Zillow partner agent
Leverage their expertise and Zillow's premium Showcase listings to get your home seen by more buyers.
Get startedList with your own agent
Get your home in front of millions of buyers by listing it on Zillow.
Learn how to do itSell it yourself
Take full control of how buyers see your home on Zillow by listing For Sale by Owner (FSBO).
List your homeWhat's special
Updated bathsNew energy efficient windowsLarge fenced backyardGranite countertopsElectric control panelUpdated kitchenBrand new washer
Zillow last checked:
Listing updated:
Listed by:
MARTHA GLOCKER 904-322-2790,
EXP REALTY LLC 888-883-8509
Bought with:
KELLER WILLIAMS FIRST COAST REALTY
CHRISTOPHER RUBINAN, SL3465021
Source: realMLS,MLS#: 1260949
Facts & features
Interior
Bedrooms & bathrooms
- Bedrooms: 3
- Bathrooms: 2
- Full bathrooms: 2
Primary bedroom
- Level: First
- Area: 210.09 Square Feet
- Dimensions: 14.10 x 14.90
Bedroom 1
- Level: First
- Area: 130 Square Feet
- Dimensions: 13.00 x 10.00
Bedroom 2
- Level: First
- Area: 123.5 Square Feet
- Dimensions: 13.00 x 9.50
Dining room
- Description: Separate Dining Room
- Level: First
- Area: 106.95 Square Feet
- Dimensions: 11.50 x 9.30
Family room
- Level: First
- Area: 375 Square Feet
- Dimensions: 25.00 x 15.00
Kitchen
- Level: First
- Area: 170 Square Feet
- Dimensions: 20.00 x 8.50
Other
- Description: loft
- Level: Second
- Area: 273 Square Feet
- Dimensions: 21.00 x 13.00
Heating
- Central
Cooling
- Central Air
Appliances
- Included: Dishwasher, Disposal, Dryer, Electric Range, Electric Water Heater, Microwave, Refrigerator, Washer
Features
- Eat-in Kitchen, Entrance Foyer, Pantry, Primary Bathroom - Shower No Tub, Master Downstairs, Split Bedrooms, Vaulted Ceiling(s), Walk-In Closet(s)
- Flooring: Carpet, Tile, Vinyl
- Number of fireplaces: 1
Interior area
- Total interior livable area: 1,950 sqft
Property
Parking
- Total spaces: 2
- Parking features: Additional Parking, Electric Vehicle Charging Station(s), Garage Door Opener
- Garage spaces: 2
Features
- Stories: 2
- Patio & porch: Patio
- Pool features: None
- Fencing: Other,Fenced,Full,Wood
Lot
- Size: 0.5 Acres
- Dimensions: 110' x 197.99'
Details
- Parcel number: 0164450580
Construction
Type & style
- Home type: SingleFamily
- Architectural style: Traditional
- Property subtype: Single Family Residence
Materials
- Frame, Wood Siding
- Roof: Shingle
Condition
- New construction: No
- Year built: 1983
Utilities & green energy
- Sewer: Septic Tank
- Water: Public
- Utilities for property: Cable Available
Community & HOA
Community
- Security: Smoke Detector(s)
- Subdivision: Indian Trails
HOA
- Has HOA: No
Location
- Region: Jacksonville
Financial & listing details
- Price per square foot: $190/sqft
- Tax assessed value: $240,775
- Annual tax amount: $4,513
- Date on market: 12/11/2023
- Listing terms: Cash,Conventional,FHA,VA Loan
- Road surface type: Concrete
Price history
| Date | Event | Price |
|---|---|---|
| 2/29/2024 | Sold | $370,000$190/sqft |
Source:  realMLS #1260949 Report a problem realMLS #1260949 Report a problem | ||
| 1/23/2024 | Pending sale | $370,000$190/sqft |
Source: realMLS #1260949 Report a problem | ||
| 1/15/2024 | Price change | $370,000-2.6%$190/sqft |
Source: realMLS #1260949 Report a problem | ||
| 12/28/2023 | Price change | $380,000-2.6%$195/sqft |
Source: realMLS #1260949 Report a problem | ||
| 12/11/2023 | Listed for sale | $390,000+163.5%$200/sqft |
Source:  BeachesMLS #F10413044 Report a problem BeachesMLS #F10413044 Report a problem | ||
| 8/16/2017 | Sold | $148,000-0.3%$76/sqft |
Source: Public Record Report a problem | ||
| 6/16/2017 | Pending sale | $148,500$76/sqft |
Source: JACK L REICHENBACH REALTY #871749 Report a problem | ||
| 5/8/2017 | Price change | $148,500-3.3%$76/sqft |
Source: JACK L REICHENBACH REALTY #871749 Report a problem | ||
| 3/15/2017 | Listed for sale | $153,500$79/sqft |
Source: JACK L REICHENBACH REALTY #871749 Report a problem | ||
Public tax history
| Year | Property taxes | Tax assessment |
|---|---|---|
| 2024 | $4,513 +114% | $240,775 +64.2% |
| 2023 | $2,109 +9.7% | $146,678 +3% |
| 2022 | $1,923 +1.1% | $142,406 +3% |
| 2021 | $1,902 +1.2% | $138,259 +1.4% |
| 2020 | $1,880 +1.4% | $136,351 +2.3% |
| 2019 | $1,853 +1.5% | $133,286 +1.9% |
| 2018 | $1,825 | $130,801 +15.4% |
| 2017 | $1,825 -19.9% | $113,338 +5.3% |
| 2016 | $2,278 +5.8% | $107,650 +9.3% |
| 2015 | $2,154 +6.9% | $98,495 +6.6% |
| 2014 | $2,014 | $92,361 +19.5% |
| 2013 | -- | $77,261 -3% |
| 2012 | -- | $79,691 -26% |
| 2011 | -- | $107,741 -8.3% |
| 2010 | -- | $117,500 -12.3% |
| 2009 | -- | $134,050 +5.3% |
| 2006 | -- | $127,252 +11% |
| 2005 | $2,130 | $114,655 +6.5% |
| 2004 | -- | $107,655 +3% |
| 2003 | $2,027 | $104,556 +2.1% |
| 2002 | -- | $102,392 +1.5% |
| 2001 | -- | $100,901 +6.9% |
| 2000 | -- | $94,430 +6.9% |
| 1999 | -- | $88,331 |
Find assessor info on the county website
Neighborhood: Chimney Lakes
Nearby homes
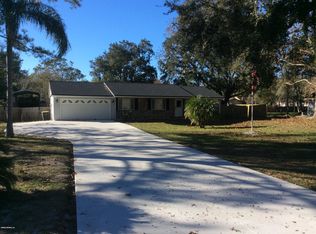
- $360,0003 bd2 ba1.6k sqft8164 Cayuga Trl E, Jacksonville, FL 32244Sold
- $287,9003 bd2 ba1.5k sqft8142 Cayuga Trl E, Jacksonville, FL 32244Off Market
- $290,0003 bd2 ba1.9k sqft8149 Niska Trl, Jacksonville, FL 32244Off Market

- $340,2003 bd2 ba1.4k sqft8159 Niska Trl, Jacksonville, FL 32244Off Market
- $311,4003 bd2 ba1.5k sqft8134 Cayuga Trl E, Jacksonville, FL 32244Off Market
- $285,8003 bd2 ba-- sqft8134 Cayuga Trl, Jacksonville, FL 32244Off Market
- $307,0003 bd2 ba1.3k sqft8143 Niska Trl, Jacksonville, FL 32244Sold
- $365,0003 bd3 ba2k sqft8161 Cayuga Trl E, Jacksonville, FL 32244Sold
Nearby schools
GreatSchools rating
- 6/10Chimney Lakes Elementary SchoolGrades: PK-5Distance: 1.1 mi
- 2/10Chaffee Trail Middle SchoolGrades: 6-8Distance: 7.1 mi
- 2/10Westside High SchoolGrades: 9-12Distance: 3.4 mi
Schools provided by the listing agent
- Elementary: Chimney Lakes
- Middle: Charger Academy
- High: Westside High School
Source: realMLS. This data may not be complete. We recommend contacting the local school district to confirm school assignments for this home.
Get a cash offer in 3 minutes
Find out how much your home could sell for in as little as 3 minutes with a no-obligation cash offer.
Estimated market value
$351,800
Get a cash offer in 3 minutes
Find out how much your home could sell for in as little as 3 minutes with a no-obligation cash offer.
Estimated market value
$351,800
- Florida
- Duval County
- Jacksonville
- 32244
- Chimney Lakes
- 8156 CAYUGA Trail E
Nearby cities
Nearby neighborhoods
Nearby zip codes
Other Jacksonville Topics
