Welcome to 8159 Niska Trail, a 3-bedroom, 2-bath home offering far more than meets the eye. Inside, you'll find a functional layout with a spacious living room, dining room, breakfast nook, kitchen, and dedicated office/flex area. Step outside to your own private retreat featuring a large approximately 28,000-gallon in-ground pool with a lifetime pebble finish, plus a 14' x 22' enclosed patio ideal for year-round enjoyment. The property is loaded with additional features, including an attached 2-car garage, approximately 1,200 sq. ft. garage/shop outbuilding with polyaspartic floor coating, approximately 1,100 sq. ft. attached carport, 10' x 10' greenhouse, and 50/30/20-amp RV pedestal hookup. Entertain outdoors under the gazebo featuring an outdoor kitchen with grill, burner, refrigerator, storage, and sink. With exceptional space for vehicles, hobbies, entertaining, and outdoor living, this property offers a combination of features that is difficult to find.
Active
$399,900
8159 NISKA Trail, Jacksonville, FL 32244
3beds
1,438sqft
Single Family Residence
Built in 1980
0.49 Acres Lot
$395,600 Zestimate®
$278/sqft
$-- HOA
What's special
Functional layoutBreakfast nookPrivate retreatDining room
- 45 days
- 201
- 16
Zillow last checked:
Listing updated:
Listed by:
SHARON HOLT 904-568-7674,
FLORIDA HOMES REALTY & MTG LLC 904-996-9115
Source: realMLS,MLS#: 2165744
Facts & features
Interior
Bedrooms & bathrooms
- Bedrooms: 3
- Bathrooms: 2
- Full bathrooms: 2
Heating
- Central
Cooling
- Central Air, Electric
Appliances
- Included: Disposal, Electric Oven, Electric Water Heater, Refrigerator
- Laundry: Electric Dryer Hookup, In Garage, Washer Hookup
Features
- Breakfast Nook, Ceiling Fan(s), Entrance Foyer
- Flooring: Laminate
Interior area
- Total structure area: 2,126
- Total interior livable area: 1,438 sqft
Property
Parking
- Total spaces: 5
- Parking features: Additional Parking, Carport, Detached, RV Access/Parking
- Garage spaces: 2
- Carport spaces: 3
- Covered spaces: 5
Features
- Levels: One
- Stories: 1
- Patio & porch: Rear Porch, Screened
- Pool features: In Ground
- Fencing: Back Yard
Lot
- Size: 0.49 Acres
- Features: Cul-De-Sac
Details
- Additional structures: Outdoor Kitchen, Workshop
- Parcel number: 0164450700
- Zoning description: Residential
Construction
Type & style
- Home type: SingleFamily
- Architectural style: Ranch
- Property subtype: Single Family Residence
Materials
- Stone Veneer, Vinyl Siding
- Roof: Shingle
Condition
- Updated/Remodeled
- New construction: No
- Year built: 1980
Utilities & green energy
- Sewer: Septic Tank
- Water: Public
- Utilities for property: Cable Available, Electricity Connected, Natural Gas Not Available, Water Connected
Community & HOA
Community
- Subdivision: Indian Trails
HOA
- Has HOA: No
Location
- Region: Jacksonville
Financial & listing details
- Price per square foot: $278/sqft
- Tax assessed value: $299,470
- Annual tax amount: $2,548
- Date on market: 9/21/2026
- Listing terms: Cash,Conventional,FHA,VA Loan
- Road surface type: Asphalt
Estimated market value
$395,600
$376,000 - $415,000
$2,122/mo
Price history
| Date | Event | Price |
|---|---|---|
| 9/21/2026 | Listed for sale | $399,900+151.5%$278/sqft |
Source:  realMLS #2165744 Report a problem | ||
| 9/28/2009 | Sold | $159,000-16.3%$111/sqft |
Source: Public Record Report a problem | ||
| 11/29/2008 | Listing removed | $189,900$132/sqft |
Source: Listhub #444924 Report a problem | ||
| 10/16/2008 | Listed for sale | $189,900$132/sqft |
Source: Listhub #444924 Report a problem | ||
Public tax history
| Year | Property taxes | Tax assessment |
|---|---|---|
| 2025 | $2,548 +10% | $161,837 +2.9% |
| 2024 | $2,317 +3.1% | $157,276 +3% |
| 2023 | $2,247 +9.5% | $152,696 +3% |
| 2022 | $2,052 +1% | $148,249 +3% |
| 2021 | $2,031 +11.5% | $143,932 +9.6% |
| 2020 | $1,822 +3.2% | $131,339 +2.3% |
| 2019 | $1,766 +38.9% | $128,387 +28.3% |
| 2018 | $1,271 | $100,039 +3.7% |
| 2017 | $1,271 +4.1% | $96,431 +2.1% |
| 2016 | $1,220 +1.1% | $94,448 +0.7% |
| 2015 | $1,207 -0.8% | $93,792 +0.8% |
| 2014 | $1,217 | $93,048 +1.5% |
| 2013 | -- | $91,673 -3.4% |
| 2012 | -- | $94,935 -6.4% |
| 2011 | -- | $101,461 +1.5% |
| 2010 | -- | $99,962 -30.7% |
| 2009 | -- | $144,206 +56.3% |
| 2006 | -- | $92,279 +3% |
| 2005 | $1,107 | $89,591 +3% |
| 2004 | -- | $86,982 +1.9% |
| 2003 | $1,074 | $85,360 +2.4% |
| 2002 | -- | $83,359 +1.6% |
| 2001 | -- | $82,046 +3% |
| 2000 | -- | $79,656 +2.7% |
| 1999 | -- | $77,562 |
Find assessor info on the county website
Monthly payment
Est. payment
Payment breakdown
Explore the cost of this home by adjusting the details. Changes won't be saved.Climate risks
Neighborhood: Chimney Lakes
Nearby schools
Schools provided by the listing agent
- Elementary: Chimney Lakes
- Middle: Chaffee Trail
- High: Westside High School
Source: realMLS. This data may not be complete. We recommend contacting the local school district to confirm school assignments for this home.

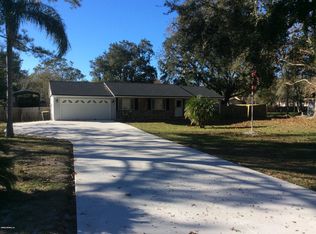
Similar homes
- $419,0003 bd2 ba2k sqft8294 COLLINS Road, Jacksonville, FL 32244For Sale
 MLS ID #2162867, DUNIA TAYLOR. realMLS
- $360,0004 bd2 ba1.5k sqft8329 CROSS TIMBERS Drive E, Jacksonville, FL 32244For Sale
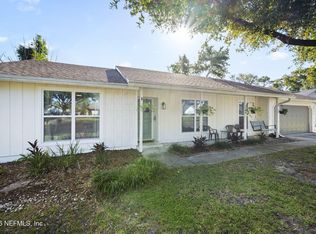 MLS ID #2169093, RACHEL ANDREWS. realMLS
- $369,9004 bd2 ba1.8k sqft7918 COLLINS RIDGE Boulevard, Jacksonville, FL 32244For Sale
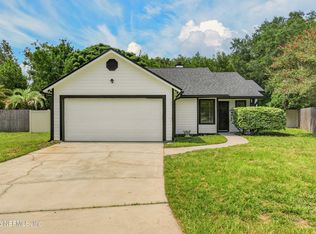 MLS ID #2158728, Prince Kumar. realMLS
- $289,0003 bd2 ba1.3k sqft7721 CLOVERLEAF Street, Jacksonville, FL 32244For Sale
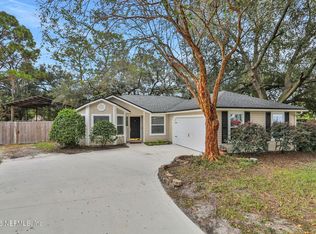 MLS ID #2171981, SAMANTHA SIRLES. realMLS
