Skip main navigation
Sold for $1,304,000
  • $1,304,000

    8156 E 35th Avenue, Denver, CO 80238

    5beds
    4,459sqft
    Single Family Residence
    Built in 2011
    4,658 Square Feet Lot
    $1,252,500 Zestimate®
    $292/sqft
    $5,809 Estimated rent

    Home value

    $1,252,500

    $1.16M - $1.34M

    $5,809/mo

    Zestimate® history
    Loading
    Loading...

    Owner options

    List your home for rent

    $5,809/mo

    Rent Zestimate®

    Find your next renter with Zillow Rental Manager. Plus, with online applications, you can quickly screen prospective tenants – for free.

    Learn more

    $5,809/mo

    Rent Zestimate®

    Refinance and save

    $6,621/mo

    Est. payment

    Refinancing to a lower rate could help reduce your monthly payments and save thousands over the life of the loan.

    See today's rates

    $6,621/mo

    Est. payment

    Explore your selling options

    Work with a Zillow partner agent

    Leverage their expertise and Zillow's premium Showcase listings to get your home seen by more buyers.

    Get started

    List with your own agent

    Get your home in front of millions of buyers by listing it on Zillow.

    Learn how to do it

    Sell it yourself

    Take full control of how buyers see your home on Zillow by listing For Sale by Owner (FSBO).

    List your home

    What's special

    Gas fireplaceMother-in-law accommodationsNewer roofTrex deckUnfinished basementSecond story balconyCovered front porch
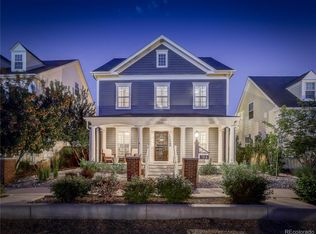
    Welcome to this beautiful Central Park three-story home, perfectly situated on one of the community’s quiet, tree-lined “mews” where residents enjoy open green space and a pocket playground right out their front door. As you approach the home, you are immediately charmed by the traditional architecture, covered front porch, and second story balcony. The interior of the home is equally lovely with hardwood floors, natural light throughout, new paint, new carpet, and an abundance of living space. The first floor features a formal dining room and office, both with French doors to the front porch; spacious family room with plantation shutters and gas fireplace; open kitchen with Subzero refrigerator, Viking gas range and hood, large double ovens, ice maker, large island, eat-in nook, and Butler’s pantry; The second level features a large primary suite with plantation shutters, French doors to the west-facing balcony, five-piece bath with separate vanities, and a walk-in closet. Two additional bedrooms are connected by a large Jack and Jill bath with double vanity and stone countertops. The laundry room with new washer & dryer (included) completes this level. Adding even more space to the home, the third level offers a perfect opportunity for a private guest suite, mother-in-law accommodations, or nanny quarters with full bath and two spacious bedrooms (currently staged as one bedroom and a cozy living/media room). The unfinished basement offers more than 1200 square feet of storage or additional opportunity for living space with existing egress windows and bathroom rough-in. Other features include a 3-car garage with storage and bike pulley system, new TREX deck, gas firepit, sprinklers front and back with extensive drip system, tankless water heater, RING security system & cameras, newer roof, and new exterior paint (2024). The many amenities of Central Park make this community one of Denver’s most desired places to call home!

    Zillow last checked:

    Listing updated:

    Listed by:

    Susie Warta 303-523-4297 Suse@TheAKRileyGroup.com,

    Coldwell Banker Realty 24,

    AK Riley 720-289-2929,

    Coldwell Banker Realty 24

    Bought with:

    Scott Stang, 40046008

    Kentwood Real Estate DTC, LLC

    Source: REcolorado as distributed by MLS GRID,MLS#: 5339654MLS Logo

    Facts & features

    Interior

    Bedrooms & bathrooms
    • Bedrooms: 5
    • Bathrooms: 4
    • Full bathrooms: 3
    • 1/2 bathrooms: 1
    • Main level bathrooms: 1
    Primary bedroom
    • Description: Beautiful Primary Suite With West Facing Balcony
    • Level: Upper
    Bedroom
    • Description: Spacious Room With Great Natural Light And Double Closet
    • Level: Upper
    Bedroom
    • Description: Spacious Room With Great Natural Light And Double Closet
    • Level: Upper
    Bedroom
    • Description: Large Third-Floor Bedroom, Perfect For Guest, Nanny Or Mother-In-Law Suite
    • Level: Upper
    Bedroom
    • Description: Large Third-Floor Bedroom Or Media Room To Complete Guest Suite
    • Level: Upper
    Primary bathroom
    • Description: 5-Piece Bath With Separate Vanities And Walk-In Closet
    • Level: Upper
    Bathroom
    • Description: Large Double Vanity, Granite Countertop, Separate Tub/Shower Area
    • Level: Upper
    Bathroom
    • Description: Third Floor Full Bath With Granite Counters
    • Level: Upper
    Bathroom
    • Description: Charming First-Floor Powder Room
    • Level: Main
    Dining room
    • Description: French Doors To Covered Front Porch
    • Level: Main
    Family room
    • Description: Open To The Large Kitchen With Gas Fireplace And Plantation Shutters
    • Level: Main
    Kitchen
    • Description: Updated Eat-In Kitchen With Luxury Stainless Appliances, Large Island, And Butlers Pantry
    • Level: Main
    Laundry
    • Description: New Washer & Dryer Included, Great Storage And Plumbed For Laundry Sink
    • Level: Upper
    Mud room
    • Description: Back Entry From Yard And Garage With Built-In Cubbies And Storage
    • Level: Main
    Office
    • Description: French Doors To Covered Front Porch
    • Level: Main
    Heating
    • Forced Air, Natural Gas
    Cooling
    • Central Air
    Appliances
    • Included: Cooktop, Dishwasher, Disposal, Double Oven, Dryer, Humidifier, Microwave, Range, Range Hood, Refrigerator, Tankless Water Heater, Washer
    Features
    • Ceiling Fan(s), Eat-in Kitchen, Five Piece Bath, Granite Counters, Jack & Jill Bathroom, Kitchen Island, Open Floorplan, Primary Suite, Stone Counters, Walk-In Closet(s)
    • Flooring: Carpet, Tile, Wood
    • Windows: Window Coverings, Window Treatments
    • Basement: Bath/Stubbed,Daylight,Full,Sump Pump,Unfinished
    • Number of fireplaces: 1
    • Fireplace features: Family Room
    Interior area
    • Total structure area: 4,459
    • Total interior livable area: 4,459 sqft
    • Finished area above ground: 3,172
    • Finished area below ground: 0

    Property

    Parking
    • Total spaces: 3
    • Parking features: Exterior Access Door, Lighted
    • Attached garage spaces: 3
    Features
    • Levels: Three Or More
    • Patio & porch: Covered, Deck, Front Porch, Patio
    • Exterior features: Balcony, Fire Pit, Gas Valve, Private Yard
    • Fencing: Partial
    Lot
    • Size: 4,658 Square Feet
    • Features: Landscaped, Level, Near Public Transit, Sprinklers In Front, Sprinklers In Rear
    Details
    • Parcel number: 128605015
    • Zoning: C-MU-20
    • Special conditions: Standard

    Construction

    Type & style
    • Home type: SingleFamily
    • Architectural style: Traditional
    • Property subtype: Single Family Residence
    Materials
    • Frame
    • Roof: Composition
    Condition
    • Updated/Remodeled
    • Year built: 2011
    Details
    • Builder model: Cape May
    • Builder name: Parkwood Homes

    Utilities & green energy

    • Sewer: Public Sewer
    • Water: Public
    • Utilities for property: Electricity Connected, Natural Gas Connected

    Community & HOA

    Community
    • Security: Carbon Monoxide Detector(s), Security System, Smart Cameras, Smart Security System, Smoke Detector(s), Video Doorbell
    • Subdivision: Stapleton
    HOA
    • Has HOA: Yes
    • Amenities included: Park, Pool
    • HOA fee: $576 annually
    • HOA name: Master Community Association
    • HOA phone: 303-388-0724
    Location
    • Region: Denver

    Financial & listing details

    • Price per square foot: $292/sqft
    • Tax assessed value: $1,213,000
    • Annual tax amount: $11,199
    • Date on market: 4/17/2025
    • Listing terms: Cash,Conventional,FHA,VA Loan
    • Exclusions: Seller's Personal Property; Aluminum Garden Troughs On North Side Of Garage; All Staging Items.
    • Ownership: Individual
    • Electric utility on property: Yes
    • Road surface type: Paved

    Price history

    DateEventPrice
    6/9/2025Sold$1,304,000+2.3%$292/sqft
    Source: REcolorado as distributed by MLS GRID #5339654 Report a problem
    4/21/2025Pending sale$1,275,000$286/sqft
    Source: REcolorado as distributed by MLS GRID #5339654 Report a problem
    4/17/2025Listed for sale$1,275,000+40.9%$286/sqft
    Source: REcolorado as distributed by MLS GRID #5339654 Report a problem
    3/7/2018Sold$905,000-2.2%$203/sqft
    Source: Public Record Report a problem
    10/25/2017Pending sale$925,000$207/sqft
    Source: Look Management LLC #5621344 Report a problem
    9/8/2017Price change$925,000-2.6%$207/sqft
    Source: Look Management LLC #5621344 Report a problem
    7/28/2017Listed for sale$950,000+74.3%$213/sqft
    Source: Look Management LLC #5621344 Report a problem
    7/2/2012Sold$545,012$122/sqft
    Source: Public Record Report a problem

    Public tax history

    YearProperty taxesTax assessment
    2024$11,199 +28.9%$77,590 -4.3%
    2023$8,686 +1.4%$81,050 +31.9%
    2022$8,568 -0.8%$61,470 -2.8%
    2021$8,641 +1.5%$63,240 -2%
    2020$8,511 +7.4%$64,508 -0.7%
    2019$7,923 $64,959 +12.8%
    2018$7,923 +0.2%$57,600
    2017$7,911 +7.8%$57,600 +5.8%
    2016$7,336 +16.5%$54,440
    2015$6,296 +0.1%$54,440 +20.2%
    2014$6,288 +7.8%$45,280
    2013$5,833 +89.5%$45,280 +8.2%
    2012$3,077 $41,850
    Find assessor info on the county website

    Neighborhood: Central Park

    Nearby schools

    GreatSchools rating
    Schools provided by the listing agent
    • Elementary: Willow
    • Middle: DSST: Stapleton
    • High: Northfield
    • District: Denver 1

    Source: REcolorado as distributed by MLS GRID. This data may not be complete. We recommend contacting the local school district to confirm school assignments for this home.

    Get a cash offer in 3 minutes
    Find out how much your home could sell for in as little as 3 minutes with a no-obligation cash offer.
    Estimated market value
    $1,252,500
    Get a cash offer in 3 minutes
    Find out how much your home could sell for in as little as 3 minutes with a no-obligation cash offer.
    Estimated market value
    $1,252,500