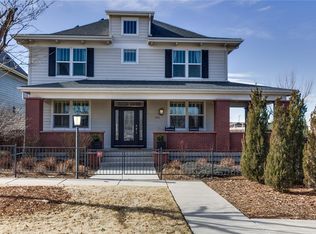
This pristine beauty within the highly desired Central Park community offers an exquisite main level boasting a sparkling gourmet kitchen nestled adjacent to a family room with a rare gas fireplace double-siding to the back deck. A private study, formal dining, and a powder bath complete the main level. The upper level provides a laundry room, 2 bedrooms serviced by a quality full bath, and a large primary suite featuring a gas fireplace, 5-p bath, and balcony overlooking the renovated backyard below. A perfectly finished basement offers an additional bedroom and full bath, a dedicated exercise room, a family/rec room with a fantastic wet bar, and ample space for storage. In addition, there is a 3rd level bedroom suite with large sun windows and views of the mountains! This house is impeccably maintained and boasts many features throughout, including a chef’s kitchen with high-end appliances, a family manager’s desk and butlers’ bar, plus a main level breakfast nook and mud area. The home additionally boasts big, bright windows with quality coverings including coveted plantation shutters, new carpet and fresh paint on the upper levels, top-notch finishes such as hip wainscotting and crown moulding, a new A/C unit, an idyllic renovated back yard, and more! Phenomenal location fronting a large park-like mews for social gatherings and childrens’ sports, and an easy walk to Central Park’s numerous prized amenities including Sprouts, Central Park and Central Park Rec Center, the new FlyteCo Brewing, and public transportation including Light Rail for easy access to the airport and Union Station. The home additionally offers perfect proximity to award-winning schools, 29th Ave Town Center, Quebec Square and Eastbridge shopping and dining, Bluff Lake Nature Center, popular Stanley Marketplace, Northfield, I-70, DIA, and Anschutz Medical Campus. Tremendous value for luxury, low-maintenance living in one of Denver’s most vibrant and desirable communities, close to everything!
Sold for $1,293,000
$1,293,000
8166 E 35th Avenue, Denver, CO 80238
5beds
4,791sqft
Single Family Residence
Built in 2011
4,657 Square Feet Lot
$1,324,200 Zestimate®
$270/sqft
$7,042 Estimated rent
Home value
$1,324,200
$1.26M - $1.39M
$7,042/mo
Zestimate® history
Owner options
List your home for rent
$7,042/mo
Rent Zestimate®
Find your next renter with Zillow Rental Manager. Plus, with online applications, you can quickly screen prospective tenants – for free.
$7,042/mo
Rent Zestimate®
Refinance and save
$6,040/mo
Est. payment
Refinancing to a lower rate could help reduce your monthly payments and save thousands over the life of the loan.
$6,040/mo
Est. payment
Explore your selling options
Work with a Zillow partner agent
Leverage their expertise and Zillow's premium Showcase listings to get your home seen by more buyers.
Get startedList with your own agent
Get your home in front of millions of buyers by listing it on Zillow.
Learn how to do itSell it yourself
Take full control of how buyers see your home on Zillow by listing For Sale by Owner (FSBO).
List your homeWhat's special
Zillow last checked:
Listing updated:
Listed by:
Doug Kincaid 303-594-8711 dougkincaid@hotmail.com,
RE/MAX of Cherry Creek
Bought with:
Samantha Dardano, 001323322
Colorado Home Realty
Source: REcolorado as distributed by MLS GRID,MLS#: 6231152
Facts & features
Interior
Bedrooms & bathrooms
- Bedrooms: 5
- Bathrooms: 5
- Full bathrooms: 4
- 1/2 bathrooms: 1
- Main level bathrooms: 1
Primary bedroom
- Description: Tranquil Primary Suite With A Gas Fireplace, Lavish 5-Piece Bath, Capacious 11'x11' Walk-In Closet, And A Balcony Spanning To The Garage Roof And Overlooking The Beautifully Renovated Back Yard Below.
- Level: Upper
- Area: 306 Square Feet
- Dimensions: 17 x 18
Bedroom
- Description: Big Closet And Great Light.
- Level: Upper
- Area: 110 Square Feet
- Dimensions: 10 x 11
Bedroom
- Description: Big Closet, Wainscotting, And Great Light.
- Level: Upper
- Area: 110 Square Feet
- Dimensions: 10 x 11
Bedroom
- Description: Enchanting 3rd Level Bedroom Suite Is A True Getaway, Offering A Well-Appointed Full Bath, Plus Glorious Sun Windows And Mountain Views!
- Level: Upper
- Area: 357 Square Feet
- Dimensions: 17 x 21
Bedroom
- Description: The Basement Bedroom And Full Bath Are Perfect For Entertaining Overnight Guests.
- Level: Basement
- Area: 130 Square Feet
- Dimensions: 10 x 13
Primary bathroom
- Description: Incredibly Posh 5-Piece Bath With Marble Tile, A Spa-Like Jetted Soaking Tub, Sleek Euro Glass-Door Shower, And A Widely Spaced Double-Sink Vanity.
- Level: Upper
Bathroom
- Description: Lovely Main Level Powder Bath With Beautiful New Wallpaper.
- Level: Main
Bathroom
- Description: Pristine Upper Level Bathroom With A Double-Sink Vanity.
- Level: Upper
Bathroom
- Description: 3rd Level Bathroom.
- Level: Upper
Bathroom
- Description: Quality Basment Bathroom.
- Level: Basement
Dining room
- Description: Breathtaking Formal Dining Boasting Wainscotting, Crown Moulding, A Dramatic Arched Entryway Flanked By Crown Capital And Base Columns, Striking New Wallpaper, And A Big Picture Window With Front Views.
- Level: Main
- Area: 121 Square Feet
- Dimensions: 11 x 11
Exercise room
- Description: Fantastic Exercise Studio With A Big Walk-In Closet For Equipment Storage.
- Level: Basement
- Area: 110 Square Feet
- Dimensions: 10 x 11
Family room
- Description: The Cozy Family Room Opens From The Kitchen And Features A Rare Gas Fireplace Double-Siding To The Back Deck For Ease Of Indoor/Outdoor Living.
- Level: Main
- Area: 221 Square Feet
- Dimensions: 13 x 17
Family room
- Description: Spacious Room For Relaxing And Recreation, Features A Fantastic 9'x5' Wet Bar With Bar Seating And An Included Bar Fridge.
- Level: Basement
- Area: 221 Square Feet
- Dimensions: 13 x 17
Kitchen
- Description: Crisp, White Cabinetry And Countertops Perfectly Complement The High-End Appliances And Gorgeous Steel-Blue Center Island With An In-Island Sink And Dishwasher. Island Bar Seating And An Adjacent Built-In Breakfast Nook Offer Multiple Options For Casual Dining, And The Coveted Butlers' Bar To The Dining Room Provides A Beverage Cooler, Coffee Bar And Glass-Door Cabinets.
- Level: Main
- Area: 120 Square Feet
- Dimensions: 10 x 12
Laundry
- Description: Upper Level Laundry Saves You From Hauling Baskets Of Clothes Up And Down The Stairs. (Has A Utility Sink.)
- Level: Upper
- Area: 42 Square Feet
- Dimensions: 6 x 7
Mud room
- Description: Well-Arranged Mud Area With Coat Hooks And Shoe Cubbies.
- Level: Main
- Area: 21 Square Feet
- Dimensions: 3 x 7
Office
- Description: Wonderful Private Study With Built-In Shelving, Wainscotting, Crown Moulding, And Big Picture Windows For Soothing Natural Light.
- Level: Main
- Area: 110 Square Feet
- Dimensions: 10 x 11
Utility room
- Description: Ample Space For Storage.
- Level: Basement
Heating
- Forced Air, Natural Gas
Cooling
- Central Air
Appliances
- Included: Bar Fridge, Dishwasher, Disposal, Microwave, Oven, Range, Range Hood, Refrigerator
- Laundry: In Unit
Features
- Built-in Features, Ceiling Fan(s), Eat-in Kitchen, Entrance Foyer, Five Piece Bath, High Ceilings, Kitchen Island, Open Floorplan, Primary Suite, Walk-In Closet(s)
- Flooring: Carpet, Tile, Wood
- Windows: Double Pane Windows, Skylight(s), Window Coverings
- Basement: Finished,Full
- Number of fireplaces: 2
- Fireplace features: Family Room, Gas, Master Bedroom
Interior area
- Total structure area: 4,791
- Total interior livable area: 4,791 sqft
- Finished area above ground: 3,369
- Finished area below ground: 1,207
Property
Parking
- Total spaces: 2
- Parking features: Dry Walled, Insulated Garage
- Attached garage spaces: 2
Features
- Levels: Three Or More
- Patio & porch: Covered, Deck, Front Porch, Patio
- Exterior features: Balcony, Private Yard
Lot
- Size: 4,657 Square Feet
- Features: Landscaped, Level, Near Public Transit
Details
- Parcel number: 128605014
- Zoning: C-MU-20
- Special conditions: Standard
Construction
Type & style
- Home type: SingleFamily
- Property subtype: Single Family Residence
Materials
- Frame, Wood Siding
- Foundation: Concrete Perimeter
- Roof: Composition
Condition
- Year built: 2011
Utilities & green energy
- Sewer: Public Sewer
- Water: Public
Community & HOA
Community
- Subdivision: Central Park
HOA
- Has HOA: Yes
- Amenities included: Parking, Playground, Trail(s)
- Services included: Maintenance Grounds
- HOA fee: $46 monthly
- HOA name: Master Community Association
- HOA phone: 303-388-0724
Location
- Region: Denver
Financial & listing details
- Price per square foot: $270/sqft
- Tax assessed value: $1,285,500
- Annual tax amount: $9,757
- Date on market: 4/11/2024
- Listing terms: Cash,Conventional
- Exclusions: Washer And Dryer, And Sellers' Personal Belongings.
- Ownership: Individual
Price history
| Date | Event | Price |
|---|---|---|
| 6/27/2024 | Sold | $1,293,000-4.2%$270/sqft |
Source:  REcolorado as distributed by MLS GRID #6231152 Report a problem REcolorado as distributed by MLS GRID #6231152 Report a problem | ||
| 5/23/2024 | Pending sale | $1,349,900$282/sqft |
Source: REcolorado as distributed by MLS GRID #6231152 Report a problem | ||
| 5/9/2024 | Price change | $1,349,900-2.2%$282/sqft |
Source: REcolorado as distributed by MLS GRID #6231152 Report a problem | ||
| 4/11/2024 | Listed for sale | $1,380,000+66.3%$288/sqft |
Source: REcolorado as distributed by MLS GRID #6231152 Report a problem | ||
| 6/17/2016 | Sold | $830,000-1.2%$173/sqft |
Source: Public Record Report a problem | ||
| 4/1/2016 | Listed for sale | $840,000+18.5%$175/sqft |
Source: Look Management LLC Report a problem | ||
| 4/18/2013 | Sold | $709,000$148/sqft |
Source: Public Record Report a problem | ||
Public tax history
| Year | Property taxes | Tax assessment |
|---|---|---|
| 2024 | $11,899 +21.9% | $82,440 -4.1% |
| 2023 | $9,757 +1.4% | $85,950 +24.5% |
| 2022 | $9,624 +5.4% | $69,050 -2.8% |
| 2021 | $9,133 +1.5% | $71,030 +4.2% |
| 2020 | $8,995 +6.3% | $68,183 -0.7% |
| 2019 | $8,465 | $68,659 +11.6% |
| 2018 | $8,465 +0.2% | $61,540 |
| 2017 | $8,453 +6.1% | $61,540 +4.1% |
| 2016 | $7,966 +15.8% | $59,120 |
| 2015 | $6,878 +0.1% | $59,120 +19.5% |
| 2014 | $6,869 +2.7% | $49,470 |
| 2013 | $6,692 +117.4% | $49,470 +3% |
| 2012 | $3,077 | $48,010 |
Find assessor info on the county website
Neighborhood: Central Park
Nearby homes
- $1,056,9003 bd3 ba2.4k sqft8176 E 35th Ave, Denver, CO 80238Off Market
- $1,028,2004 bd4 ba3.6k sqft8126 E 35th Ave, Denver, CO 80238Off Market
- $1000.274 Acres8153 E 34th Ave, Denver, CO 80238Off Market
- $1,304,0005 bd4 ba4.4k sqft8156 E 35th Ave, Denver, CO 80238Sold

- $1,464,1005 bd5 ba4.4k sqft8163 E 34th Ave, Denver, CO 80238Off Market
- $1005,960 Square Feet8185 E 34th Ave, Denver, CO 80238Off Market
- $1,031,8004 bd4 ba3.5k sqft8136 E 35th Ave, Denver, CO 80238Off Market
- $960,0004 bd4 ba3.4k sqft8146 E 35th Ave, Denver, CO 80238Sold
Nearby schools
GreatSchools rating
- 9/10Swigert International SchoolGrades: PK-5Distance: 0.3 mi
- 9/10William (Bill) Roberts K-8 SchoolGrades: K-8Distance: 1.3 mi
- 8/10Northfield High SchoolGrades: 9-12Distance: 2.3 mi
Schools provided by the listing agent
- Elementary: Westerly Creek
- Middle: Bill Roberts E-8
- High: Northfield
- District: Denver 1
Source: REcolorado as distributed by MLS GRID. This data may not be complete. We recommend contacting the local school district to confirm school assignments for this home.
Get a cash offer in 3 minutes
Find out how much your home could sell for in as little as 3 minutes with a no-obligation cash offer.
Estimated market value
$1,324,200
Get a cash offer in 3 minutes
Find out how much your home could sell for in as little as 3 minutes with a no-obligation cash offer.
Estimated market value
$1,324,200
- Colorado
- Denver County
- Denver
- 80238
- Central Park
- 8166 E 35th Avenue
Nearby cities
Nearby neighborhoods
Nearby zip codes
Other Denver Topics
