Best water view imaginable in desired Sandy Point! This 2 bedroom, 2.5 bathroom condo has it all: open layout on main level with water view upon entry, den / office area, updated flooring throughout, separate dining / eating area, neutral colors, upgraded stair railings, updated bathrooms and large bedrooms! This is truly the perfect turn-key unit for you! The back yard is pristine and offers panoramic water views! Large screened in porch and multi level deck that leads you to your dock and the water. Current seller has occupied the home for over 30 years and pride of ownership is evident the moment you walk in! HOA takes care of all lawncare, snow removal, and the exterior! Hurry, this water view is unmatched and this will not last!
Sold
$370,000
8156 River Bay Dr E, Indianapolis, IN 46240
2beds
1,712sqft
Residential, Condominium
Built in 1984
-- sqft lot
$387,100 Zestimate®
$216/sqft
$2,291 Estimated rent
Home value
$387,100
$364,000 - $410,000
$2,291/mo
Zestimate® history
Owner options
List your home for rent
$2,291/mo
Rent Zestimate®
Find your next renter with Zillow Rental Manager. Plus, with online applications, you can quickly screen prospective tenants – for free.
$2,291/mo
Rent Zestimate®
Refinance and save
$2,680/mo
Est. payment
Refinancing to a lower rate could help reduce your monthly payments and save thousands over the life of the loan.
$2,680/mo
Est. payment
Explore your selling options
Work with a Zillow partner agent
Leverage their expertise and Zillow's premium Showcase listings to get your home seen by more buyers.
Get startedList with your own agent
Get your home in front of millions of buyers by listing it on Zillow.
Learn how to do itSell it yourself
Take full control of how buyers see your home on Zillow by listing For Sale by Owner (FSBO).
List your homeWhat's special
Office areaUpdated flooring throughoutWater viewLarge bedroomsMulti level deckPanoramic water viewsEating area
Zillow last checked:
Listing updated:
Listed by:
Scott Armstrong 317-432-1544,
Armstrong Real Estate Brokerag
Bought with:
Jennifer Goodspeed
Keller Williams Indpls Metro N
Source: MIBOR as distributed by MLS GRID,MLS#: 21935658
Facts & features
Interior
Bedrooms & bathrooms
- Bedrooms: 2
- Bathrooms: 3
- Full bathrooms: 2
- 1/2 bathrooms: 1
- Main level bathrooms: 1
Primary bedroom
- Level: Upper
- Area: 180 Square Feet
- Dimensions: 15X12
Bedroom 2
- Level: Upper
- Area: 135 Square Feet
- Dimensions: 15X9
Other
- Features: Vinyl Plank
- Level: Main
- Area: 30 Square Feet
- Dimensions: 6X5
Dining room
- Features: Vinyl
- Level: Main
- Area: 99 Square Feet
- Dimensions: 11X9
Family room
- Features: Vinyl Plank
- Level: Main
- Area: 374 Square Feet
- Dimensions: 17X22
Kitchen
- Features: Engineered Hardwood
- Level: Main
- Area: 196 Square Feet
- Dimensions: 14X14
Library
- Features: Vinyl Plank
- Level: Main
- Area: 80 Square Feet
- Dimensions: 10X8
Heating
- Forced Air
Cooling
- Has cooling: Yes
Appliances
- Included: Dishwasher, Dryer, Disposal, Microwave, Electric Oven, Refrigerator, Washer, Water Heater
Features
- Vaulted Ceiling(s), Entrance Foyer, Ceiling Fan(s), High Speed Internet, Walk-In Closet(s)
- Has basement: No
- Number of fireplaces: 1
- Fireplace features: Family Room
- Common walls with other units/homes: 2+ Common Walls
Interior area
- Total structure area: 1,712
- Total interior livable area: 1,712 sqft
- Finished area below ground: 0
Property
Parking
- Total spaces: 2
- Parking features: Attached
- Attached garage spaces: 2
Features
- Levels: Two
- Stories: 2
- Entry location: Building Private Entry,Ground Level
Lot
- Size: 1,742 Square Feet
Details
- Parcel number: 490219104021000800
Construction
Type & style
- Home type: Condo
- Property subtype: Residential, Condominium
- Attached to another structure: Yes
Materials
- Cement Siding
- Foundation: Slab
Condition
- New construction: No
- Year built: 1984
Utilities & green energy
- Water: Municipal/City
Community & HOA
Community
- Subdivision: Sandy Point
HOA
- Has HOA: Yes
- Amenities included: Maintenance Grounds, Management, Pool, Snow Removal, Tennis Court(s), Water
- Services included: Insurance, Lawncare, Maintenance Grounds, Maintenance Structure, Snow Removal, Tennis Court(s)
- HOA fee: $345 monthly
- HOA phone: 317-910-0336
Location
- Region: Indianapolis
Financial & listing details
- Price per square foot: $216/sqft
- Tax assessed value: $364,100
- Annual tax amount: $3,808
- Date on market: 8/2/2023
- Cumulative days on market: 45 days
Price history
| Date | Event | Price |
|---|---|---|
| 10/25/2023 | Sold | $370,000-11.9%$216/sqft |
Source:  MIBOR as distributed by MLS GRID #21935658 Report a problem MIBOR as distributed by MLS GRID #21935658 Report a problem | ||
| 9/15/2023 | Pending sale | $420,000$245/sqft |
Source: MIBOR as distributed by MLS GRID #21935658 Report a problem | ||
| 8/2/2023 | Listed for sale | $420,000$245/sqft |
Source: MIBOR as distributed by MLS GRID #21935658 Report a problem | ||
Public tax history
| Year | Property taxes | Tax assessment |
|---|---|---|
| 2025 | $4,801 +29.7% | $364,100 +2.2% |
| 2024 | $3,703 -13.7% | $356,300 +21.2% |
| 2023 | $4,290 +12.7% | $294,000 -6.1% |
| 2022 | $3,808 +13.5% | $313,000 +10.6% |
| 2021 | $3,356 +1.8% | $283,000 +6.8% |
| 2020 | $3,295 +9.4% | $264,900 -4.3% |
| 2019 | $3,012 -0.6% | $276,900 +2.2% |
| 2018 | $3,030 +19.1% | $271,000 +2.7% |
| 2017 | $2,544 +8.4% | $264,000 +13.6% |
| 2016 | $2,346 -0.1% | $232,400 +0.3% |
| 2014 | $2,348 -7.1% | $231,800 -0.4% |
| 2013 | $2,526 | $232,800 -7% |
| 2012 | $2,526 | $250,300 +12.6% |
| 2011 | -- | $222,300 |
| 2010 | $2,034 +4.8% | $222,300 -6.9% |
| 2009 | $1,941 | $238,900 +22% |
| 2007 | -- | $195,800 -1.8% |
| 2006 | -- | $199,300 +34.8% |
| 2005 | -- | $147,900 |
| 2004 | -- | $147,900 |
| 2003 | -- | $147,900 +115.6% |
| 2002 | -- | $68,600 +200.1% |
| 2001 | -- | $22,860 |
| 2000 | -- | $22,860 |
Find assessor info on the county website
Neighborhood: Clearwater
Nearby homes
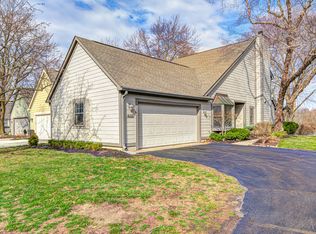
- $370,0002 bd3 ba1.7k sqft8158 River Bay Dr E, Indianapolis, IN 46240Sold
- $371,8002 bd3 ba1.6k sqft8154 River Bay Dr E, Indianapolis, IN 46240Off Market
- $345,2003 bd-- ba1.3k sqft8164 River Bay Dr E, Indianapolis, IN 46240Off Market
- $385,0003 bd3 ba1.7k sqft3140 River Bay Dr N, Indianapolis, IN 46240Off Market
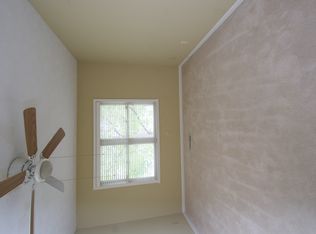
- $375,0002 bd2 ba1.7k sqft3136 River Bay Dr N, Indianapolis, IN 46240Sold
- $360,0002 bd3 ba1.6k sqft8166 River Bay Dr E, Indianapolis, IN 46240Sold
- $363,5002 bd2 ba1.8k sqft8151 River Bay Dr E, Indianapolis, IN 46240Off Market
- $315,9002 bd2 ba1.7k sqft8153 River Bay Dr E, Indianapolis, IN 46240Off Market
Nearby schools
GreatSchools rating
- 7/10Clearwater Elementary SchoolGrades: K-5Distance: 0.5 mi
- 6/10Eastwood Middle SchoolGrades: 6-8Distance: 2.6 mi
- 7/10North Central High SchoolGrades: 9-12Distance: 1.2 mi
Get a cash offer in 3 minutes
Find out how much your home could sell for in as little as 3 minutes with a no-obligation cash offer.
Estimated market value
$387,100
Get a cash offer in 3 minutes
Find out how much your home could sell for in as little as 3 minutes with a no-obligation cash offer.
Estimated market value
$387,100
- Indiana
- Marion County
- Indianapolis
- 46240
- Clearwater
- 8156 River Bay Dr E
Nearby cities
Nearby neighborhoods
Nearby zip codes
Other Indianapolis Topics
