Breathtaking Water Views! Relax into the low maintenance lifestyle in desirable Sandy Point. Lovingly maintained with an endless list of updates. Every room has been touched with care and thoughtful design. New Luxury Vinyl Plank flooring, carpet, skylights, lighting, bathroom updates and interior paint. Family room boasts vaulted ceilings and large windows to take in the gorgeous river views. Large, eat-in kitchen is open to the dining room with a new stainless steel dishwasher. Screened porch and large deck lead to your very own boat dock. Soak in the peaceful surroundings while just moments from Keystone at the Crossing. Community pool, tennis courts and nature preserve. See attached updates list for improvements. Seller is offering Cinch Home Warranty. HOA takes care of the lawncare and building exterior - all you need to do is move in and enjoy. This home has it all!
Sold
$360,000
8166 River Bay Dr E, Indianapolis, IN 46240
2beds
1,632sqft
Residential, Condominium
Built in 1984
-- sqft lot
$391,200 Zestimate®
$221/sqft
$2,198 Estimated rent
Home value
$391,200
$364,000 - $422,000
$2,198/mo
Zestimate® history
Owner options
List your home for rent
$2,198/mo
Rent Zestimate®
Find your next renter with Zillow Rental Manager. Plus, with online applications, you can quickly screen prospective tenants – for free.
$2,198/mo
Rent Zestimate®
Refinance and save
$2,165/mo
Est. payment
Refinancing to a lower rate could help reduce your monthly payments and save thousands over the life of the loan.
$2,165/mo
Est. payment
Explore your selling options
Work with a Zillow partner agent
Leverage their expertise and Zillow's premium Showcase listings to get your home seen by more buyers.
Get startedList with your own agent
Get your home in front of millions of buyers by listing it on Zillow.
Learn how to do itSell it yourself
Take full control of how buyers see your home on Zillow by listing For Sale by Owner (FSBO).
List your homeWhat's special
Zillow last checked:
Listing updated:
Listed by:
Catherine Fese 317-809-6312,
F.C. Tucker Company
Bought with:
Mark Keys
Keller Williams Indy Metro NE
Source: MIBOR as distributed by MLS GRID,MLS#: 21944696
Facts & features
Interior
Bedrooms & bathrooms
- Bedrooms: 2
- Bathrooms: 3
- Full bathrooms: 2
- 1/2 bathrooms: 1
- Main level bathrooms: 1
Primary bedroom
- Features: Carpet
- Level: Upper
- Area: 180 Square Feet
- Dimensions: 15x12
Bedroom 2
- Features: Carpet
- Level: Upper
- Area: 130 Square Feet
- Dimensions: 13x10
Dining room
- Features: Vinyl Plank
- Level: Main
- Area: 144 Square Feet
- Dimensions: 12x12
Great room
- Features: Vinyl Plank
- Level: Main
- Area: 308 Square Feet
- Dimensions: 22x14
Kitchen
- Features: Vinyl Plank
- Level: Main
- Area: 144 Square Feet
- Dimensions: 12x12
Laundry
- Features: Vinyl Plank
- Level: Main
- Area: 30 Square Feet
- Dimensions: 5x6
Office
- Features: Vinyl Plank
- Level: Main
- Area: 100 Square Feet
- Dimensions: 10x10
Heating
- Forced Air
Cooling
- Has cooling: Yes
Appliances
- Included: Dishwasher, Dryer, Disposal, Gas Oven, Range Hood, Refrigerator, Washer, Water Heater
- Laundry: Laundry Room, Main Level
Features
- Attic Stairway, Breakfast Bar, Cathedral Ceiling(s), Vaulted Ceiling(s), Walk-In Closet(s)
- Windows: Skylight(s), Wood Work Painted
- Has basement: No
- Attic: Permanent Stairs
- Number of fireplaces: 1
- Fireplace features: Gas Log, Great Room
- Common walls with other units/homes: 1 Common Wall
Interior area
- Total structure area: 1,632
- Total interior livable area: 1,632 sqft
Property
Parking
- Total spaces: 2
- Parking features: Attached, Asphalt
- Attached garage spaces: 2
- Details: Garage Parking Other(Guest Street Parking)
Features
- Levels: Two
- Stories: 2
- Entry location: Ground Level
- Patio & porch: Covered, Deck, Screened
- Exterior features: Tennis Court(s)
- Pool features: Outdoor Pool
- Has view: Yes
- View description: River, Trees/Woods, Water
- Has water view: Yes
- Water view: River,Water
- Waterfront features: River Access, River Front, Water Access, Water View, Waterfront, Boat Slip, Dock
Lot
- Size: 1,742 Square Feet
- Features: Wooded
Details
- Parcel number: 490219104002000800
- Special conditions: Estate
- Horse amenities: None
Construction
Type & style
- Home type: Condo
- Architectural style: Traditional
- Property subtype: Residential, Condominium
- Attached to another structure: Yes
Materials
- Cement Siding, Wood
- Foundation: Slab
Condition
- New construction: No
- Year built: 1984
Utilities & green energy
- Water: Municipal/City
Community & HOA
Community
- Features: Pool, Tennis Court(s)
- Subdivision: Sandy Point
HOA
- Has HOA: Yes
- Amenities included: Boat Slip, Landscaping, Maintenance Grounds, Picnic Area, Pool, Powered Boats Allowed, RV/Boat Storage, Snow Removal, Tennis Court(s)
- Services included: Association Home Owners, Insurance, Irrigation, Lawncare, Maintenance Grounds, Maintenance Structure, Maintenance, Nature Area, Resident Manager, Snow Removal, Tennis Court(s)
- HOA fee: $355 monthly
- HOA phone: 317-910-0336
Location
- Region: Indianapolis
Financial & listing details
- Price per square foot: $221/sqft
- Tax assessed value: $365,400
- Annual tax amount: $7,590
- Date on market: 11/10/2023
- Cumulative days on market: 160 days
Price history
| Date | Event | Price |
|---|---|---|
| 7/9/2024 | Sold | $360,000-2.7%$221/sqft |
Source:  MIBOR as distributed by MLS GRID #21944696 Report a problem MIBOR as distributed by MLS GRID #21944696 Report a problem | ||
| 5/31/2024 | Pending sale | $370,000$227/sqft |
Source: MIBOR as distributed by MLS GRID #21944696 Report a problem | ||
| 2/26/2024 | Listed for sale | $370,000$227/sqft |
Source: MIBOR as distributed by MLS GRID #21944696 Report a problem | ||
| 1/17/2024 | Pending sale | $370,000$227/sqft |
Source: MIBOR as distributed by MLS GRID #21944696 Report a problem | ||
| 11/28/2023 | Price change | $370,000-2.6%$227/sqft |
Source: MIBOR as distributed by MLS GRID #21944696 Report a problem | ||
| 11/10/2023 | Listed for sale | $380,000$233/sqft |
Source: MIBOR as distributed by MLS GRID #21944696 Report a problem | ||
Public tax history
| Year | Property taxes | Tax assessment |
|---|---|---|
| 2025 | $4,024 -46.2% | $365,400 +19.7% |
| 2024 | $7,482 -7% | $305,300 +3.6% |
| 2023 | $8,049 +8.1% | $294,800 -6% |
| 2022 | $7,445 +12.8% | $313,700 +10.5% |
| 2021 | $6,602 +101% | $283,800 +6.8% |
| 2020 | $3,285 +6.8% | $265,800 -4.3% |
| 2019 | $3,075 +2.9% | $277,700 +4.2% |
| 2018 | $2,989 +19.1% | $266,600 +2.6% |
| 2017 | $2,509 +6.4% | $259,800 +13.5% |
| 2016 | $2,359 0% | $228,800 +0.3% |
| 2014 | $2,360 +13.3% | $228,100 -0.4% |
| 2013 | $2,083 | $229,100 -7.1% |
| 2012 | $2,083 | $246,500 +13% |
| 2011 | -- | $218,200 |
| 2010 | $2,040 +5.1% | $218,200 -6.9% |
| 2009 | $1,942 | $234,400 +21.8% |
| 2007 | -- | $192,400 -1.6% |
| 2006 | -- | $195,500 +34.7% |
| 2005 | -- | $145,100 |
| 2004 | -- | $145,100 |
| 2003 | -- | $145,100 +114.6% |
| 2002 | -- | $67,600 +200% |
| 2001 | -- | $22,530 |
| 2000 | -- | $22,530 |
Find assessor info on the county website
Neighborhood: Clearwater
Nearby homes
- $347,2003 bd-- ba1.3k sqft8164 River Bay Dr E, Indianapolis, IN 46240Off Market
- $384,6002 bd2 ba1.8k sqft8170 River Bay Dr E, Indianapolis, IN 46240Off Market
- $475,0003 bd3 ba2.1k sqft8172 River Bay Dr E, Indianapolis, IN 46240Sold

- $370,0002 bd3 ba1.7k sqft8158 River Bay Dr E, Indianapolis, IN 46240Sold
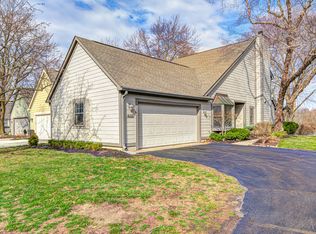
- $370,0002 bd3 ba1.7k sqft8156 River Bay Dr E, Indianapolis, IN 46240Sold
- $418,0003 bd2 ba2.1k sqft8174 River Bay Dr E, Indianapolis, IN 46240Off Market
- $335,9002 bd2 ba1.8k sqft8157 River Bay Dr E, Indianapolis, IN 46240Off Market
- $374,1002 bd3 ba1.6k sqft8154 River Bay Dr E, Indianapolis, IN 46240Off Market
Nearby schools
GreatSchools rating
- 7/10Clearwater Elementary SchoolGrades: K-5Distance: 0.5 mi
- 6/10Eastwood Middle SchoolGrades: 6-8Distance: 2.6 mi
- 7/10North Central High SchoolGrades: 9-12Distance: 1.2 mi
Schools provided by the listing agent
- Elementary: Clearwater Elementary School
- Middle: Eastwood Middle School
- High: North Central High School
Source: MIBOR as distributed by MLS GRID. This data may not be complete. We recommend contacting the local school district to confirm school assignments for this home.
Get a cash offer in 3 minutes
Find out how much your home could sell for in as little as 3 minutes with a no-obligation cash offer.
Estimated market value
$391,200
Get a cash offer in 3 minutes
Find out how much your home could sell for in as little as 3 minutes with a no-obligation cash offer.
Estimated market value
$391,200
- Indiana
- Marion County
- Indianapolis
- 46240
- Clearwater
- 8166 River Bay Dr E
Nearby cities
Nearby neighborhoods
Nearby zip codes
Other Indianapolis Topics
