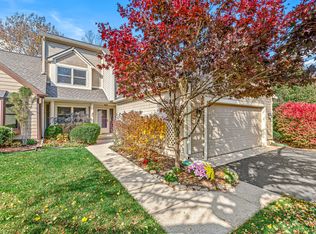
Completely Updated Low Maintenance Waterfront Oasis W/Dock! Don't miss this desirable "big water" section condo with a picturesque sunset view in serene NE Indy riverfront community of Sandy Point. One of just a few condos here with a waterfront upper & lower deck, allowing you to enjoy the backyard & meticulous landscaping from both levels. The spacious dock has been recently redone & is well maintained. There is a bright & airy modern kitchen with a movable island + appliance cabinet, 2.5 updated bathrooms, a 2-car garage & a recently expanded living space with a fireplace. Main floor den could serve many purposes or be converted to a 4th bedroom. Main floor laundry room near the kitchen. All 3 upstairs bedrooms have walk-in closets & primary bedroom + 2nd bedroom have a waterfront view. The primary bedroom has 2 walk-in closets. No space is wasted in this home with plenty of closets on both floors. New LVP flooring throughout & Pella windows/doors in 2019. New picture window in living room in 2024. New furnace + A/C, stainless steel kitchen appliances & quartz countertops in the kitchen/primary BA in 2020. Community amenities include a private 31-acre nature preserve with stunning trails, a saltwater pool, bathhouse, tennis/pickleball courts, boat ramp & a secure boatyard for trailer/watercraft storage. Grounds & exterior of the condo (except decks/doors/garage doors/windows/personal garden beds) are maintained by HOA. The charm of this community is unmatched as the seasons change & nature puts on a stunning show of foliage & wildlife! Fun neighborhood gatherings are planned for residents to connect throughout the year. Pickleball group gathers twice a week during summer on the private courts near the boat ramp. Explore the White River by boat with cruises to Broad Ripple or attend public seasonal waterfront events at the White River Yacht Club. Located near popular shopping/dining district of Keystone at the Crossing. No flood insurance is needed for this home.
Sold
$475,000
8172 River Bay Dr E, Indianapolis, IN 46240
3beds
2,150sqft
Residential, Single Family Residence
Built in 1985
1,742 Square Feet Lot
$475,100 Zestimate®
$221/sqft
$2,242 Estimated rent
Home value
$475,100
$451,000 - $499,000
$2,242/mo
Zestimate® history
Owner options
List your home for rent
$2,242/mo
Rent Zestimate®
Find your next renter with Zillow Rental Manager. Plus, with online applications, you can quickly screen prospective tenants – for free.
$2,242/mo
Rent Zestimate®
Refinance and save
$2,763/mo
Est. payment
Refinancing to a lower rate could help reduce your monthly payments and save thousands over the life of the loan.
$2,763/mo
Est. payment
Explore your selling options
Work with a Zillow partner agent
Leverage their expertise and Zillow's premium Showcase listings to get your home seen by more buyers.
Get startedList with your own agent
Get your home in front of millions of buyers by listing it on Zillow.
Learn how to do itSell it yourself
Take full control of how buyers see your home on Zillow by listing For Sale by Owner (FSBO).
List your homeWhat's special
Meticulous landscapingSpacious dockStainless steel kitchen appliancesNew lvp flooring throughout
Zillow last checked:
Listing updated:
Listed by:
Stephanie Evelo 317-506-4663,
Keller Williams Indy Metro NE,
Kimberly Brabham,
Keller Williams Indy Metro NE
Bought with:
Bif Ward
F.C. Tucker Company
Source: MIBOR as distributed by MLS GRID,MLS#: 22106970
Facts & features
Interior
Bedrooms & bathrooms
- Bedrooms: 3
- Bathrooms: 3
- Full bathrooms: 2
- 1/2 bathrooms: 1
- Main level bathrooms: 1
Primary bedroom
- Level: Upper
- Area: 216 Square Feet
- Dimensions: 18x12
Bedroom 2
- Level: Upper
- Area: 154 Square Feet
- Dimensions: 14x11
Bedroom 3
- Level: Upper
- Area: 143 Square Feet
- Dimensions: 13x11
Dining room
- Level: Main
- Area: 132 Square Feet
- Dimensions: 12x11
Foyer
- Level: Main
- Area: 120 Square Feet
- Dimensions: 12x10
Kitchen
- Level: Main
- Area: 156 Square Feet
- Dimensions: 13x12
Laundry
- Level: Main
- Area: 42 Square Feet
- Dimensions: 7x6
Living room
- Level: Main
- Area: 322 Square Feet
- Dimensions: 23x14
Office
- Level: Main
- Area: 110 Square Feet
- Dimensions: 11x10
Sitting room
- Level: Main
- Area: 132 Square Feet
- Dimensions: 12x11
Heating
- Forced Air, Natural Gas
Cooling
- Central Air
Appliances
- Included: Dishwasher, Dryer, Disposal, MicroHood, Electric Oven, Refrigerator, Washer, Water Softener Owned
- Laundry: Connections All, Laundry Room, Main Level
Features
- Attic Access, Attic Pull Down Stairs, Breakfast Bar, Kitchen Island, Entrance Foyer, Pantry, Walk-In Closet(s)
- Has basement: No
- Attic: Access Only,Pull Down Stairs
- Number of fireplaces: 1
- Fireplace features: Family Room, Gas Log
Interior area
- Total structure area: 2,150
- Total interior livable area: 2,150 sqft
Property
Parking
- Total spaces: 2
- Parking features: Attached
- Attached garage spaces: 2
- Details: Garage Parking Other(Finished Garage)
Features
- Levels: Two
- Stories: 2
- Patio & porch: Covered, Deck
- Has view: Yes
- View description: River, Water
- Has water view: Yes
- Water view: River,Water
- Waterfront features: Lake Front, River Front, Water Access, Dock
Lot
- Size: 1,742 Square Feet
- Features: Mature Trees
Details
- Parcel number: 490219103012000800
- Horse amenities: None
Construction
Type & style
- Home type: SingleFamily
- Architectural style: Traditional
- Property subtype: Residential, Single Family Residence
- Attached to another structure: Yes
Materials
- Wood Siding
- Foundation: Slab
Condition
- New construction: No
- Year built: 1985
Utilities & green energy
- Water: Public
Community & HOA
Community
- Subdivision: Sandy Point
HOA
- Has HOA: Yes
- Amenities included: Pool
- Services included: Insurance, Laundry Connection In Unit, Lawncare, Maintenance, Management, Snow Removal, Tennis Court(s)
- HOA fee: $375 monthly
- HOA phone: 317-910-0336
Location
- Region: Indianapolis
Financial & listing details
- Price per square foot: $221/sqft
- Tax assessed value: $354,500
- Annual tax amount: $4,670
- Date on market: 6/18/2026
- Cumulative days on market: 4 days
Price history
| Date | Event | Price |
|---|---|---|
| 7/29/2026 | Sold | $475,000+2.2%$221/sqft |
Source:  MIBOR as distributed by MLS GRID #22106970 Report a problem MIBOR as distributed by MLS GRID #22106970 Report a problem | ||
| 6/22/2026 | Pending sale | $465,000$216/sqft |
Source: MIBOR as distributed by MLS GRID #22106970 Report a problem | ||
| 6/18/2026 | Listed for sale | $465,000+51.6%$216/sqft |
Source: MIBOR as distributed by MLS GRID #22106970 Report a problem | ||
| 2/22/2019 | Sold | $306,750-12.3%$143/sqft |
Source: MIBOR as distributed by MLS GRID #21601870 Report a problem | ||
| 1/27/2019 | Pending sale | $349,900$163/sqft |
Source: Jones Real Estate Group, LLC #21601870 Report a problem | ||
| 12/29/2018 | Price change | $349,900-2.3%$163/sqft |
Source: Jones Real Estate Group, LLC #21601870 Report a problem | ||
| 12/19/2018 | Listed for sale | $358,000$167/sqft |
Source: Jones Real Estate Group, LLC #21601870 Report a problem | ||
| 10/11/2018 | Listing removed | $358,000$167/sqft |
Source: Owner Report a problem | ||
| 9/27/2018 | Price change | $358,000-5.4%$167/sqft |
Source: Owner Report a problem | ||
| 9/7/2018 | Listed for sale | $378,500$176/sqft |
Source: Owner Report a problem | ||
Public tax history
| Year | Property taxes | Tax assessment |
|---|---|---|
| 2025 | $4,669 +8.9% | $354,500 +2.2% |
| 2024 | $4,290 -14.2% | $346,900 +3.7% |
| 2023 | $4,998 +12.9% | $334,600 -7.9% |
| 2022 | $4,428 +9.7% | $363,200 +10.7% |
| 2021 | $4,036 +5.1% | $328,100 +3.2% |
| 2020 | $3,842 +15.4% | $317,800 -2% |
| 2019 | $3,328 +2.7% | $324,200 +12.3% |
| 2018 | $3,239 +19.5% | $288,700 +2.4% |
| 2017 | $2,711 +3.6% | $281,900 +13.7% |
| 2016 | $2,617 +2.6% | $248,000 +0.2% |
| 2014 | $2,550 -7% | $247,500 -0.4% |
| 2013 | $2,742 | $248,600 -7.1% |
| 2012 | $2,742 | $267,500 +5.1% |
| 2011 | -- | $254,500 |
| 2010 | $2,413 +2.9% | $254,500 -7% |
| 2009 | $2,346 | $273,800 +22.4% |
| 2007 | -- | $223,700 -3% |
| 2006 | -- | $230,500 +35.1% |
| 2005 | -- | $170,600 |
| 2004 | -- | $170,600 |
| 2003 | -- | $170,600 +578.1% |
| 2001 | -- | $25,160 |
| 2000 | -- | $25,160 |
Find assessor info on the county website
Neighborhood: Clearwater
Nearby homes
- $383,0002 bd2 ba1.8k sqft8170 River Bay Dr E, Indianapolis, IN 46240Off Market
- $414,9003 bd2 ba2.1k sqft8174 River Bay Dr E, Indianapolis, IN 46240Off Market
- $360,0002 bd3 ba1.6k sqft8166 River Bay Dr E, Indianapolis, IN 46240Sold
- $372,5003 bd2 ba2k sqft8180 River Bay Dr E, Indianapolis, IN 46240Off Market
- $424,5003 bd3 ba2k sqft8182 River Bay Dr E, Indianapolis, IN 46240Sold
- $346,6003 bd-- ba1.3k sqft8164 River Bay Dr E, Indianapolis, IN 46240Off Market
- $387,7003 bd2 ba1.6k sqft8184 River Bay Dr E, Indianapolis, IN 46240Off Market
- $370,0002 bd3 ba1.7k sqft8158 River Bay Dr E, Indianapolis, IN 46240Sold
Nearby schools
GreatSchools rating
- 7/10Clearwater Elementary SchoolGrades: K-5Distance: 0.5 mi
- 6/10Eastwood Middle SchoolGrades: 6-8Distance: 2.6 mi
- 7/10North Central High SchoolGrades: 9-12Distance: 1.2 mi
Schools provided by the listing agent
- Elementary: Clearwater Elementary School
- Middle: Eastwood Middle School
- High: North Central High School
Source: MIBOR as distributed by MLS GRID. This data may not be complete. We recommend contacting the local school district to confirm school assignments for this home.
Get a cash offer in 3 minutes
Find out how much your home could sell for in as little as 3 minutes with a no-obligation cash offer.
Estimated market value
$475,100
Get a cash offer in 3 minutes
Find out how much your home could sell for in as little as 3 minutes with a no-obligation cash offer.
Estimated market value
$475,100
- Indiana
- Marion County
- Indianapolis
- 46240
- Clearwater
- 8172 River Bay Dr E
Nearby cities
Nearby neighborhoods
Nearby zip codes
Other Indianapolis Topics
