Skip main navigation
Sold for $300,000
  • $300,000

    8156 Washington Street #57, Denver, CO 80229

    3beds
    1,093sqft
    Townhouse
    Built in 1982
    540 Square Feet Lot
    $282,700 Zestimate®
    $274/sqft
    $2,011 Estimated rent

    Home value

    $282,700

    $269,000 - $297,000

    $2,011/mo

    Zestimate® history
    Loading
    Loading...

    Owner options

    List your home for rent

    $2,011/mo

    Rent Zestimate®

    Find your next renter with Zillow Rental Manager. Plus, with online applications, you can quickly screen prospective tenants – for free.

    Learn more

    $2,011/mo

    Rent Zestimate®

    Refinance and save

    $2,054/mo

    Est. payment

    Refinancing to a lower rate could help reduce your monthly payments and save thousands over the life of the loan.

    See today's rates

    $2,054/mo

    Est. payment

    Explore your selling options

    Work with a Zillow partner agent

    Leverage their expertise and Zillow's premium Showcase listings to get your home seen by more buyers.

    Get started

    List with your own agent

    Get your home in front of millions of buyers by listing it on Zillow.

    Learn how to do it

    Sell it yourself

    Take full control of how buyers see your home on Zillow by listing For Sale by Owner (FSBO).

    List your home

    What's special

    Great kitchenFresh exterior paintNew water heaterSpacious backyard patio areaNew furnace
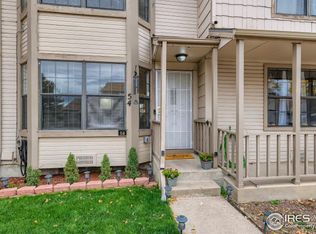
    Welcome to your dream townhome! This 3-bedroom gem has everything you need. Great kitchen that overlooks the dining area, perfect for preparing delicious meals while staying connected with family and friends in the heart of your home. Cozy up by the wood burning fireplace on chilly evenings and enjoy BBQ's all summer in your spacious backyard patio area with privacy fence and a big shade tree. Perfect for gatherings and your furry friends too. With a new furnace, new water heater, new windows upstairs, and fresh exterior paint, this home is move-in ready. Don't forget to check out the Harry Potter-inspired under stairs storage and enjoy the covered front porch. Make this charming townhome yours—schedule a viewing today!

    Zillow last checked:

    Listing updated:

    Listed by:

    Lori Fontyn 303-359-9937 Lori.Fontyn@gmail.com,

    Coldwell Banker Realty 56,

    Teresa Wood 303-564-6407,

    Coldwell Banker Realty 56

    Bought with:

    Bret Weinstein, 100038826

    Guide Real Estate

    Thomson Stanfield, 100080129

    Guide Real Estate

    Source: REcolorado as distributed by MLS GRID,MLS#: 4702310MLS Logo

    Facts & features

    Interior

    Bedrooms & bathrooms
    • Bedrooms: 3
    • Bathrooms: 2
    • Full bathrooms: 1
    • 1/2 bathrooms: 1
    • Main level bathrooms: 1
    Primary bedroom
    • Level: Upper
    Bedroom
    • Level: Upper
    Bedroom
    • Level: Upper
    Bathroom
    • Level: Main
    Bathroom
    • Level: Upper
    Dining room
    • Level: Main
    Kitchen
    • Level: Main
    Laundry
    • Level: Main
    Living room
    • Level: Main
    Heating
    • Forced Air
    Cooling
    • Air Conditioning-Room
    Appliances
    • Included: Dishwasher, Disposal, Oven, Range Hood, Refrigerator
    • Laundry: In Unit
    Features
    • Ceiling Fan(s), Eat-in Kitchen, Pantry, Smoke Free, Vaulted Ceiling(s)
    • Flooring: Carpet, Laminate, Tile
    • Windows: Window Coverings, Window Treatments
    • Has basement: No
    • Number of fireplaces: 1
    • Fireplace features: Wood Burning
    • Common walls with other units/homes: No One Above,No One Below,2+ Common Walls
    Interior area
    • Total structure area: 1,093
    • Total interior livable area: 1,093 sqft
    • Finished area above ground: 1,093

    Property

    Parking
    • Total spaces: 2
    • Parking features: Concrete
    • Details: Off Street Spaces: 2
    Features
    • Levels: Two
    • Stories: 2
    • Entry location: Ground
    • Patio & porch: Covered, Front Porch, Patio
    • Exterior features: Garden, Private Yard, Rain Gutters
    • Fencing: Partial
    Lot
    • Size: 540 sqft
    Details
    • Parcel number: R0057289
    • Zoning: P-U-D
    • Special conditions: Standard

    Construction

    Type & style
    • Home type: Townhouse
    • Property subtype: Townhouse
    • Attached to another structure: Yes
    Materials
    • Frame, Other
    • Roof: Composition
    Condition
    • Year built: 1982

    Utilities & green energy

    • Sewer: Public Sewer
    • Water: Public
    • Utilities for property: Cable Available, Electricity Connected, Internet Access (Wired), Natural Gas Connected

    Community & neighborhood

    Location
    • Region: Denver
    • Subdivision: Shiloh

    HOA & financial

    HOA
    • Has HOA: Yes
    • HOA fee: $275 monthly
    • Services included: Maintenance Grounds, Sewer, Trash, Water
    • Association name: Shiloh HOA
    • Association phone: 303-232-9200

    Other

    Other facts
    • Listing terms: Cash,Conventional,FHA,VA Loan
    • Ownership: Individual
    • Road surface type: Paved

    Price history

    DateEventPrice
    7/31/2023Sold$300,000+39.5%$274/sqft
    Source: REcolorado as distributed by MLS GRID #4702310 Report a problem
    5/6/2019Sold$215,000$197/sqft
    Source: Public Record Report a problem
    4/2/2019Pending sale$215,000$197/sqft
    Source: Keller Williams Preferred Realty #6002700 Report a problem
    3/29/2019Listed for sale$215,000+13.2%$197/sqft
    Source: Keller Williams Preferred Realty #6002700 Report a problem
    8/1/2017Sold$190,000+1.6%$174/sqft
    Source: Public Record Report a problem
    7/2/2017Pending sale$187,000$171/sqft
    Source: Coldwell Banker Residential Brokerage - North Metro #5249179 Report a problem
    6/30/2017Listed for sale$187,000+171%$171/sqft
    Source: COLDWELL BANKER RESIDENTIAL 56 #5249179 Report a problem
    8/7/2013Sold$69,000-13.6%$63/sqft
    Source: Public Record Report a problem
    6/18/2013Listed for sale$79,900$73/sqft
    Source: Baile & Green Enterprises, LLC dba Realty Executives of Aurora #1198907 Report a problem

    Public tax history

    YearProperty taxesTax assessment
    2025$1,955 +0.9%$17,570 -17.6%
    2024$1,938 +14.3%$21,310
    2023$1,696 -2.5%$21,310 +48.6%
    2022$1,740 $14,340 -2.8%
    2021-- $14,760 +1.1%
    2020$1,726 $14,600 -0.1%
    2019$1,726 +29.9%$14,610 +34.5%
    2018$1,329 $10,860
    2017$1,329 $10,860 +65.5%
    2016-- $6,560
    2015$755 $6,560 +45.1%
    2014-- $4,520
    2013-- $4,520 -22.5%
    2012-- $5,830
    2011-- $5,830 +0.9%
    2010-- $5,780
    2009-- $5,780 -34.3%
    2008-- $8,800
    2007-- $8,800 -12.3%
    2006-- $10,030
    2005-- $10,030 +3.9%
    2004-- $9,650
    2003$987 +3%$9,650 +4.9%
    2002$958 +41.3%$9,200 +48.9%
    2001$678 $6,180

    Find assessor info on the county website

    Neighborhood: 80229

    Nearby schools

    GreatSchools rating
    Schools provided by the listing agent
    • Elementary: Coronado Hills
    • Middle: Thornton
    • High: Thornton
    • District: Adams 12 5 Star Schl

    Source: REcolorado as distributed by MLS GRID. This data may not be complete. We recommend contacting the local school district to confirm school assignments for this home.

    Get a cash offer in 3 minutes
    Find out how much your home could sell for in as little as 3 minutes with a no-obligation cash offer.
    Estimated market value
    $282,700
    Get a cash offer in 3 minutes
    Find out how much your home could sell for in as little as 3 minutes with a no-obligation cash offer.
    Estimated market value
    $282,700