Skip main navigation
Accepting backups
  • $264,900

    8248 Washington Street #99, Denver, CO 80229

    2beds
    792sqft
    : 
    Loading
    Get pre-qualified
    Townhouse
    Built in 1982
    792 Square Feet Lot
    $-- Zestimate®
    $334/sqft
    $320/mo HOA

    What's special

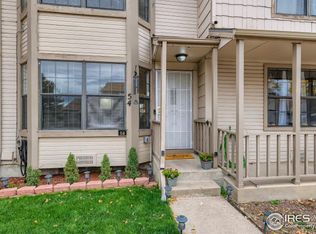
    Home sweet home. Welcome to this beautifully updated 2 bedroom/1.5 bathroom, ranch style townhouse with $10,000 in Seller Concessions. This home features a bright, open-concept floor plan designed for comfortable living and entertaining. The updated kitchen showcases freshly painted cabinets, new quartz countertops, and stainless-steel appliances. Enjoy beautifully remodeled bathrooms featuring new tile, modern vanities, updated mirrors and medicine cabinets, creating a fresh and stylish feel throughout the home. Stackable washer and dryer included. 100% move in ready. A bonus on top of the Seller Concession is that this property qualifies for a 1.75% credit from the Preferred Lender. See private remarks for details.
    31 days
    |
    326
    |
    40
    |

    Zillow last checked:

    Listing updated:

    Listed by:

    Thaddeus Robison 720-385-8465 plentymore.3@gmail.com,

    Rocky Mountain Real Estate Inc

    Source: REcolorado as distributed by MLS GRID,MLS#: 3600804MLS Logo

      Facts & features

      Interior

      Bedrooms & bathrooms
      • Bedrooms: 2
      • Bathrooms: 2
      • Full bathrooms: 1
      • 1/2 bathrooms: 1
      • Main level bathrooms: 2
      • Main level bedrooms: 2
      Bedroom
      • Level: Main
      Bedroom
      • Level: Main
      Bathroom
      • Level: Main
      Bathroom
      • Level: Main
      Dining room
      • Level: Main
      Kitchen
      • Level: Main
      Laundry
      • Level: Main
      Living room
      • Level: Main
      Heating
      • Forced Air
      Cooling
      • Central Air, None
      Appliances
      • Included: Dishwasher, Disposal, Dryer, Gas Water Heater, Range, Range Hood, Refrigerator, Washer
      • Laundry: In Unit
      Features
      • Ceiling Fan(s), Open Floorplan, Quartz Counters, Smoke Free, Vaulted Ceiling(s)
      • Flooring: Tile, Vinyl
      • Windows: Window Coverings
      • Has basement: No
      • Number of fireplaces: 1
      • Fireplace features: Electric, Living Room
      • Common walls with other units/homes: End Unit,1 Common Wall
      Interior area
      • Total structure area: 792
      • Total interior livable area: 792 sqft
      • Finished area above ground: 792
      Video & virtual tour

      Property

      Parking
      • Total spaces: 2
      • Details: Reserved Spaces: 2
      Features
      • Levels: One
      • Stories: 1
      • Patio & porch: Front Porch, Patio
      • Exterior features: Private Yard
      • Fencing: Partial
      Lot
      • Size: 792 Square Feet
      Details
      • Parcel number: R0057331
      • Zoning: P-U-D
      • Special conditions: Standard

      Construction

      Type & style
      • Home type: Townhouse
      • Architectural style: Contemporary
      • Property subtype: Townhouse
      • Attached to another structure: Yes
      Materials
      • Brick, Wood Siding
      • Foundation: Block, Raised, Structural
      • Roof: Composition
      Condition
      • Updated/Remodeled
      • Year built: 1982

      Utilities & green energy

      • Electric: 220 Volts
      • Sewer: Public Sewer
      • Water: Public
      • Utilities for property: Cable Available, Electricity Connected, Internet Access (Wired), Natural Gas Connected, Phone Available

      Community & HOA

      Community
      • Security: Carbon Monoxide Detector(s), Smoke Detector(s)
      • Subdivision: Shilo
      HOA
      • Has HOA: Yes
      • Services included: Insurance, Maintenance Grounds, Maintenance Structure, Road Maintenance, Sewer, Snow Removal, Trash, Valet Parking
      • HOA fee: $320 monthly
      • HOA name: Shiloh HOA
      • HOA phone: 720-416-5588
      Location
      • Region: Denver

      Financial & listing details

      • Price per square foot: $334/sqft
      • Tax assessed value: $259,000
      • Annual tax amount: $1,293
      • Date on market: 6/11/2026
      • Listing terms: 1031 Exchange,Cash,Conventional,FHA
      • Exclusions: Seller's Personal Property And Staging Furniture.
      • Ownership: Agent Owner
      • Electric utility on property: Yes
      • Road surface type: Paved

        Estimated market value

        Not available

        Estimated sales range

        Not available

        Not available

        Price history

        DateEventPrice
        7/4/2026Pending sale$264,900$334/sqft
        Source: REcolorado as distributed by MLS GRID #3600804 Report a problem
        6/11/2026Listed for sale$264,900+96.2%$334/sqft
        Source: REcolorado as distributed by MLS GRID #3600804 Report a problem
        3/10/2026Sold$135,000+98.5%$170/sqft
        Source: Public Record Report a problem
        6/23/1998Sold$68,000$86/sqft
        Source: Public Record Report a problem

        Public tax history

        YearProperty taxesTax assessment
        2025$1,022 +0.8%$16,190 -17.7%
        2024$1,014 +25.3%$19,680
        2023$809 -2.5%$19,680 +43.9%
        2022$830 $13,680 -2.8%
        2021-- $14,080 +11.9%
        2020$745 $12,580 -0.1%
        2019$745 +26.3%$12,590 +30.6%
        2018$590 $9,640
        2017$590 $9,640 +79.2%
        2016-- $5,380 +100%
        2015$309 $2,690 +67.1%
        2014-- $1,610 -50%
        2013-- $3,220 -17.9%
        2012-- $3,920
        2011-- $3,920 -13.3%
        2010-- $4,520
        2009-- $4,520 -46.5%
        2008-- $8,450
        2007-- $8,450 -2.1%
        2006-- $8,630
        2005-- $8,630 +4.2%
        2004-- $8,280
        2003$831 +3%$8,280 +6.8%
        2002$807 +13.7%$7,750 +19.8%
        2001$710 $6,470
        Find assessor info on the county website

        Monthly payment

        Est. payment

        Payment breakdown

        Explore the cost of this home by adjusting the details. Changes won't be saved.
        All calculations are estimates and provided by Zillow, Inc. for informational purposes only. Actual amounts may vary.
        HOA fees may include property taxes on listings classified as Co-Ops. Contact the listing agent and/or owner for fee details.
        Mortgage interest rates are dependent on a number of factors, including credit score, down payment, and repayment length. Interest rate data provided by Zillow Group Marketplace, Inc. as of 1/1/1970 from various mortgage lenders with which we have lead or other similar arrangements; the Estimated Payment is an average of those rates.
        See how much you could borrow to make a competitive offer.

        Climate risks

        Neighborhood: 80229

        Getting around

        47 / 100
        Car-Dependent
        31 / 100
        Some Transit
        50 / 100
        Bikeable

        Nearby schools

        GreatSchools rating
        Schools provided by the listing agent
        • Elementary: Coronado Hills
        • Middle: Thornton
        • High: Thornton
        • District: Adams 12 5 Star Schl

        Source: REcolorado as distributed by MLS GRID. This data may not be complete. We recommend contacting the local school district to confirm school assignments for this home.

        A local agent can set up tours, give advice and negotiate with sellers.

        Browse local experts

        Similar homes