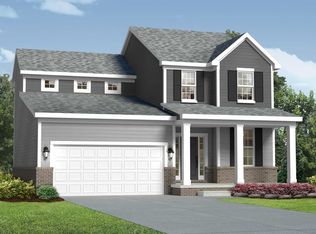
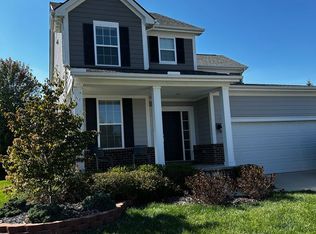
Our Erie floorplan is one of our most popular homes, and for good reason! Located in our Prospect Pointe community, this home boasts 2,214 square feet of finished open-concept space that you and your family will love.If you've been envisioning an open, inviting space where you can make family memories, then this home is perfect for you. The easy flow between kitchen, family room, and breakfast area will make all the difference. The large windows allow natural light to radiate throughout the family room, while the marble surround fireplace adds a stylish touch and sets just the right ambiance for those cold winter nights.After checking out the roomy living space, step into the large and open kitchen, featuring a spacious walk-in pantry, center island with added counter space, and modern white cabinets that are accented with beautiful countertops with a white and grey marble design. Finishing this level is the study and formal dining room, located near the front of the home, and the mud room, conveniently located at the private entry from the garage.Walk upstairs to the second level, and you'll find two secondary bedrooms, each sharing the hall bath, and the laundry room. The second-floor laundry adds convenience and privacy from your main living areas, so you don't have to walk up and down the stairs or worry your guests will see your dirty clothes! The bright and airy owner's suite is a must-see, complete with three large windows, plush carpet flooring...
This property is not currently displayed as for sale or rent on Zillow. This may be different from what's on other websites or public sources.