Skip main navigation
Off market
  • $386,700

    8173 Barrington Dr, Ypsilanti, MI 48198

    3beds
    1,776sqft
    SingleFamily
    Built in 2020
    7,405 Square Feet Lot
    $386,700 Zestimate®
    $218/sqft
    $2,689 Estimated rent

    Home value

    $386,700

    $367,000 - $406,000

    $2,689/mo

    Zestimate® history
    Loading
    Loading...

    Owner options

    List your home for rent

    $2,689/mo

    Rent Zestimate®

    Find your next renter with Zillow Rental Manager. Plus, with online applications, you can quickly screen prospective tenants – for free.

    Learn more

    $2,689/mo

    Rent Zestimate®

    Refinance and save

    $2,608/mo

    Est. payment

    Refinancing to a lower rate could help reduce your monthly payments and save thousands over the life of the loan.

    See today's rates

    $2,608/mo

    Est. payment

    Explore your selling options

    Work with a Zillow partner agent

    Leverage their expertise and Zillow's premium Showcase listings to get your home seen by more buyers.

    Get started

    List with your own agent

    Get your home in front of millions of buyers by listing it on Zillow.

    Learn how to do it

    Sell it yourself

    Take full control of how buyers see your home on Zillow by listing For Sale by Owner (FSBO).

    List your home

    What's special

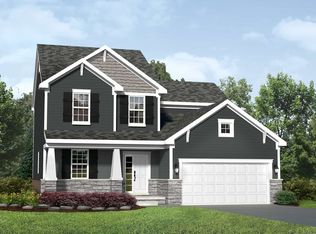
    Welcome to the Oakbrooke! This 2-story traditional home with a full covered porch, will be ready for homeowners just in time for Fall in September!  With three bedrooms and two-and-a-half bathrooms, this home is located in the beautiful Superior Township community of Prospect Pointe, in the Ypsilanti School District! Resting on a tree-lined lot, this home offers a quiet and private backyard.Enter into the foyer from the full covered front porch. Notice the study which can be used for a home office located at the very front of the home for added privacy from the main living areas. As you wander to the back of the home, you will pass the formal powder room, guest coat closet, and stairs to the basement.Located in the rear of the home, the family room, dining room, and kitchen with modern painted cabinetry flow into one another creating an inviting, cozy space for entertaining or spending quality time with family. Enjoy the natural light streaming into the space from the large windows and sliding glass door in the dining room. The kitchen offers a large walk-in pantry for all your cooking needs, a kitchen island with additional cabinet space, and amble amount of countertop space.Finishing this level, off the garage entry, you will find a family coat closet, laundry room, and mud room. The two-car garage is located just off the mud room for added convenience and easy access to the kitchen when you need to carry your groceries inside.As you move upstairs, you'll ...

    This property is not currently displayed as for sale or rent on Zillow. This may be different from what's on other websites or public sources.
    Facts & features

    Interior

    Bedrooms & bathrooms
    • Bedrooms: 3
    • Bathrooms: 3
    • Full bathrooms: 2
    • 1/2 bathrooms: 1
    Features
    • High Speed Internet, Cable Available
    • Basement: Unfinished, Interior Entry, Basement
    Interior area
    • Total interior livable area: 1,776 sqft
    • Finished area below ground: 1100

    Property

    Parking
    • Total spaces: 2
    Features
    • Patio & porch: Porch - Covered
    • Frontage length: Frontage Feet: 45
    Lot
    • Size: 7,405 Square Feet
    • Features: Wooded
    Details
    • Parcel number: J1034295015
    • Special conditions: Sale

    Construction

    Type & style
    • Home type: SingleFamily
    • Architectural style: Colonial
    Condition
    • New Construction
    • New construction: No
    • Year built: 2020

    Utilities & green energy

    • Gas: Natural Gas
    • Sewer: Sewer-Sanitary
    • Water: Municipal Water
    • Utilities for property: Cable Available

    Community & HOA

    HOA
    • Has HOA: Yes
    • HOA fee: $26 monthly
    Location
    • Region: Ypsilanti

    Financial & listing details

    • Price per square foot: $218/sqft
    • Tax assessed value: $368,200
    • Annual tax amount: $6,528
    • Exclusions: No Exclusions
    • Road surface type: Paved

    Price history

    DateEventPrice
    10/1/2020Sold$292,000-0.9%$164/sqft
    Source: Public Record Report a problem
    6/15/2020Listing removed$294,520$166/sqft
    Source: M/I Homes Report a problem
    6/14/2020Pending sale$294,520$166/sqft
    Source: M/I Homes Report a problem
    5/10/2020Listed for sale$294,520$166/sqft
    Source: M/I Homes Report a problem
    3/15/2020Listing removed$294,520$166/sqft
    Source: M/I Homes Report a problem
    10/29/2019Listed for sale$294,520$166/sqft
    Source: M/I Homes Report a problem

    Public tax history

    YearProperty taxesTax assessment
    2025$6,528 $184,100 +10.7%
    2024-- $166,300 +8.5%
    2023-- $153,300 +7.9%
    2022-- $142,100 -5.8%
    2021-- $150,800 +1017%
    2020$844 $13,500
    2019-- $13,500 +12.5%
    2018-- $12,000 -4%
    2017$778 $12,500
    2016$778 +2.4%$12,500
    2015$760 $12,500
    2014$760 $12,500
    2013$760 $12,500
    2012-- $12,500
    2011-- $12,500 -16.7%
    2010-- $15,000 -25%
    2009-- $20,000 -16.7%
    2008-- $24,000
    2007-- $24,000
    2005-- $24,000
    Find assessor info on the county website

    Neighborhood: 48198

    Nearby schools

    GreatSchools rating
    Get a cash offer in 3 minutes
    Find out how much your home could sell for in as little as 3 minutes with a no-obligation cash offer.
    Estimated market value
    $386,700
    Get a cash offer in 3 minutes
    Find out how much your home could sell for in as little as 3 minutes with a no-obligation cash offer.
    Estimated market value
    $386,700