This charming Westland ranch with nicely landscaped front yard with perennials offering great bones and the perfect canvas to bring your own style to life. Conveniently located so you’ll enjoy easy access to restaurants, entertainment, parks—including nearby Hines Park—and more. The home sits in a family-friendly neighborhood with no through traffic so it feels peaceful and private. Inside, a small foyer with closet provides a practical spot to drop shoes and coats before stepping into the spacious living room. A large front window overlooks the yard, filling the room with natural light. The gas fireplace with brick mantel anchors the space, adding warmth and character—perfect for cozy winter evenings. Off to the side, there’s room for a small dining table and chairs. The kitchen features wood cabinetry, an additional pantry, and a layout that flows easily for everyday living. A door opens to the covered back porch, an inviting spot for morning coffee, backyard gatherings, or quiet evenings. Three bedrooms and 1.5 baths complete the main level, including a primary bedroom with its own half bath and ceiling fan for comfort. Downstairs, the partially finished basement offers plenty of flexible space for entertaining, hobbies, or storage. The unfinished utility room houses the washer and dryer, keeping laundry convenient and separate from living space. Outside, a sizeable fenced backyard is ideal for kids, pets, and play, while a detached two-car garage provides extra storage and convenience. Whether you’re a first-time buyer or looking to downsize, this cozy home is full of potential and ready for its next chapter. Schedule your private tour today!
Sold for $220,000
$220,000
8157 Gary Ave, Westland, MI 48185
3beds
1,846sqft
Single Family Residence
Built in 1956
5,662 Square Feet Lot
$225,800 Zestimate®
$119/sqft
$2,144 Estimated rent
Home value
$225,800
$205,000 - $248,000
$2,144/mo
Zestimate® history
Owner options
List your home for rent
$2,144/mo
Rent Zestimate®
Find your next renter with Zillow Rental Manager. Plus, with online applications, you can quickly screen prospective tenants – for free.
$2,144/mo
Rent Zestimate®
Refinance and save
$1,598/mo
Est. payment
Refinancing to a lower rate could help reduce your monthly payments and save thousands over the life of the loan.
$1,598/mo
Est. payment
Explore your selling options
Work with a Zillow partner agent
Leverage their expertise and Zillow's premium Showcase listings to get your home seen by more buyers.
Get startedList with your own agent
Get your home in front of millions of buyers by listing it on Zillow.
Learn how to do itSell it yourself
Take full control of how buyers see your home on Zillow by listing For Sale by Owner (FSBO).
List your homeWhat's special
Fenced backyardNicely landscaped front yardPartially finished basementDetached two-car garageCovered back porchWood cabinetry
Zillow last checked:
Listing updated:
Listed by:
Patricia Lotz 734-637-3668,
Real Estate One-Brighton,
Christopher Lotz 734-474-8713,
Real Estate One-Brighton
Bought with:
Christian Sanger, 6501463802
Top Agent Realty
Source: Realcomp II,MLS#: 20251039171
Facts & features
Interior
Bedrooms & bathrooms
- Bedrooms: 3
- Bathrooms: 2
- Full bathrooms: 1
- 1/2 bathrooms: 1
Primary bedroom
- Level: Entry
- Area: 140
- Dimensions: 14 X 10
Bedroom
- Level: Entry
- Area: 90
- Dimensions: 9 X 10
Bedroom
- Level: Entry
- Area: 99
- Dimensions: 11 X 9
Other
- Level: Entry
- Area: 56
- Dimensions: 8 X 7
Other
- Level: Entry
- Area: 25
- Dimensions: 5 X 5
Flex room
- Level: Basement
- Area: 60
- Dimensions: 15 X 4
Game room
- Level: Basement
- Area: 570
- Dimensions: 30 X 19
Kitchen
- Level: Entry
- Area: 120
- Dimensions: 12 X 10
Laundry
- Level: Basement
- Area: 196
- Dimensions: 14 X 14
Living room
- Level: Entry
- Area: 273
- Dimensions: 21 X 13
Heating
- Forced Air, Natural Gas
Cooling
- Ceiling Fans, Central Air
Appliances
- Included: Dishwasher, Disposal, Dryer, Free Standing Electric Range, Free Standing Refrigerator, Humidifier, Microwave, Washer
- Laundry: Electric Dryer Hookup, Washer Hookup
Features
- High Speed Internet
- Basement: Partially Finished
- Has fireplace: Yes
- Fireplace features: Gas, Living Room
Interior area
- Total interior livable area: 1,846 sqft
- Finished area above ground: 1,095
- Finished area below ground: 751
Property
Parking
- Total spaces: 2
- Parking features: Two Car Garage, Detached, Driveway, Garage Faces Front, Heated Garage, Garage Door Opener
- Garage spaces: 2
Features
- Levels: One
- Stories: 1
- Entry location: GroundLevel
- Patio & porch: Covered, Deck, Porch
- Exterior features: Chimney Caps, Lighting
- Pool features: None
- Fencing: Back Yard,Fenced
Lot
- Size: 5,662 Square Feet
- Dimensions: 49 x 117 x 49 x 117
- Features: Level
Details
- Parcel number: 56005030474000
- Special conditions: Short Sale No,Standard
- Other equipment: Dehumidifier
Construction
Type & style
- Home type: SingleFamily
- Architectural style: Ranch
- Property subtype: Single Family Residence
Materials
- Aluminum Siding, Brick
- Foundation: Basement, Drainage System, Poured
- Roof: Asphalt
Condition
- Platted Sub
- New construction: No
- Year built: 1956
Utilities & green energy
- Electric: Utility Smart Meter
- Sewer: Public Sewer
- Water: Public
Community & HOA
Community
- Features: Sidewalks
- Subdivision: SUN VALLEY SUB 2
HOA
- Has HOA: No
Location
- Region: Westland
Financial & listing details
- Price per square foot: $119/sqft
- Tax assessed value: $52,243
- Annual tax amount: $2,495
- Date on market: 9/24/2025
- Cumulative days on market: 8 days
- Listing agreement: Exclusive Right To Sell
- Listing terms: Cash,Conventional,FHA,Va Loan
Price history
| Date | Event | Price |
|---|---|---|
| 10/28/2025 | Sold | $220,000+2.3%$119/sqft |
Source:  Realcomp II #20251039171 Report a problem Realcomp II #20251039171 Report a problem | ||
| 10/2/2025 | Pending sale | $215,000$116/sqft |
Source: Realcomp II #20251039171 Report a problem | ||
| 9/24/2025 | Listed for sale | $215,000$116/sqft |
Source: Realcomp II #20251039171 Report a problem | ||
Public tax history
| Year | Property taxes | Tax assessment |
|---|---|---|
| 2025 | -- | $99,300 +15.1% |
| 2024 | -- | $86,300 +9.7% |
| 2023 | -- | $78,700 +5.2% |
| 2022 | -- | $74,800 +5.2% |
| 2021 | -- | $71,100 |
| 2020 | $2,198 +10% | $71,100 +2.2% |
| 2019 | $1,999 | $69,600 +18.4% |
| 2018 | $1,999 | $58,800 +7.3% |
| 2017 | -- | $54,800 -0.7% |
| 2016 | $1,782 | $55,200 +7.1% |
| 2015 | $1,782 -54.8% | $51,520 +27.8% |
| 2013 | $3,943 +121.3% | $40,300 -0.4% |
| 2012 | $1,782 | $40,450 -17.8% |
| 2010 | -- | $49,220 -16.2% |
| 2009 | -- | $58,770 -19.9% |
| 2008 | $1,760 | $73,390 -7.9% |
| 2007 | -- | $79,700 -0.1% |
| 2005 | -- | $79,780 +8% |
| 2004 | -- | $73,850 +58.8% |
| 2001 | -- | $46,505 +3.2% |
| 2000 | $1,649 | $45,063 |
Find assessor info on the county website
Neighborhood: 48185
Nearby homes
- $223,900-- bd1 ba1k sqft8167 Gary Ave, Westland, MI 48185Off Market
- $203,8003 bd1 ba1k sqft8147 Gary Ave, Westland, MI 48185Off Market
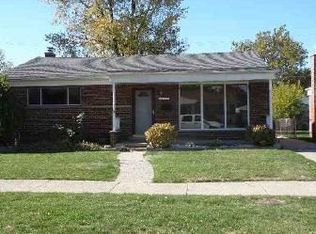
- $283,3003 bd2 ba1.2k sqft8137 Gary Ave, Westland, MI 48185Off Market
- $199,6003 bd1 ba1k sqft8158 Randy Dr, Westland, MI 48185Off Market
- $245,1003 bd2 ba1k sqft8168 Randy Dr, Westland, MI 48185Off Market
- $252,1003 bd2 ba1k sqft8187 Gary Ave, Westland, MI 48185Off Market
- $251,5003 bd2 ba1k sqft8178 Randy Dr, Westland, MI 48185Off Market
- $225,400-- bd1 ba1k sqft8127 Gary Ave, Westland, MI 48185Off Market
Nearby schools
GreatSchools rating
- 8/10Hayes Elementary SchoolGrades: K-4Distance: 0.4 mi
- 5/10Emerson Middle SchoolGrades: 6-8Distance: 1.1 mi
- 7/10Franklin High SchoolGrades: 9-12Distance: 0.6 mi
Get a cash offer in 3 minutes
Find out how much your home could sell for in as little as 3 minutes with a no-obligation cash offer.
Estimated market value
$225,800
Get a cash offer in 3 minutes
Find out how much your home could sell for in as little as 3 minutes with a no-obligation cash offer.
Estimated market value
$225,800
- Michigan
- Wayne County
- Westland
- 48185
- 8157 Gary Ave
Nearby cities
Nearby zip codes
Other Westland Topics
