UNBEATABLE LOCATION: Acclaimed Livonia Schools paired w/ low Westland taxes! The custom details and designer accents in this stunning ranch have a serious WOW factor. Easy to show HGTV- style ranch featuring 2 FULL BATHS! Beautiful kitchen w/ black granite, SS appliances, ceramic backsplash & exposed brick. Hardwood floors, finished basement, concrete patio. Two full bathrooms, completely taking the morning rush out of your routine! The kitchen is a true culinary dream, boasting beautiful black granite countertops with an undermount sink and sleek stainless steel appliances, all complemented by a custom ceramic backsplash and a warm exposed brick accent wall. You’ll love the spacious bedrooms—ideal for unwinding after a long day—and the rich hardwood floors will impress you and your guests for years to come. Natural light floods the home through the door wall, which leads out to a concrete patio perfect for summer relaxation and outdoor entertaining. Speaking of hosting, the fully finished basement gives you plenty of room for everyone
Pending
$284,900
8178 Randy Dr, Westland, MI 48185
3beds
1,962sqft
Single Family Residence
Built in 1956
5,662 Square Feet Lot
$287,500 Zestimate®
$145/sqft
$-- HOA
What's special
Finished basementHardwood floorsBlack granite countertopsSpacious bedroomsBeautiful kitchenExposed brick accent wallStainless steel appliances
- 15 days
- 1,000
- 97
Zillow last checked:
Listing updated:
Listed by:
Michael J Davidson 810-397-3000,
REMAX Right Choice 810-686-8667,
Adam B Johnson 810-341-3640,
REMAX Right Choice
Source: MiRealSource,MLS#: 50222486 Originating MLS: East Central Association of REALTORS
Originating MLS: East Central Association of REALTORSFacts & features
Interior
Bedrooms & bathrooms
- Bedrooms: 3
- Bathrooms: 2
- Full bathrooms: 2
Bedroom 1
- Level: Entry
- Area: 143
- Dimensions: 13 x 11
Bedroom 2
- Level: Entry
- Area: 117
- Dimensions: 9 x 13
Bedroom 3
- Level: Entry
- Area: 126
- Dimensions: 9 x 14
Bathroom 1
- Level: Entry
Bathroom 2
- Level: Basement
Kitchen
- Level: Entry
- Area: 90
- Dimensions: 10 x 9
Living room
- Level: Entry
- Area: 216
- Dimensions: 18 x 12
Heating
- Forced Air, Natural Gas
Cooling
- Central Air
Features
- Basement: Block,Finished
- Number of fireplaces: 1
- Fireplace features: Family Room
Interior area
- Total structure area: 2,062
- Total interior livable area: 1,962 sqft
- Finished area above ground: 1,062
- Finished area below ground: 900
Property
Parking
- Total spaces: 2
- Parking features: Detached, Electric in Garage, Off Street
- Garage spaces: 2
Features
- Levels: One
- Stories: 1
- Frontage type: Road
- Frontage length: 50
Lot
- Size: 5,662 Square Feet
- Dimensions: 50 x 117
Details
- Parcel number: 56005030435000
- Special conditions: Private
Construction
Type & style
- Home type: SingleFamily
- Architectural style: Ranch
- Property subtype: Single Family Residence
Materials
- Brick
- Foundation: Basement
Condition
- New construction: No
- Year built: 1956
Utilities & green energy
- Sewer: Public Sanitary
- Water: Public
Community & HOA
Community
- Subdivision: Sun Valley Subdivision
HOA
- Has HOA: No
Location
- Region: Westland
Financial & listing details
- Price per square foot: $145/sqft
- Tax assessed value: $95,400
- Annual tax amount: $4,092
- Date on market: 9/21/2026
- Cumulative days on market: 16 days
- Listing agreement: Exclusive Right To Sell
- Listing terms: Cash,Conventional,FHA,VA Loan,MIStateHsDevAuthority
Estimated market value
$287,500
$273,000 - $302,000
$1,984/mo
Price history
| Date | Event | Price |
|---|---|---|
| 9/24/2026 | Pending sale | $284,900$145/sqft |
Source:  MiRealSource #50222486 Report a problem MiRealSource #50222486 Report a problem | ||
| 9/21/2026 | Listed for sale | $284,900+58.3%$145/sqft |
Source: MiRealSource #50222486 Report a problem | ||
| 7/1/2020 | Sold | $180,000$92/sqft |
Source: Public Record Report a problem | ||
| 4/19/2020 | Pending sale | $180,000$92/sqft |
Source: Dwellings by Rudy & Hall #2200025547 Report a problem | ||
| 4/10/2020 | Listed for sale | $180,000$92/sqft |
Source: Dwellings by Rudy & Hall #2200025547 Report a problem | ||
Public tax history
| Year | Property taxes | Tax assessment |
|---|---|---|
| 2025 | -- | $95,400 +14.8% |
| 2024 | -- | $83,100 +9.8% |
| 2023 | -- | $75,700 +5.1% |
| 2022 | -- | $72,000 +5.1% |
| 2021 | -- | $68,500 |
| 2020 | $2,104 +10% | $68,500 +2.1% |
| 2019 | $1,913 | $67,100 +17.7% |
| 2018 | $1,913 | $57,000 +7.3% |
| 2017 | -- | $53,100 -0.7% |
| 2016 | $1,704 | $53,500 +8.4% |
| 2015 | $1,704 -54.8% | $49,350 +28.1% |
| 2013 | $3,769 +121.1% | $38,510 -0.4% |
| 2012 | $1,704 | $38,650 -17.8% |
| 2010 | -- | $47,030 -16.5% |
| 2009 | -- | $56,290 -20% |
| 2008 | $1,689 | $70,350 -7.8% |
| 2007 | -- | $76,310 +0.2% |
| 2005 | -- | $76,180 +7.9% |
| 2004 | -- | $70,610 +58.3% |
| 2001 | -- | $44,615 +3.2% |
| 2000 | $1,584 | $43,232 |
Find assessor info on the county website
Monthly payment
Est. payment
Payment breakdown
Explore the cost of this home by adjusting the details. Changes won't be saved.Climate risks
Neighborhood: 48185
Nearby schools
Schools provided by the listing agent
- District: Livonia Public Schools
Source: MiRealSource. This data may not be complete. We recommend contacting the local school district to confirm school assignments for this home.
Similar homes
- $269,9003 bd2 ba1.7k sqft30819 Stephen Ct, Westland, MI 48185For Sale
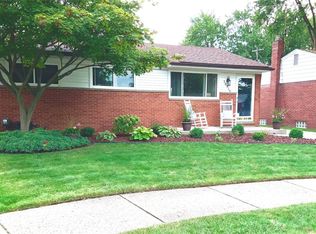
 MLS ID #20261069500, Jeffrey Harter, Elite Realty. Realcomp II
 - $319,9003 bd2 ba1.4k sqft32144 Warren Rd, Westland, MI 48185For Sale
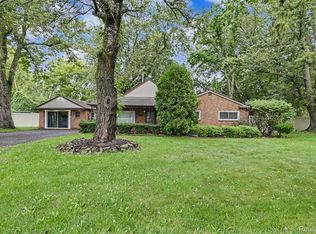 MLS ID #20261074617, Ali M Beydoun, Got Key'D Realty. Realcomp II
 - $274,9003 bd3 ba2.3k sqft33608 Arrowhead St, Westland, MI 48185For Sale
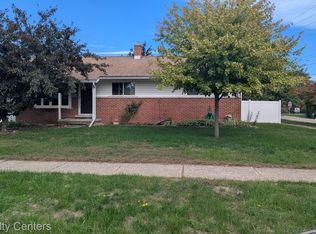 MLS ID #20261079177, Jacqueline L Perrydore, Apex Realty Centers. Realcomp II
 - $289,9003 bd2 ba2k sqft8516 Perrin Ave, Westland, MI 48185For Sale
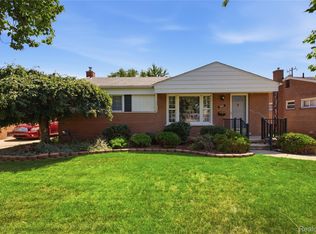 MLS ID #20261050204, Anthony Djon, Anthony Djon Luxury Real Estate. Realcomp II
 - $269,5003 bd2 ba1.9k sqft28278 Merritt Dr, Westland, MI 48185For SaleMLS ID #20261077219, Thomas Howard, Century 21 Dynamic Realty. Realcomp II
- $269,0003 bd1 ba1.4k sqft8452 Liberty Blvd, Westland, MI 48185For Sale
 MLS ID #26049934, Stanley Dickson, Trowbridge Realty. MichRIC
 - $282,9003 bd2 ba1.3k sqft33223 Lynx St, Westland, MI 48185For SaleMLS ID #20261076186, Maria Lacaria, Century 21 Curran & Oberski. Realcomp II
- $275,0003 bd2 ba1.7k sqft32833 Merritt Dr, Westland, MI 48185For SaleMLS ID #20261074791, C Noel Derr, Century 21 Dynamic Realty. Realcomp II
- $254,8773 bd2 ba1.2k sqft7677 Terri Dr, Westland, MI 48185For SaleMLS ID #20261078082, C Noel Derr, Century 21 Dynamic Realty. Realcomp II
- $285,0003 bd2 ba1.5k sqft9101 Merriman Rd, Livonia, MI 48150For SaleMLS ID #20261079365, Tracy A Petersen, VM Real Estate Group. Realcomp II
- $259,9003 bd2 ba2k sqft29215 Badelt St, Westland, MI 48185For SaleMLS ID #26042799, Fadel Farhat, KB Realty Group. MichRIC
- $219,9003 bd2 ba2k sqft7540 August Ave, Westland, MI 48185For SaleMLS ID #20261076709, Ahmed Fayz, Real Estate One-Dbn Hts. Realcomp II
- $287,8883 bd3 ba2.5k sqft9971 Merriman Rd, Livonia, MI 48150For SaleMLS ID #20261079061, Marshall A Levine, Berkshire Hathaway HomeServices Kee Realty Bham. Realcomp II
- $269,9004 bd2 ba2.3k sqft33618 Warren Rd, Westland, MI 48185For SaleMLS ID #20261068440, Andrew Whisler, Community Choice Realty Associates, LLC. Realcomp II
- $300,0003 bd3 ba2.2k sqft8933 Danzig St, Livonia, MI 48150For SaleMLS ID #20261072376, Therese Antonelli, Moving The Mitten RE Group Inc. Realcomp II
