Skip main navigation
Sold for $820,000
  • $820,000

    8157 W Morraine Drive, Littleton, CO 80128

    4beds
    2,813sqft
    Single Family Residence
    Built in 1992
    10,838 Square Feet Lot
    $811,000 Zestimate®
    $292/sqft
    $3,388 Estimated rent

    Home value

    $811,000

    $770,000 - $852,000

    $3,388/mo

    Zestimate® history
    Loading
    Loading...

    Owner options

    List your home for rent

    $3,388/mo

    Rent Zestimate®

    Find your next renter with Zillow Rental Manager. Plus, with online applications, you can quickly screen prospective tenants – for free.

    Learn more

    $3,388/mo

    Rent Zestimate®

    Refinance and save

    $4,845/mo

    Est. payment

    Refinancing to a lower rate could help reduce your monthly payments and save thousands over the life of the loan.

    See today's rates

    $4,845/mo

    Est. payment

    Explore your selling options

    Work with a Zillow partner agent

    Leverage their expertise and Zillow's premium Showcase listings to get your home seen by more buyers.

    Get started

    List with your own agent

    Get your home in front of millions of buyers by listing it on Zillow.

    Learn how to do it

    Sell it yourself

    Take full control of how buyers see your home on Zillow by listing For Sale by Owner (FSBO).

    List your home

    What's special

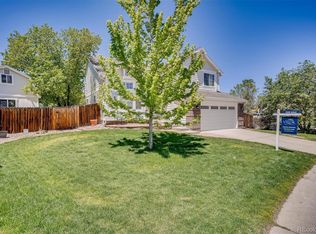
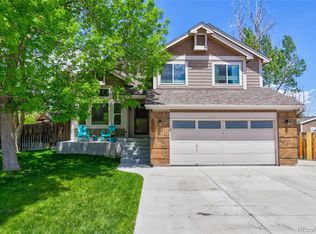
    This is the home you have been waiting on in Columbine Knolls South! This stunning two story home sits on 1/4 acre and has all the features you could want. Upon entry you will notice the abundant natural light, beautiful hardwood floors and vaulted ceilings. Spacious living room and dining room for family gatherings. Eat-in kitchen has granite counters, stainless appliances and opens to the spacious family room. Family room has a wonderful gas fireplace and custom shelving and window bench. Main floor laundry. Upstairs hosts the large primary suite with a fully remodeled 5 piece bath. The spacious 2nd & 3rd bedrooms are upstairs with one of those bedrooms hosting a custom "tree house" space any child would love. The finished basement has the 4th bedroom, a 3/4 bathroom, and live edge walnut bar for entertaining. Step outside to a truly stunning backyard space. Relax or entertain out on the pristine cedar deck or custom built flagstone fire pit area. The Backyard has 400 sq/ft of raised planter boxes for cut flowers and vegetables, established berry patches and grape vines, a storage shed and all the privacy you could want while overlooking greenspace. The updates throughout this home are extensive and the short list includes, roof/gutters in 2023, exterior paint 2023, 2021 H2O heater, humidifier 2022, LED lights/lighting throughout, crown moulding, paint, all new windows/doors, blinds, window treatments....there is too many to list! Walking distance to the local elementary school and home to the jeffco gifted and talented program, shopping, and easy access to C470 and the mountains. Just a short drive to Chatfield State Park, Waterton Canyon, Denver Botanical Gardens at Chatfield and so much more.

    Zillow last checked:

    Listing updated:

    Listed by:

    Corey Martin 720-350-3363 corey@martinhomegroup.com,

    Keller Williams DTC

    Bought with:

    Lori Strausheim, 40045371

    Colorado Home Realty

    Source: REcolorado as distributed by MLS GRID,MLS#: 8444015MLS Logo

    Facts & features

    Interior

    Bedrooms & bathrooms
    • Bedrooms: 4
    • Bathrooms: 4
    • Full bathrooms: 2
    • 3/4 bathrooms: 1
    • 1/2 bathrooms: 1
    • Main level bathrooms: 1
    Primary bedroom
    • Level: Upper
    Bedroom
    • Level: Upper
    Bedroom
    • Level: Upper
    Bedroom
    • Level: Basement
    Primary bathroom
    • Level: Upper
    Bathroom
    • Level: Main
    Bathroom
    • Level: Upper
    Bathroom
    • Level: Basement
    Dining room
    • Level: Main
    Family room
    • Level: Main
    Family room
    • Level: Basement
    Kitchen
    • Level: Main
    Laundry
    • Level: Main
    Living room
    • Level: Main
    Utility room
    • Level: Basement
    Heating
    • Forced Air, Natural Gas
    Cooling
    • Central Air
    Appliances
    • Included: Dishwasher, Disposal, Dryer, Microwave, Oven, Refrigerator, Washer
    • Laundry: In Unit, Laundry Closet
    Features
    • Ceiling Fan(s), Eat-in Kitchen, Five Piece Bath, Granite Counters, High Ceilings, Open Floorplan, Primary Suite, Smoke Free, Sound System, Walk-In Closet(s)
    • Flooring: Carpet, Tile, Wood
    • Windows: Double Pane Windows, Window Coverings
    • Basement: Daylight,Finished,Full
    • Number of fireplaces: 1
    • Fireplace features: Gas, Gas Log, Living Room
    Interior area
    • Total structure area: 2,813
    • Total interior livable area: 2,813 sqft
    • Finished area above ground: 1,859
    • Finished area below ground: 811

    Property

    Parking
    • Total spaces: 2
    • Parking features: Insulated Garage
    • Attached garage spaces: 2
    Features
    • Levels: Two
    • Stories: 2
    • Patio & porch: Deck
    • Exterior features: Fire Pit, Garden, Gas Grill, Private Yard, Rain Gutters
    • Fencing: Full
    Lot
    • Size: 10,838 Square Feet
    • Features: Greenbelt, Landscaped, Level, Open Space, Sprinklers In Front, Sprinklers In Rear
    Details
    • Parcel number: 142664
    • Zoning: P-D
    • Special conditions: Standard

    Construction

    Type & style
    • Home type: SingleFamily
    • Property subtype: Single Family Residence
    Materials
    • Frame
    • Foundation: Slab
    • Roof: Composition
    Condition
    • Updated/Remodeled
    • Year built: 1992

    Utilities & green energy

    • Sewer: Public Sewer
    • Water: Public

    Community & HOA

    Community
    • Subdivision: Columbine Knolls South
    HOA
    • Has HOA: Yes
    • HOA fee: $111 annually
    • HOA name: Columbine Knolls South
    • HOA phone: 720-515-1109
    Location
    • Region: Littleton

    Financial & listing details

    • Price per square foot: $292/sqft
    • Tax assessed value: $771,363
    • Annual tax amount: $4,179
    • Date on market: 5/17/2024
    • Listing terms: Cash,Conventional,FHA,VA Loan
    • Exclusions: Sellers Personal Property
    • Ownership: Individual

    Price history

    DateEventPrice
    6/7/2024Sold$820,000-0.6%$292/sqft
    Source: REcolorado as distributed by MLS GRID #8444015 Report a problem
    5/20/2024Pending sale$825,000$293/sqft
    Source: REcolorado as distributed by MLS GRID #8444015 Report a problem
    5/17/2024Listed for sale$825,000+175.9%$293/sqft
    Source: REcolorado as distributed by MLS GRID #8444015 Report a problem
    8/24/2011Listing removed$299,000$106/sqft
    Source: RE/MAX MASTERS INC #1028034 Report a problem
    8/19/2011Listed for sale$299,000+10.7%$106/sqft
    Source: RE/MAX Masters, Inc. #1028034 Report a problem
    2/24/2009Sold$270,000-10%$96/sqft
    Source: Public Record Report a problem
    5/15/2008Listing removed$299,900$107/sqft
    Source: VLS Homes #629022 Report a problem
    4/5/2008Listed for sale$299,900+17.6%$107/sqft
    Source: VLS Homes #629022 Report a problem
    12/4/2001Sold$255,000+28.8%$91/sqft
    Source: Public Record Report a problem
    9/30/1998Sold$198,000$70/sqft
    Source: Public Record Report a problem

    Public tax history

    YearProperty taxesTax assessment
    2025$4,170 -0.2%$48,210 +8.2%
    2024$4,179 +22%$44,558
    2023$3,425 -1.5%$44,558 +24.4%
    2022$3,476 +2.2%$35,824 -12%
    2021$3,401 $40,703 +12.5%
    2020$3,401 +1.4%$36,178
    2019$3,355 +10.2%$36,178 +13.7%
    2018$3,045 $31,818
    2017$3,045 +14.7%$31,818 +8.1%
    2016$2,654 $29,440
    2015$2,654 +9.1%$29,440 +15.1%
    2014$2,433 -1.5%$25,575
    2013$2,471 +2.1%$25,575 -2.7%
    2012$2,421 -1.5%$26,284
    2011$2,459 0%$26,284 -2.2%
    2010$2,460 +12.3%$26,880
    2009$2,191 +0.4%$26,880 +12.6%
    2008$2,183 -3.9%$23,880 -10.7%
    2007$2,272 +0.1%$26,730 +9.1%
    2006$2,269 +7.7%$24,500 +10.1%
    2005$2,107 +9.9%$22,250
    2004$1,917 -3.3%$22,250 -5.7%
    2003$1,982 +1.8%$23,590 +4.1%
    2002$1,948 +11.2%$22,660 +22.5%
    2001$1,752 +4.3%$18,500
    2000$1,679 $18,500
    Find assessor info on the county website

    Neighborhood: 80128

    Nearby schools

    GreatSchools rating
    Schools provided by the listing agent
    • Elementary: Coronado
    • Middle: Falcon Bluffs
    • High: Chatfield
    • District: Jefferson County R-1

    Source: REcolorado as distributed by MLS GRID. This data may not be complete. We recommend contacting the local school district to confirm school assignments for this home.

    Get a cash offer in 3 minutes
    Find out how much your home could sell for in as little as 3 minutes with a no-obligation cash offer.
    Estimated market value
    $811,000
    Get a cash offer in 3 minutes
    Find out how much your home could sell for in as little as 3 minutes with a no-obligation cash offer.
    Estimated market value
    $811,000