Skip main navigation
Off market
  • $797,700

    8159 Greenpoint Pl, Rockville, MD 20855

    4beds
    2,986sqft
    Townhouse
    Built in 2021
    871 Square Feet Lot
    $797,700 Zestimate®
    $267/sqft
    $4,893 Estimated rent

    Home value

    $797,700

    $758,000 - $838,000

    $4,893/mo

    Zestimate® history
    Loading
    Loading...

    Owner options

    List your home for rent

    $4,893/mo

    Rent Zestimate®

    Find your next renter with Zillow Rental Manager. Plus, with online applications, you can quickly screen prospective tenants – for free.

    Learn more

    $4,893/mo

    Rent Zestimate®

    Refinance and save

    $5,027/mo

    Est. payment

    Refinancing to a lower rate could help reduce your monthly payments and save thousands over the life of the loan.

    See today's rates

    $5,027/mo

    Est. payment

    Explore your selling options

    Work with a Zillow partner agent

    Leverage their expertise and Zillow's premium Showcase listings to get your home seen by more buyers.

    Get started

    List with your own agent

    Get your home in front of millions of buyers by listing it on Zillow.

    Learn how to do it

    Sell it yourself

    Take full control of how buyers see your home on Zillow by listing For Sale by Owner (FSBO).

    List your home

    What's special

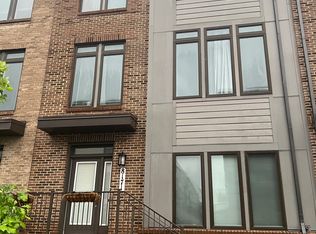
    WELCOME HOME! Westside at Shady Grove Community developed by the quality builder LENNAR combines the sleek style of urban living and the amenities of the suburbs. It is situated within walking distance of the Red Line at Shady Grove Metro Station. "LENNAR's Everything Included" home package comes with all you and your family are looking for, trendy amenities, an open floor plan, gourmet/designer kitchen with top-of-the-line quartz/granite countertops, stainless steel appliances, ceramic tiles, Wi-Fi certified, and much more with no additional cost. This stunning Emerson Model townhome comes with 4 bedrooms, 3 full bath/2 half bath, 2-car garage, deck, and rooftop-terrace. The Lower Level offers a bedroom or study with a full bath. The Main Level features a designer rear kitchen with ornamental granite countertops, a large island, a breakfast area with access to a deck, as well as a dining room, and a living room with a gas fireplace. Upper-Level features the Owner's Suite, luxurious garden bath with soaking tub, frameless shower, and double sink. There are two more bedrooms on this level with a full bath, as well as a laundry room with a front load washer/dryer. The fourth floor consists of a loft with a wet bar, half bath, and a walk-out to a spacious rooftop terrace. Ideal for entertainment! Enjoy other upgrades throughout the home such as the elegant oak stairs, recessed lights, and much more. Take advantage of the upscale clubhouse and fitness center, swimming pool, as well as an on-site dog park, and community garden. There is also plenty of shopping, dining, and entertainment nearby. ** NOVEMBER MOVE-IN** Disclaimer: Photos are not of the exact home

    This property is off market, which means it's not currently listed for sale or rent on Zillow. This may be different from what's available on other websites or public sources.

    Facts & features

    Interior

    Bedrooms & bathrooms
    • Bedrooms: 4
    • Bathrooms: 5
    • Full bathrooms: 3
    • 1/2 bathrooms: 2
    Heating
    • Forced air
    Cooling
    • Central
    Appliances
    • Included: Dishwasher, Dryer, Freezer, Microwave, Refrigerator, Washer
    Features
    • Has fireplace: Yes
    Interior area
    • Total interior livable area: 2,986 sqft

    Property

    Parking
    • Total spaces: 2
    • Parking features: Garage - Attached
    Features
    • Exterior features: Other, Vinyl, Brick
    Lot
    • Size: 871 Square Feet
    Details
    • Parcel number: 0903835997

    Construction

    Type & style
    • Home type: Townhouse
    Materials
    • brick
    • Roof: Shake / Shingle
    Condition
    • Year built: 2021

    Community & HOA

    HOA
    • Has HOA: Yes
    • HOA fee: $170 monthly
    Location
    • Region: Rockville

    Financial & listing details

    • Price per square foot: $267/sqft
    • Tax assessed value: $785,700
    • Annual tax amount: $9,481

    Price history

    DateEventPrice
    1/7/2022Sold$785,840$263/sqft
    Source: Bright MLS #MDMC2018280 Report a problem
    10/17/2021Pending sale$785,840$263/sqft
    Source: Bright MLS #MDMC2018280 Report a problem
    9/28/2021Listed for sale$785,840-1.3%$263/sqft
    Source: Bright MLS #MDMC2018280 Report a problem
    8/24/2021Listing removed$795,840$267/sqft
    Source: Bright MLS #MDMC2005670 Report a problem
    8/16/2021Price change$795,840-2.1%$267/sqft
    Source: Bright MLS #MDMC2005670 Report a problem
    7/11/2021Price change$812,800-9.1%$272/sqft
    Source: Bright MLS #MDMC754836 Report a problem
    4/28/2021Listed for sale$893,840$299/sqft
    Source: Bright MLS #MDMC754836 Report a problem

    Public tax history

    YearProperty taxesTax assessment
    2025$9,481 +4.8%$785,700
    2024$9,045 -9.8%$785,700 -9.7%
    2023$10,030 +354.5%$870,500 +335.3%
    2022$2,207 +0.1%$200,000
    2021$2,205 -0.1%$200,000
    2020$2,206 $200,000
    Find assessor info on the county website

    Neighborhood: 20855

    Nearby schools

    GreatSchools rating
    Schools provided by the listing agent
    • Elementary: WASHINGTON GROVE
    • Middle: FOREST OAK
    • High: GAITHERSBURG
    • District: MONTGOMERY COUNTY PUBLIC SCHOOLS

    Source: The MLS. This data may not be complete. We recommend contacting the local school district to confirm school assignments for this home.

    Get a cash offer in 3 minutes
    Find out how much your home could sell for in as little as 3 minutes with a no-obligation cash offer.
    Estimated market value
    $797,700
    Get a cash offer in 3 minutes
    Find out how much your home could sell for in as little as 3 minutes with a no-obligation cash offer.
    Estimated market value
    $797,700