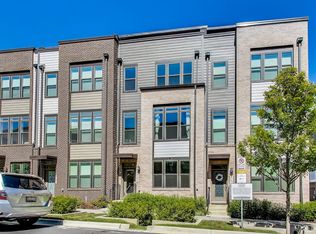
Looking for the perfect place to call home? Look no further than this beautiful 4-level townhome with a private outdoor roof terrace, ideally located in the Westside at Shady Grove neighborhood. Built in 2021 by Stanley Martin Home, this Vera Model features an open-concept living and is just steps away from Shady Grove Metro (Red Line). Upon entering, you are greeted with a spacious foyer, an entry-level bedroom, and a full bathroom. The second floor is the ideal combination of entertaining, relaxing, and daily living, with an oversized living room with access to the rear deck, an upgraded chef's kitchen package with stainless steel appliances, double oven, gas cooktop, built-in microwave, and an extended kitchen island for casual eating or hosting gatherings. On the third floor, you will feel right at home in the primary bedroom with two walk-in closets, and an upgraded primary bathroom. There is an additional bedroom, full bathroom, and laundry room on the third level. The fourth level provides an additional multi-functional living space, a private rooftop terrace, and a fourth bedroom with an ensuite. You will enjoy all the amenities the community offers, such as a clubhouse with a 25-meter outdoor pool, lounge areas, fitness center, 2 dog parks, walking paths connecting to nearby trails & multiple green spaces throughout. In addition to the amenities, you can enjoy a morning walk to Starbucks, stop at the local nail salon, or perhaps an afternoon delight at the local beer & wine store. CVS (just opened!) and future restaurants/retail are coming soon in the neighborhood. Two miles from I-270 off I-370, 4 miles to Crown Farm, 14 miles to downtown Bethesda, 26 Miles to DCA, 28 Miles to BWI & 32 Miles to IAD.
Sold for $733,000
$733,000
8159 Red Hook St, Rockville, MD 20855
4beds
2,481sqft
Townhouse
Built in 2021
1,020 Square Feet Lot
$713,800 Zestimate®
$295/sqft
$4,265 Estimated rent
Home value
$713,800
$678,000 - $749,000
$4,265/mo
Zestimate® history
Owner options
List your home for rent
$4,265/mo
Rent Zestimate®
Find your next renter with Zillow Rental Manager. Plus, with online applications, you can quickly screen prospective tenants – for free.
$4,265/mo
Rent Zestimate®
Refinance and save
$5,014/mo
Est. payment
Refinancing to a lower rate could help reduce your monthly payments and save thousands over the life of the loan.
$5,014/mo
Est. payment
Explore your selling options
Work with a Zillow partner agent
Leverage their expertise and Zillow's premium Showcase listings to get your home seen by more buyers.
Get startedList with your own agent
Get your home in front of millions of buyers by listing it on Zillow.
Learn how to do itSell it yourself
Take full control of how buyers see your home on Zillow by listing For Sale by Owner (FSBO).
List your homeWhat's special
Multi-functional living spaceMultiple green spacesExtended kitchen islandSpacious foyerRear deckFitness centerUpgraded primary bathroom
Zillow last checked:
Listing updated:
Listed by:
Joshua Ross 240-404-7787,
RE/MAX Realty Services,
Listing Team: Ross|residential
Bought with:
Kiki Tesfaye
Redfin Corp
Source: Bright MLS,MLS#: MDMC2115436
Facts & features
Interior
Bedrooms & bathrooms
- Bedrooms: 4
- Bathrooms: 5
- Full bathrooms: 4
- 1/2 bathrooms: 1
- Main level bathrooms: 1
Basement
- Area: 0
Heating
- Central, Natural Gas
Cooling
- Central Air, Electric
Appliances
- Included: Microwave, Cooktop, Dishwasher, Disposal, Dryer, Double Oven, Range Hood, Refrigerator, Stainless Steel Appliance(s), Washer, Water Heater, Gas Water Heater
- Laundry: Upper Level
Features
- Breakfast Area, Dining Area, Entry Level Bedroom, Family Room Off Kitchen, Open Floorplan, Kitchen Island, Pantry, Primary Bath(s), Recessed Lighting, Bathroom - Stall Shower, Upgraded Countertops, Walk-In Closet(s), 9'+ Ceilings, Dry Wall
- Flooring: Engineered Wood, Tile/Brick, Carpet
- Windows: ENERGY STAR Qualified Windows
- Has basement: No
- Has fireplace: No
Interior area
- Total structure area: 2,481
- Total interior livable area: 2,481 sqft
- Finished area above ground: 2,481
- Finished area below ground: 0
Property
Parking
- Total spaces: 2
- Parking features: Garage Faces Rear, Garage Door Opener, Inside Entrance, Attached
- Attached garage spaces: 2
Accessibility
- Accessibility features: None
Features
- Levels: Four
- Stories: 4
- Pool features: Community
Lot
- Size: 1,020 Square Feet
Details
- Additional structures: Above Grade, Below Grade
- Parcel number: 160903837906
- Zoning: TOMX2
- Special conditions: Standard
Construction
Type & style
- Home type: Townhouse
- Architectural style: Contemporary
- Property subtype: Townhouse
Materials
- Brick Front, Combination
- Foundation: Slab
- Roof: Flat
Condition
- Excellent
- New construction: No
- Year built: 2021
Details
- Builder model: The Vera
- Builder name: Stanley Martin
Utilities & green energy
- Sewer: Public Sewer
- Water: Public
Community & HOA
Community
- Security: Carbon Monoxide Detector(s), Smoke Detector(s), Fire Sprinkler System
- Subdivision: Westside At Shady Grove Metro
HOA
- Has HOA: Yes
- Amenities included: Clubhouse, Pool, Common Grounds, Dog Park, Fitness Center, Game Room, Meeting Room, Party Room, Tot Lots/Playground
- Services included: Common Area Maintenance, Maintenance Grounds, Trash, Pool(s), Lawn Care Front, Lawn Care Rear, Management, Snow Removal, Recreation Facility
- HOA fee: $170 monthly
- HOA name: WESTSIDE AT SHADY GROVE METRO
Location
- Region: Rockville
Financial & listing details
- Price per square foot: $295/sqft
- Tax assessed value: $778,700
- Annual tax amount: $9,265
- Date on market: 12/14/2023
- Listing agreement: Exclusive Right To Sell
- Listing terms: Cash,Conventional,FHA,VA Loan
- Ownership: Fee Simple
Price history
| Date | Event | Price |
|---|---|---|
| 1/26/2024 | Sold | $733,000-0.9%$295/sqft |
Source:  Bright MLS #MDMC2115436 Report a problem Bright MLS #MDMC2115436 Report a problem | ||
| 12/23/2023 | Pending sale | $740,000$298/sqft |
Source: Bright MLS #MDMC2115436 Report a problem | ||
| 12/14/2023 | Listed for sale | $740,000+6%$298/sqft |
Source: Bright MLS #MDMC2115436 Report a problem | ||
| 1/5/2022 | Sold | $698,040$281/sqft |
Source: Public Record Report a problem | ||
Public tax history
| Year | Property taxes | Tax assessment |
|---|---|---|
| 2026 | $8,649 +9.1% | $710,700 |
| 2025 | $7,926 -3.1% | $710,700 |
| 2024 | $8,182 -8.8% | $710,700 -8.7% |
| 2023 | $8,972 +306.5% | $778,700 +289.4% |
| 2022 | $2,207 +0.1% | $200,000 |
| 2021 | $2,205 -0.1% | $200,000 |
| 2020 | $2,206 | $200,000 |
Find assessor info on the county website
Neighborhood: 20855
Nearby homes
- $328,400-- bd2 ba1.5k sqft8163 Red Hook St, Rockville, MD 20855Off Market
- $682,8003 bd4 ba2k sqft8155 Red Hook St, Rockville, MD 20855Off Market
- $471,100-- bd2 ba1.5k sqft8167 Red Hook St, Rockville, MD 20855Off Market
- $721,100-- bd3 ba2k sqft8151 Red Hook St, Rockville, MD 20855Off Market
- $328,400-- bd2 ba1.5k sqft8171 Red Hook St, Rockville, MD 20855Off Market
- $683,500-- bd3 ba2k sqft8175 Red Hook St, Rockville, MD 20855Off Market
- $686,600-- bd2 ba1.9k sqft8158 Varick Pl, Rockville, MD 20855Off Market
- $457,000-- bd3 ba1.3k sqft8162 Varick Pl, Rockville, MD 20855Off Market
Nearby schools
GreatSchools rating
- 4/10Washington Grove Elementary SchoolGrades: PK-5Distance: 0.8 mi
- 4/10Gaithersburg Middle SchoolGrades: 6-8Distance: 1.7 mi
- 3/10Gaithersburg High SchoolGrades: 9-12Distance: 1.7 mi
Schools provided by the listing agent
- District: Montgomery County Public Schools
Source: Bright MLS. This data may not be complete. We recommend contacting the local school district to confirm school assignments for this home.
Get a cash offer in 3 minutes
Find out how much your home could sell for in as little as 3 minutes with a no-obligation cash offer.
Estimated market value
$713,800
Get a cash offer in 3 minutes
Find out how much your home could sell for in as little as 3 minutes with a no-obligation cash offer.
Estimated market value
$713,800
- Maryland
- Montgomery County
- Rockville
- 20855
- 8159 Red Hook St
