Welcome to this charming single-story residence in Worthmore Park, Lake Worth Beach, Florida. This four-bedroom, two-bathroom home offers 1,288 square feet of finished living space, providing comfortable accommodations for various living arrangements. Situated in a well-established community, this property presents an excellent opportunity for those seeking a practical residence in the Lake Worth Beach area. The efficient single-story layout makes this home accessible and easy to maintain. Discover the possibilities this home offers in the vibrant Worthmore Park community. This home is just 3 miles from beaches, 5 miles to the airport, restaurants and supermarkets including the new Trader Joes are within walking distance. Call me, come see it, make it your home. This home has hurricanes shutters on most open windows and on sliding door. The attached 500 plus sq ft slab provides a great opportunity to enclose for additional leaving space or mother in law suite.
For sale
Price cut: $20K (8/1)
$479,000
816 24th Avenue N, Lake Worth Beach, FL 33460
4beds
1,288sqft
:
Get pre-qualified$3,173/mo
Single Family Residence
Built in 1974
8,127 Square Feet Lot
$470,100 Zestimate®
$372/sqft
$-- HOA
What's special
Four-bedroom two-bathroom homeSingle-story residenceEfficient single-story layout
- 33 days |
- 312 |
- 27 |
Zillow last checked:
Listing updated:
Listed by:
Jose Alberto Sotillo 561-767-0646,
Pavon Realty Group, LLC
Source: BeachesMLS,MLS#: B26050672 Originating MLS: BeachesMLS
Originating MLS: BeachesMLSFacts & features
Interior
Bedrooms & bathrooms
- Bedrooms: 4
- Bathrooms: 2
- Full bathrooms: 2
- Main level bathrooms: 4
- Main level bedrooms: 4
Primary bedroom
- Level: Main
- Area: 126
- Dimensions: 12 X 10.5
Primary bedroom
- Level: Main
- Area: 126
- Dimensions: 12 X 10.5
Bedroom 2
- Level: Main
- Area: 120
- Dimensions: 10 X 12
Bedroom 2
- Level: Main
- Area: 120
- Dimensions: 10 X 12
Bedroom 3
- Level: Main
- Area: 99
- Dimensions: 11 X 9
Bedroom 3
- Level: Main
- Area: 99
- Dimensions: 11 X 9
Bedroom 4
- Level: First
- Area: 89.25
- Dimensions: 10.5 X 8.5
Bedroom 4
- Level: First
- Area: 89.25
- Dimensions: 10.5 X 8.5
Dining room
- Level: Main
- Area: 88
- Dimensions: 8 X 11
Dining room
- Level: Main
- Area: 88
- Dimensions: 8 X 11
Kitchen
- Level: Main
- Area: 96
- Dimensions: 12 X 8
Kitchen
- Level: Main
- Area: 96
- Dimensions: 12 X 8
Living room
- Level: Main
- Area: 208
- Dimensions: 16 X 13
Living room
- Level: Main
- Area: 208
- Dimensions: 16 X 13
Other
- Level: Main
- Area: 528
- Dimensions: 33 X 16
Other
- Level: Main
- Area: 528
- Dimensions: 33 X 16
Utility room
- Level: Main
- Area: 110
- Dimensions: 11 X 10
Utility room
- Level: Main
- Area: 110
- Dimensions: 11 X 10
Heating
- Central
Cooling
- Central Air
Appliances
- Included: Dryer, Range, Refrigerator, Washer
- Laundry: Inside, Laundry Room
Features
- Bedroom on Main Level, Dining Area, Separate/Formal Dining Room, Main Level Primary, Split Bedrooms, Separate Shower
- Flooring: Ceramic Tile
- Windows: Other
- Has fireplace: No
Interior area
- Total structure area: 1,352
- Total interior livable area: 1,288 sqft
Video & virtual tour
Property
Parking
- Total spaces: 4
- Parking features: Concrete
- Uncovered spaces: 4
Accessibility
- Accessibility features: Accessibility Features, Accessible Approach with Ramp
Features
- Levels: One
- Stories: 1
- Entry location: next to drive way - South facing
- Patio & porch: Deck
- Exterior features: None, Outdoor Living Area, Room For Pool
- Fencing: None
Lot
- Size: 8,127 Square Feet
- Features: Corner Lot, None, < 1/4 Acre
Details
- Additional structures: None
- Parcel number: 38434416050170070
- Zoning: SF-R (city)
- Special conditions: Standard,Listed As-Is
- Other equipment: None
Construction
Type & style
- Home type: SingleFamily
- Architectural style: Ranch
- Property subtype: Single Family Residence
Materials
- Block, Concrete
- Foundation: Permanent, Slab
- Roof: Shingle
Condition
- Resale
- New construction: No
- Year built: 1974
Utilities & green energy
- Sewer: Public Sewer
- Water: Public
- Utilities for property: Cable Available, Electricity Connected, Natural Gas Not Available, Phone Connected, Sewer Connected, Water Available
Community & HOA
Community
- Security: None
- Subdivision: WORTHMORE PARK
HOA
- Has HOA: No
Location
- Region: Lake Worth
Financial & listing details
- Price per square foot: $372/sqft
- Tax assessed value: $325,624
- Annual tax amount: $7,633
- Date on market: 7/9/2026
- Cumulative days on market: 34 days
- Listing terms: Cash,Conventional
- Electric utility on property: Yes
- Road surface type: Paved
Estimated market value
$470,100
$447,000 - $494,000
$3,143/mo
Price history
| Date | Event | Price |
|---|---|---|
| 8/1/2026 | Price change | $479,000-4%$372/sqft |
Source:  BeachesMLS #B26050672 Report a problem BeachesMLS #B26050672 Report a problem | ||
| 7/9/2026 | Listed for sale | $499,000$387/sqft |
Source: BeachesMLS #B26050672 Report a problem | ||
Public tax history
| Year | Property taxes | Tax assessment |
|---|---|---|
| 2025 | $7,633 +565.5% | $325,624 +528.4% |
| 2024 | $1,147 +5.9% | $51,814 +3% |
| 2023 | $1,083 +3.4% | $50,305 +3% |
| 2022 | $1,047 +2.1% | $48,840 +3% |
| 2021 | $1,025 +1.6% | $47,417 +1.4% |
| 2020 | $1,009 +3.1% | $46,762 +2.3% |
| 2019 | $979 | $45,711 +1.9% |
| 2018 | $979 +3.5% | $44,859 +2.1% |
| 2017 | $946 +1.5% | $43,936 +2.1% |
| 2016 | $932 +3.1% | $43,032 +0.7% |
| 2015 | $904 -0.5% | $42,733 +0.8% |
| 2014 | $908 +1.7% | $42,394 +1.5% |
| 2013 | $894 +1.4% | $41,767 +1.7% |
| 2012 | $882 +2.6% | $41,069 +3% |
| 2011 | $859 -25.7% | $39,873 -29.9% |
| 2010 | $1,157 -8.2% | $56,844 -22.8% |
| 2009 | $1,261 +44.8% | $73,587 +0.1% |
| 2008 | $871 -20.7% | $73,513 +3% |
| 2007 | $1,099 -5% | $71,372 +2.5% |
| 2006 | $1,157 | $69,631 +3% |
| 2005 | -- | $67,603 +3% |
| 2004 | $682 +555.6% | $65,634 +1.9% |
| 2003 | $104 -90.6% | $64,410 +2.4% |
| 2002 | $1,110 -1.4% | $62,900 +1.6% |
| 2001 | $1,126 +5.4% | $61,909 +3% |
| 2000 | $1,068 +17.3% | $60,106 -3.2% |
| 1999 | $911 | $62,061 |
Find assessor info on the county website
Monthly payment
Est. payment
Payment breakdown
Explore the cost of this home by adjusting the details. Changes won't be saved.Climate risks
Neighborhood: Sunset Ridge
Nearby schools
GreatSchools rating
- 5/10North Grade Elementary SchoolGrades: K-8Distance: 1.2 mi
- 2/10Lake Worth High SchoolGrades: PK,9-12Distance: 1.9 mi
- 3/10Lake Worth Community Middle SchoolGrades: 6-8Distance: 0.9 mi
Schools provided by the listing agent
- Elementary: North Grade K-8
- Middle: Lake Worth
- High: Lake Worth
Source: BeachesMLS. This data may not be complete. We recommend contacting the local school district to confirm school assignments for this home.
- $446,6003 bd1 ba1.5k sqft810 24th Ave N, Lake Worth, FL 33460Off Market
- $472,9005 bd2 ba1.5k sqft806 24th Ave N, Lake Worth, FL 33460Off Market
- $433,3003 bd2 ba1.3k sqft2407 Park St, Lake Worth, FL 33460Off Market
- $464,4003 bd1 ba1.5k sqft815 24th Ave N, Lake Worth, FL 33460Off Market
- $346,6003 bd1 ba1.1k sqft811 24th Ave N, Lake Worth, FL 33460Off Market
- $417,7003 bd2 ba1.3k sqft807 24th Ave N, Lake Worth, FL 33460Off Market
- $356,0004 bd1 ba1.1k sqft2309 Park St, Lake Worth, FL 33460Off Market
- $560,0003 bd2 ba1.9k sqft816 23rd Ave N, Lake Worth, FL 33460Sold
A local agent can set up tours, give advice and negotiate with sellers.
A local lender can help you make sure your offer is ready when you are.
Similar homes
- $495,0003 bd2 ba1.2k sqftLake Worth Heights, Lake Worth, FL 33460For Sale

 MLS ID #A12044220, Jose R Perez PA, United Realty Group Inc. MIAMI
 - $450,0002 bd2 ba952 sqft506 Worthmore Drive, Lake Worth Beach, FL 33460For Sale
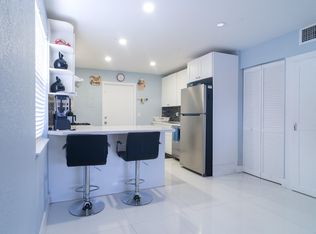
 MLS ID #B26036103, Norma Mujles-Carter, Antorcha Real Estate Group LLC. BeachesMLS
 - $475,0003 bd1 ba1.4k sqft1225 15th Avenue N, Lake Worth Beach, FL 33460For Sale
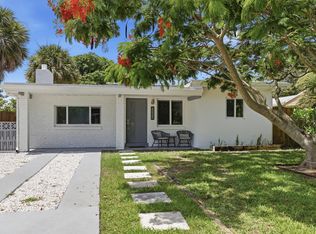 MLS ID #B26051195, Sophie Ghedin, Compass Florida LLC. BeachesMLS
 - $364,9003 bd1 ba1.2k sqft421 N C St, Lake Worth, FL 33460Pre-Foreclosure
- $459,9003 bd2 ba1.4k sqft1314 N J Street, Lake Worth Beach, FL 33460For SaleMLS ID #B26046080, Erin Allen, Illustrated Properties LLC. BeachesMLS
- $449,0003 bd2 ba1.3k sqft1118 N E Street, Lake Worth Beach, FL 33460For SaleMLS ID #B26019038, Linda M Dradrach, LoKation. BeachesMLS
- $410,0003 bd2 ba1.1k sqft1905 Florida Street, Lake Worth Beach, FL 33460For SaleMLS ID #B26016423, Juan Robles, CENTURY 21 Tenace Realty. BeachesMLS
- $540,0003 bd2 ba1.5k sqft1501 N D Street, Lake Worth Beach, FL 33460For SaleMLS ID #B26008004, Jeffrey L Tricoli PA, KW Reserve Palm Beach. BeachesMLS
- $525,0002 bd1 ba1k sqft2105 N Federal Highway, Lake Worth Beach, FL 33460For SaleMLS ID #B26051018, Christopher Glass, Glass Realty, LLC. BeachesMLS
- $649,0003 bd2 ba1.2k sqft917 N OCEAN BREEZE, Lake Worth Beach, FL 33460For SaleMLS ID #B26062732, Michael A Schelling, Higher Standards Real Estate. BeachesMLS
- $529,0002 bd2 ba1.4k sqftsingle family bungalow, Lake Worth Beach, FL 33460For SaleMLS ID #B26056333, Leah Beth Ball, Coldwell Banker Premium Realty. BeachesMLS
- $499,9003 bd2 ba1.3k sqft227 N M Street, Lake Worth Beach, FL 33460For SaleMLS ID #B26039945, Courtney Evans, Southdale Properties Inc.. BeachesMLS
- $460,0003 bd2 ba1.5k sqft721 N A Street, Lake Worth Beach, FL 33460For SaleMLS ID #R11133845, Anthony J Nastase, Tropical Springs Realty. BeachesMLS
- $539,0003 bd2 ba1.6k sqft918 N K Street, Lake Worth Beach, FL 33460For SaleMLS ID #B26048358, Adam S Raizin, LoKation. BeachesMLS
- $385,0003 bd2 ba1.2k sqft519 N J Street, Lake Worth Beach, FL 33460For SaleMLS ID #B26060041, Javaid M Iqbal, LPT Realty, LLC. BeachesMLS
- $475,0003 bd2 ba1.2k sqft402 N A Street, Lake Worth Beach, FL 33460For SaleMLS ID #R11144589, Edgard Cadet, Prestige Realty SFL LLC. BeachesMLS
- $569,0003 bd2 ba1.4k sqft1428 N M Street, Lake Worth Beach, FL 33460For SaleMLS ID #B26038696, Edward Poller, One Sotheby's International Realty. BeachesMLS
- $540,0003 bd2 ba1.6k sqft322 N C Street, Lake Worth Beach, FL 33460For SaleMLS ID #B26031757, Daniela Riano, Brickell Brokers LLC. BeachesMLS
- $439,0003 bd2 ba1.1k sqft1214 S C Street S, Lake Worth Beach, FL 33460For SaleMLS ID #B26003760, Jean M Alain, Highlight Realty Corp/LW. BeachesMLS
- $599,9904 bd2 ba1.9k sqft6700 Forest Court, West Palm Beach, FL 33405For SaleMLS ID #B26061502, Alicia Adams, CENTURY 21 Tenace Realty. BeachesMLS
