Skip main navigation
Sold
  • Price Unknown

    816 4th St, Argyle, TX 76226

    2beds
    1,510sqft
    Townhouse
    Built in 2025
    1,960 Square Feet Lot
    $-- Zestimate®
    $--/sqft
    $-- Estimated rent

    Home value

    Not available

    Estimated sales range

    Not available

    Not available

    Zestimate® history
    Loading
    Loading...

    Owner options

    List your home for rent

    Find your next renter with Zillow Rental Manager. Plus, with online applications, you can quickly screen prospective tenants – for free.

    Learn more
    Refinance and save

    $398/mo

    Est. payment

    Refinancing to a lower rate could help reduce your monthly payments and save thousands over the life of the loan.

    See today's rates

    $398/mo

    Est. payment

    Explore your selling options

    Work with a Zillow partner agent

    Leverage their expertise and Zillow's premium Showcase listings to get your home seen by more buyers.

    Get started

    List with your own agent

    Get your home in front of millions of buyers by listing it on Zillow.

    Learn how to do it

    Sell it yourself

    Take full control of how buyers see your home on Zillow by listing For Sale by Owner (FSBO).

    List your home

    What's special

    Sleek wood flooringLarge windowsQuartz countertopsModern designCozy livingNatural lightExtended front porch
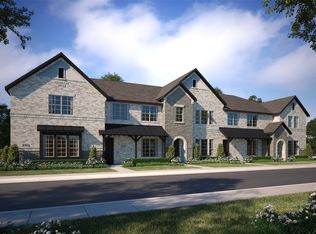
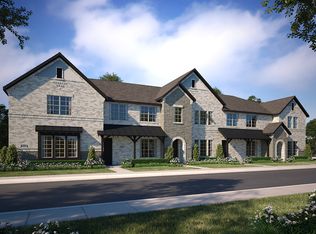
    CB JENI HOMES CONRAD floor plan. Beautiful floor plan on GREENBELT ft 20ft ceiling living room! The perfect low-maintenance townhome for anyone seeking a luxury home with character and charm. Featuring a beautiful, extended front porch, this home offers the ideal balance of modern design and cozy living. Step inside to discover the ‘Organic Luxe’ interior, complete with quartz countertops, sleek wood flooring, and stainless-steel gas appliances. The 20-foot family room ceiling and large windows flood the space with natural light, making the home feel even more spacious than its 1,510 sq. ft. Walk-in pantry and a huge owner’s suite closet, you'll have ample storage without sacrificing style. Plus, this energy-efficient home will help you save on your energy bill, giving you more room in your budget for life’s extras. This townhome is not just a place to live—it’s a place to love. Ready November 2025.

    Zillow last checked:

    Listing updated:

    Listed by:

    Carole Campbell 0511227 469-280-0008,

    Colleen Frost Real Estate Serv 469-280-0008

    Bought with:

    Clay Woodard

    Move Up America

    Source: NTREIS,MLS#: 21059069

    Facts & features

    Interior

    Bedrooms & bathrooms
    • Bedrooms: 2
    • Bathrooms: 3
    • Full bathrooms: 2
    • 1/2 bathrooms: 1
    Primary bedroom
    • Features: En Suite Bathroom, Walk-In Closet(s)
    • Level: Second
    • Dimensions: 14 x 14
    Bedroom
    • Features: Split Bedrooms, Walk-In Closet(s)
    • Level: Second
    • Dimensions: 10 x 12
    Primary bathroom
    • Features: Built-in Features, Dual Sinks, En Suite Bathroom, Separate Shower
    • Level: Second
    • Dimensions: 0 x 0
    Dining room
    • Level: First
    • Dimensions: 8 x 14
    Other
    • Features: Built-in Features
    • Level: Second
    • Dimensions: 0 x 0
    Half bath
    • Level: First
    • Dimensions: 0 x 0
    Kitchen
    • Features: Breakfast Bar, Built-in Features, Granite Counters, Walk-In Pantry
    • Level: First
    • Dimensions: 0 x 0
    Living room
    • Level: First
    • Dimensions: 12 x 14
    Utility room
    • Level: Second
    • Dimensions: 0 x 0
    Heating
    • Central, Natural Gas
    Cooling
    • Central Air, Ceiling Fan(s), Electric
    Appliances
    • Included: Some Gas Appliances, Dishwasher, Disposal, Gas Range, Microwave, Plumbed For Gas, Tankless Water Heater, Vented Exhaust Fan
    • Laundry: Washer Hookup, Electric Dryer Hookup, Laundry in Utility Room
    Features
    • Decorative/Designer Lighting Fixtures, High Speed Internet, Smart Home, Cable TV, Vaulted Ceiling(s)
    • Flooring: Carpet, Ceramic Tile, Luxury Vinyl Plank
    • Has basement: No
    • Has fireplace: No
    Interior area
    • Total interior livable area: 1,510 sqft

    Property

    Parking
    • Total spaces: 2
    • Parking features: Door-Single, Garage, Garage Door Opener, Garage Faces Rear
    • Attached garage spaces: 2
    Features
    • Levels: Two
    • Stories: 2
    • Patio & porch: Front Porch, Covered
    • Exterior features: Rain Gutters
    • Pool features: None, Community
    • Fencing: None
    Lot
    • Size: 1,960 Square Feet
    • Features: Interior Lot, Landscaped, No Backyard Grass, Subdivision, Sprinkler System
    Details
    • Parcel number: R968278

    Construction

    Type & style
    • Home type: Townhouse
    • Architectural style: Traditional
    • Property subtype: Townhouse
    • Attached to another structure: Yes
    Materials
    • Brick, Rock, Stone, Wood Siding
    • Foundation: Slab
    • Roof: Composition,Metal
    Condition
    • New construction: Yes
    • Year built: 2025

    Utilities & green energy

    • Sewer: Public Sewer
    • Water: Public
    • Utilities for property: Electricity Available, Natural Gas Available, Sewer Available, Separate Meters, Underground Utilities, Water Available, Cable Available
    Green energy
    • Energy efficient items: Appliances, Doors, HVAC, Insulation, Lighting, Rain/Freeze Sensors, Thermostat, Water Heater, Windows
    • Water conservation: Low-Flow Fixtures

    Community & HOA

    Community
    • Features: Clubhouse, Fitness Center, Lake, Park, Pool, Trails/Paths, Community Mailbox, Curbs, Sidewalks
    • Security: Security System, Fire Alarm, Fire Sprinkler System, Smoke Detector(s)
    • Subdivision: Harvest Townhomes
    HOA
    • Has HOA: Yes
    • Services included: All Facilities, Association Management, Insurance, Maintenance Grounds, Maintenance Structure
    • HOA fee: $398 monthly
    • HOA name: First Service Residential
    • HOA phone: 817-717-7780
    Location
    • Region: Argyle

    Financial & listing details

    • Tax assessed value: $58,806
    • Annual tax amount: $576
    • Date on market: 9/12/2025
    • Cumulative days on market: 94 days
    • Listing terms: Cash,Conventional,FHA,VA Loan
    • Electric utility on property: Yes

    Price history

    DateEventPrice
    12/15/2025Sold--
    Source: NTREIS #21059069 Report a problem
    10/24/2025Contingent$299,990$199/sqft
    Source: NTREIS #21059069 Report a problem
    10/13/2025Price change$299,990-3.4%$199/sqft
    Source: NTREIS #21059069 Report a problem
    10/2/2025Price change$310,590-1.6%$206/sqft
    Source: NTREIS #21059069 Report a problem
    9/13/2025Price change$315,590-4%$209/sqft
    Source: NTREIS #21059069 Report a problem
    9/13/2025Listed for sale$328,590$218/sqft
    Source: CB Jeni Homes Report a problem

    Public tax history

    YearProperty taxesTax assessment
    2024$576 +63.3%$58,806 +66.7%
    2023$353 -20%$35,284 -20%
    2022$441 -6.2%$44,105 -25%
    2021$470 $58,806
    Find assessor info on the county website

    Neighborhood: 76226

    Nearby schools

    GreatSchools rating
    Schools provided by the listing agent
    • Elementary: Argyle West
    • Middle: Argyle
    • High: Argyle
    • District: Argyle ISD

    Source: NTREIS. This data may not be complete. We recommend contacting the local school district to confirm school assignments for this home.